664 Society Crescent
About This Home
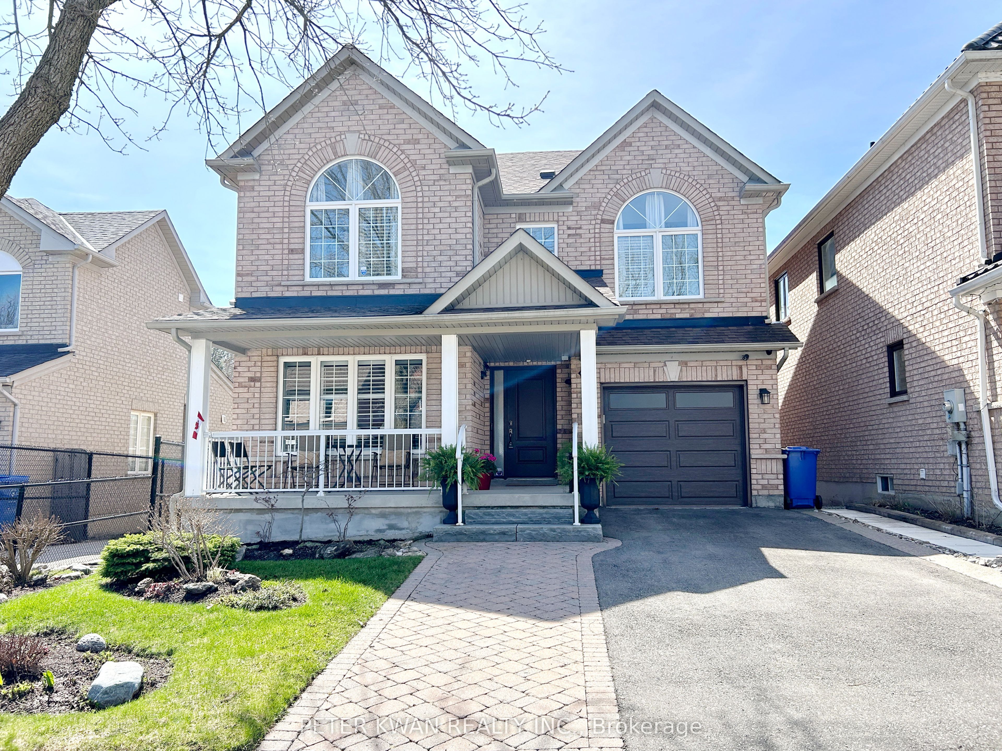
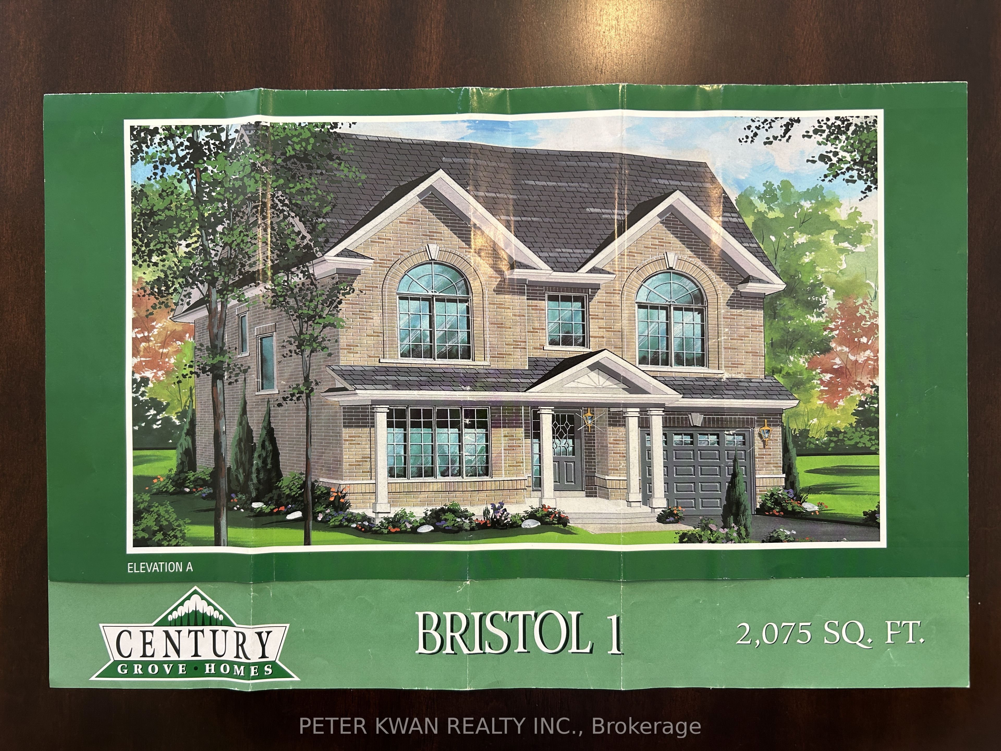
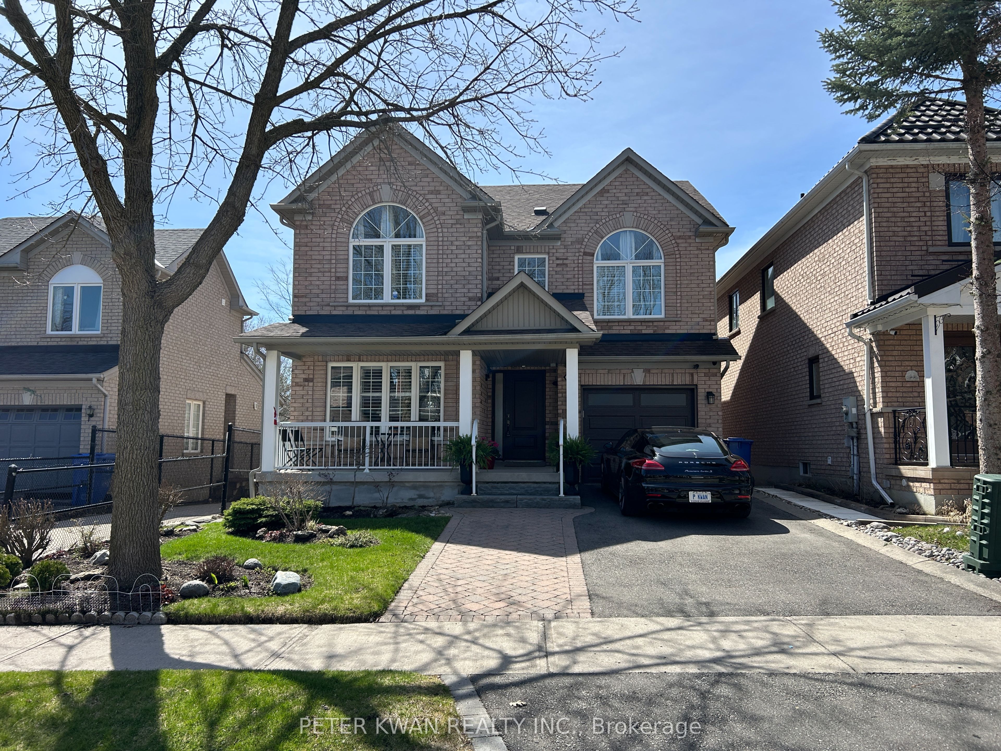
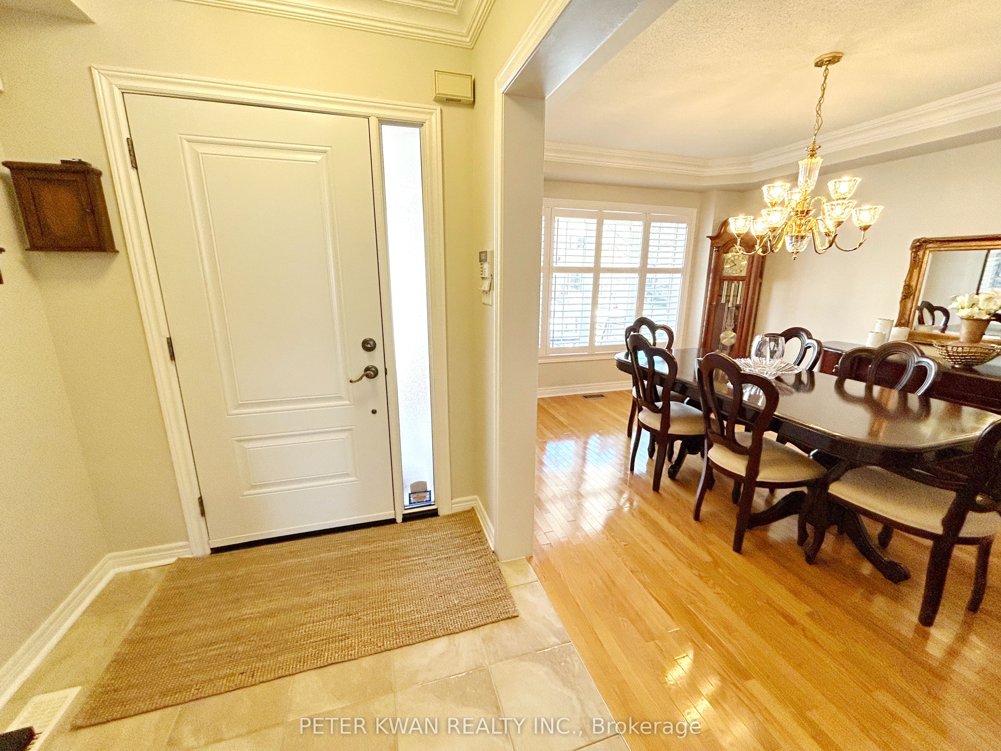
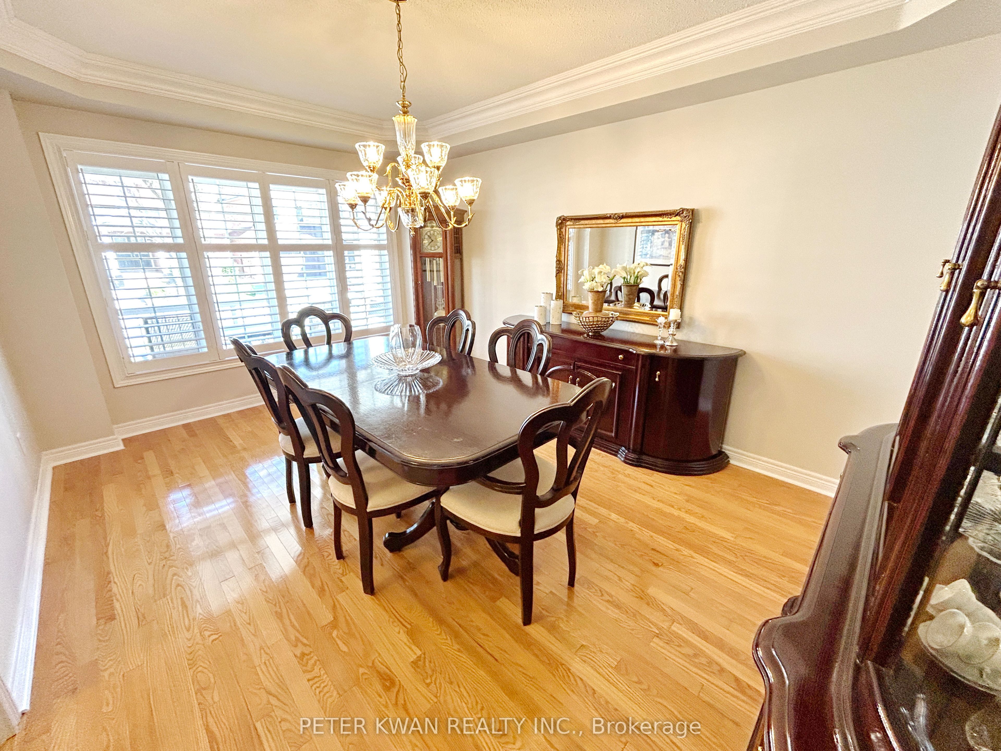
Welcome to this I-M-M-A-C-U-L-A-T-E, meticulously maintained home by the original owner, featuring a fully finished basement with a spacious recreation room and second kitchen. This bright and spacious 2-storey gem offers approximately 2,075 sqft as per floor plans and is nestled in one of Newmarket's most highly sought-after and family-friendly neighborhoods. The inviting main floor boasts 9' ceilings, elegant potlights, and stylish California shutters, while the spacious eat-in kitchen features granite countertops and a walk-out to the yard. Functionality meets comfort with a dedicated second-floor office, a convenient main-floor laundry with direct indoor access to the garage, and a new roof (2022). Beautiful oak stairs lead to the lower level which also includes a rare large cool room for extra storage. The exterior is equally impressive with a professional interlock walkway and lush curb appeal. Located in a premier area, you are steps away from top-rated schools, scenic parks, and walking trails, with quick access to the GO Station, Upper Canada Mall, and HWY 404. This is a rare find that is truly ready for you to move in and enjoy!
Property Information
Building Details
Features & Amenities
Financials & Fees
Inclusions & Exclusions
Elfs, window coverings, main floor stainless steel fridge (2025), stainless steel stove (2026), stainless steel built-in dishwasher, basement fridge, freezer, stove, washer, dryer, security system, power humidifier, central vacuum, central air conditioning (2025), electronic thermostat, water filter (2025), water softener, garden shed, heavy-duty exhaust fan, automatic garage door opener with two remotes.
Dining Room Chandelier
Location
Similar Properties
View More
Source: Toronto Regional Real Estate Board (TRREB), via PropTx Innovations Inc.
The data relating to real estate on this website comes in part from the MLS® data feed of PropTx Innovations Inc. The information is deemed reliable but is not guaranteed accurate by PropTx.
The information provided herein must only be used by consumers that have a bona fide interest in the purchase, sale or lease of real estate and may not be used for any commercial purpose or any other purpose.
© 2026 PropTx Innovations Inc. All rights reserved. MLS®, REALTOR® and the associated logos are owned or controlled by The Canadian Real Estate Association (CREA).