120 Lorne Thomas Place
About This Home
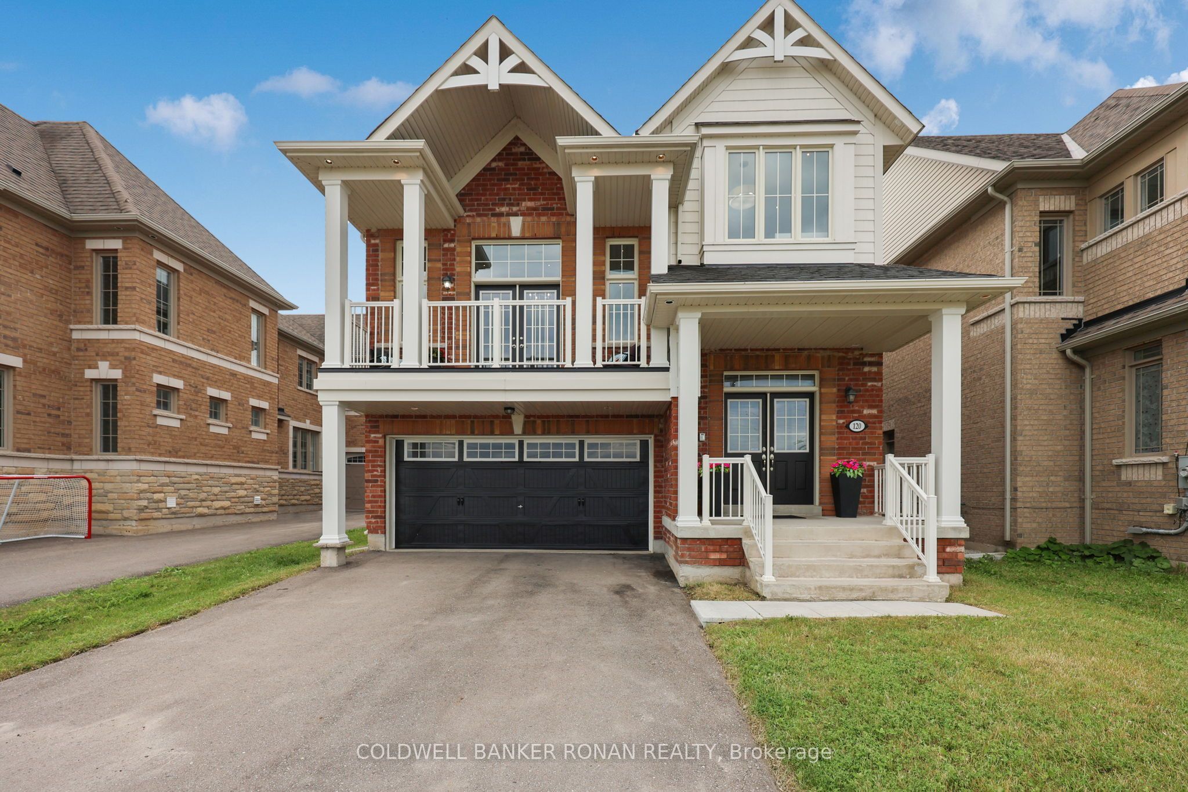
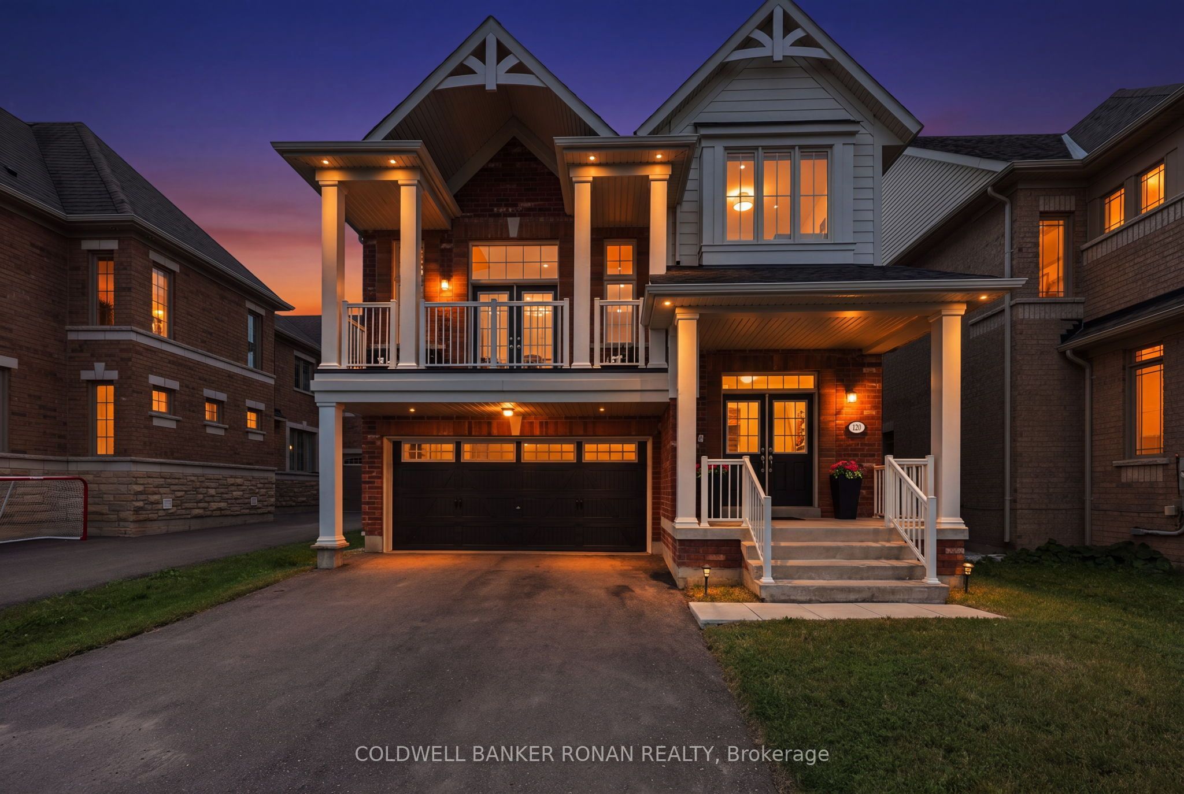
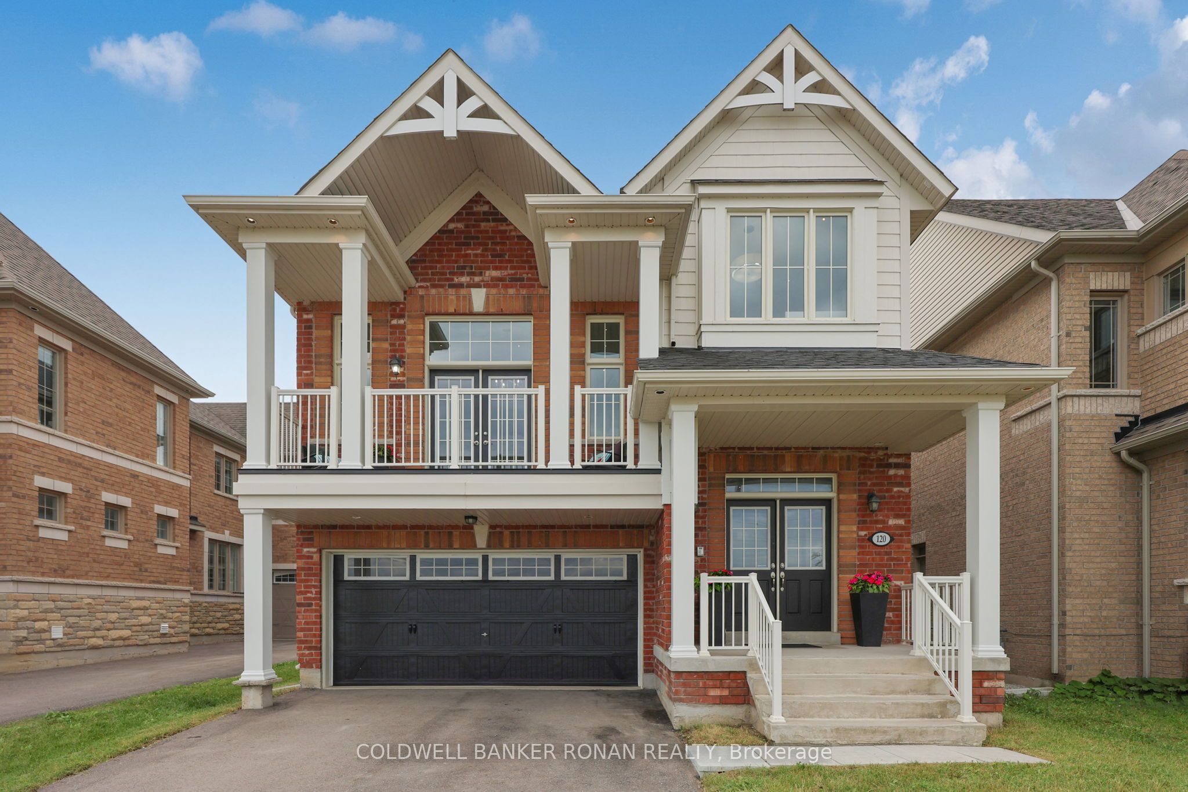
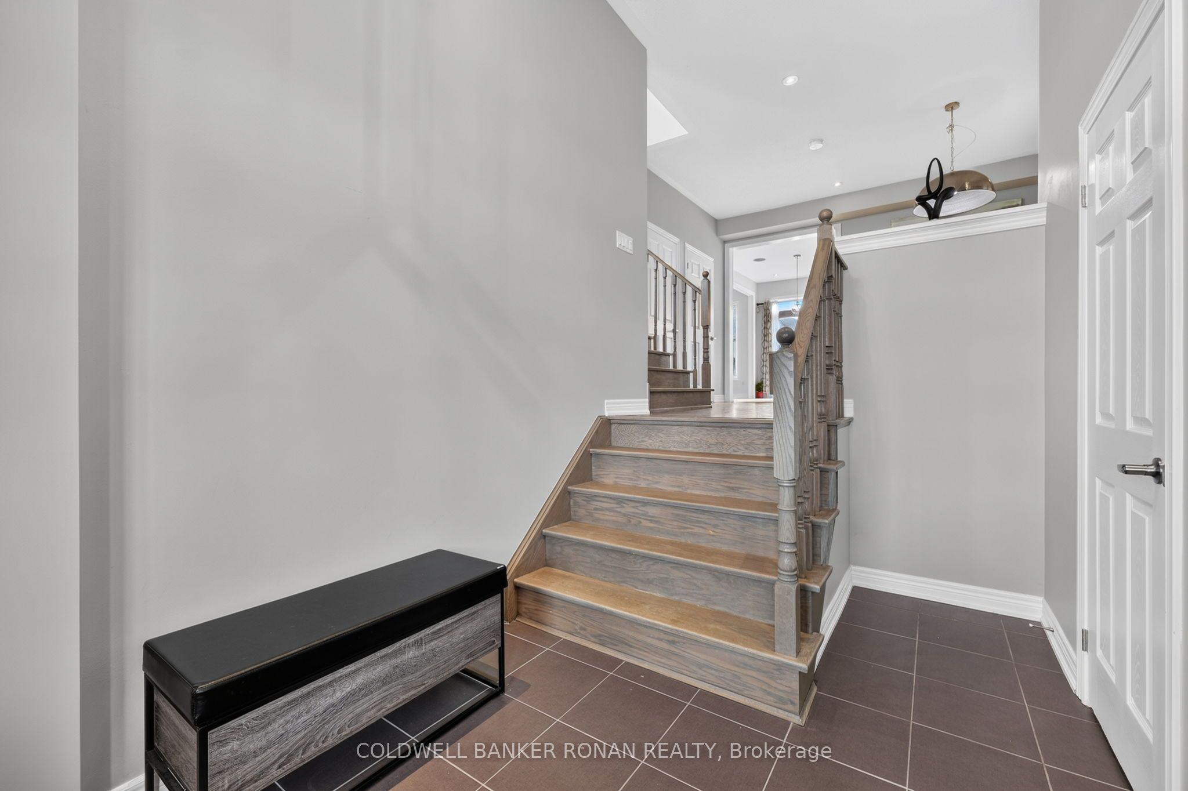
Welcome to this absolutely stunning, move-in ready Spring Birch model, offering exceptional curb appeal and a unique 2-storey design that truly stands out. Beautifully finished from top to bottom, this home features a bright second-floor family room with soaring vaulted ceilings and walkout to a private balcony-the perfect spot to enjoy your morning coffee.Offering 3 spacious bedrooms, 4 bathrooms, a professionally finished walkout basement with large egress windows and a finished laundry room, this home is designed for comfortable family living.The upgraded chef-inspired kitchen is sure to impress with quartz countertops, a large centre island with pendant lighting, pot and pan drawers, stylish backsplash, crown mouldings, valance lighting and stainless steel appliances. The open-concept main floor features 9-foot ceilings, a spacious dining area for entertaining and a welcoming great room with a cozy gas fireplace.A beautiful stained oak staircase leads to the upper levels, where the primary suite serves as a luxurious retreat featuring two generous walk-in closets. The spa-inspired ensuite offers double sinks with a quartz countertop, a relaxing soaker tub, a separate ceramic-tiled shower and a private water closet.Thoughtfully upgraded and meticulously maintained, this exceptional home offers the perfect blend of style, functionality and modern living. Simply move in and enjoy!
Property Information
Building Details
Features & Amenities
Financials & Fees
Inclusions & Exclusions
All existing electrical light fixtures; stainless steel Frigidaire fridge, stove, built-in dishwasher and hood fan; white front-load Whirlpool washer and dryer; central air conditioning; existing window coverings and hardware; hardwired security system (not currently connected or monitored); surround sound wiring (not currently connected); four white kitchen bar stools.
Location
Similar Properties
View More
Source: Toronto Regional Real Estate Board (TRREB), via PropTx Innovations Inc.
The data relating to real estate on this website comes in part from the MLS® data feed of PropTx Innovations Inc. The information is deemed reliable but is not guaranteed accurate by PropTx.
The information provided herein must only be used by consumers that have a bona fide interest in the purchase, sale or lease of real estate and may not be used for any commercial purpose or any other purpose.
© 2026 PropTx Innovations Inc. All rights reserved. MLS®, REALTOR® and the associated logos are owned or controlled by The Canadian Real Estate Association (CREA).