16 Chase Court
About This Home
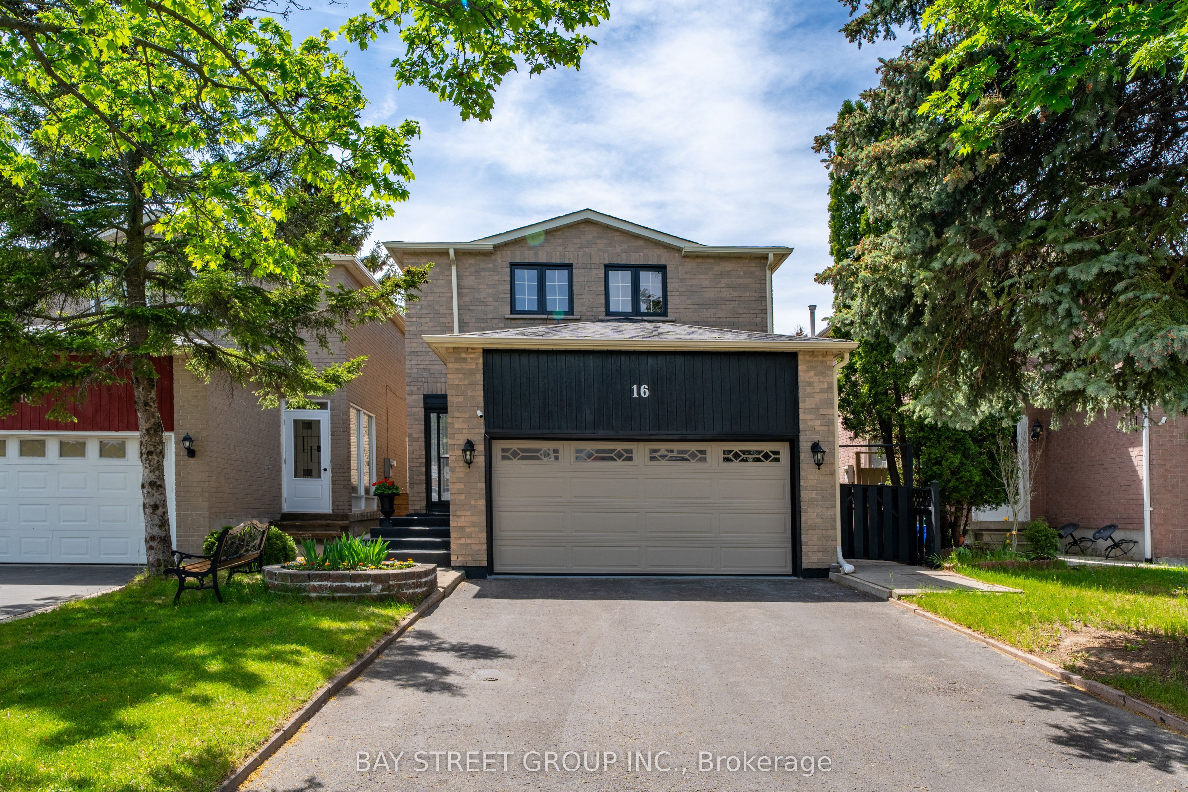
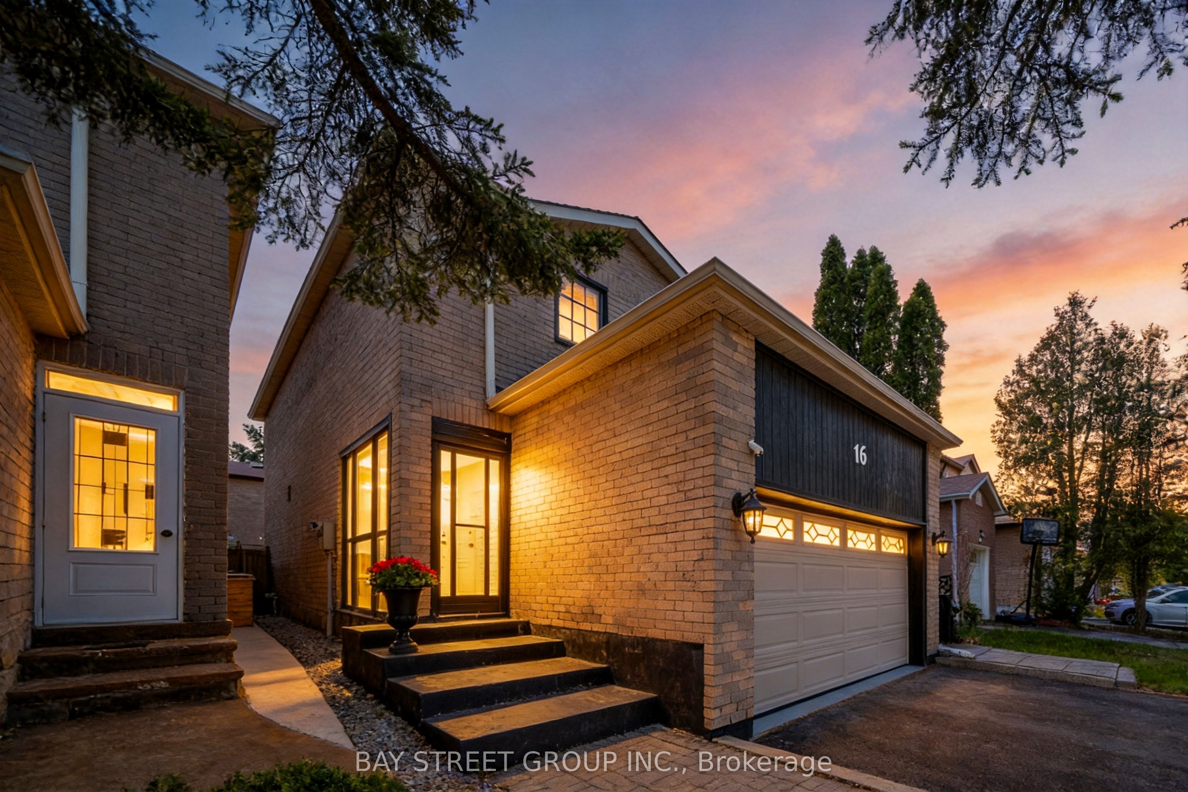
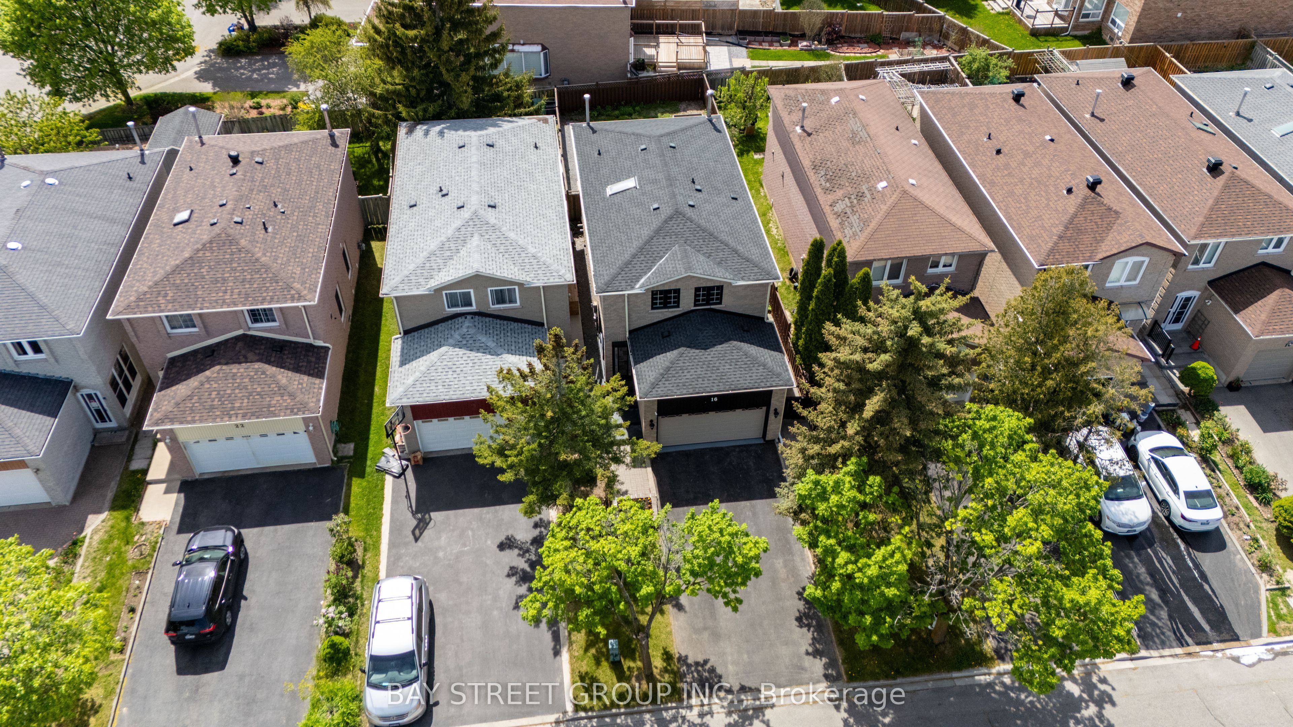
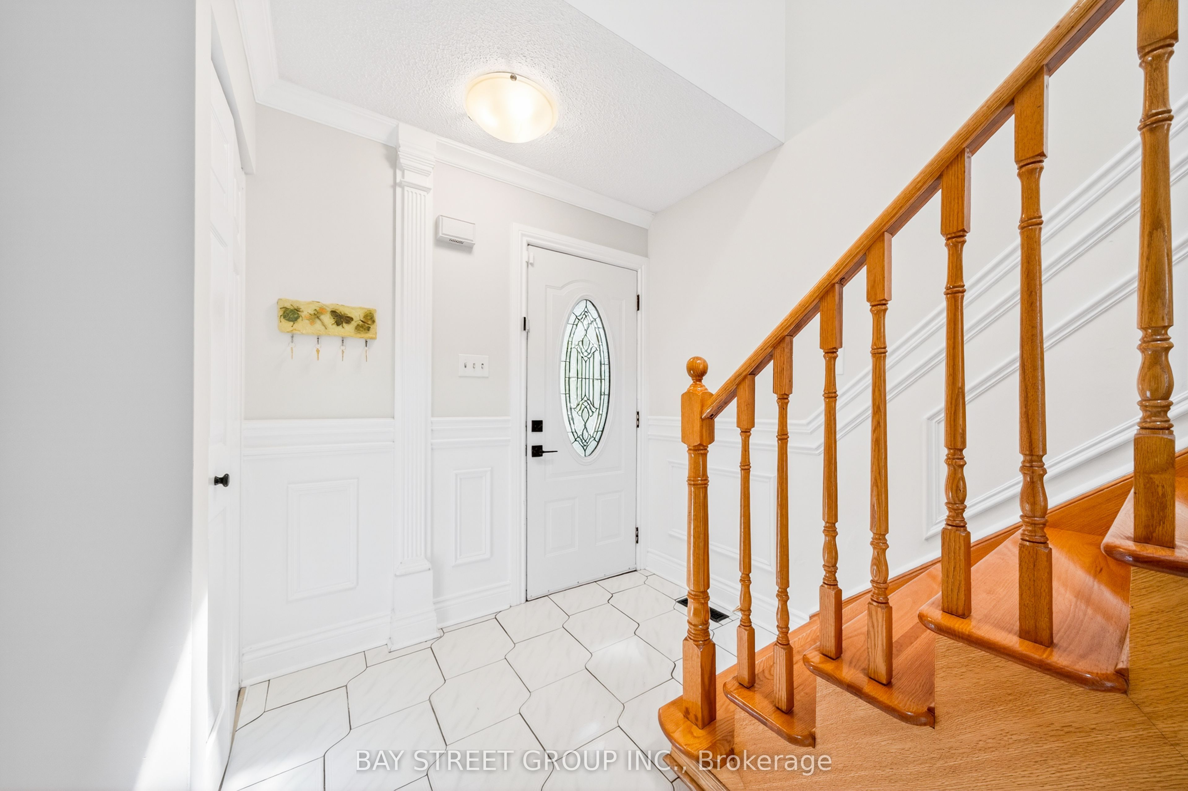
Location! Location!! Location!!! Discover An Incredible Opportunity In The Highly Sought-After Milliken Mills Community! Situated On A Quiet Dead-End Court With No Sidewalk, This Beautifully Maintained Link Home Offers Rare Parking For Up To 6 Cars, A Double Garage, And Approximately 1,725 Sq.Ft. Of Above-Ground Living Space Plus A Finished Basement. The Spacious And Functional Layout Features 3 Generous Bedrooms And 2 Updated Bathrooms On The Upper Level, Including A Bright Primary Bedroom With Two Closets And A 3-Piece Ensuite. Enjoy A Well-Maintained Interior Enhanced By A Beautiful Skylight, Comfortable Living Areas, And A Finished Basement Providing Excellent Additional Space For Family Living, Recreation, Or Home Office Use. Prime Location With Quick Access To Hwy 407/404, Milliken GO Station, Transit On Brimley & Steeles, Pacific Mall, Parks, Major Amenities, And Top-Rated Schools Including Milliken Mills High School. Don't Miss This Exceptional Home In A Convenient And Family-Friendly Neighbourhood! **Recent Updates Include: Primary Bedroom Ensuite (2021), Upper Main Bathroom (2023), Air Conditioner (2023), Roof & Skylight (2024), Driveway Sealed (2024), Fridge/Stove/Rangehood/Washer (2024), Water Heater (2024)
Property Information
Building Details
Features & Amenities
Financials & Fees
Inclusions & Exclusions
Fridge, Stove, Washer & Dryer, Rangehood, Freezer in basement, All Existing Elfs & Window Coverings, Water Heater Owned
Location
Similar Properties
View More
Source: Toronto Regional Real Estate Board (TRREB), via PropTx Innovations Inc.
The data relating to real estate on this website comes in part from the MLS® data feed of PropTx Innovations Inc. The information is deemed reliable but is not guaranteed accurate by PropTx.
The information provided herein must only be used by consumers that have a bona fide interest in the purchase, sale or lease of real estate and may not be used for any commercial purpose or any other purpose.
© 2026 PropTx Innovations Inc. All rights reserved. MLS®, REALTOR® and the associated logos are owned or controlled by The Canadian Real Estate Association (CREA).