5 Walnut Court
About This Home
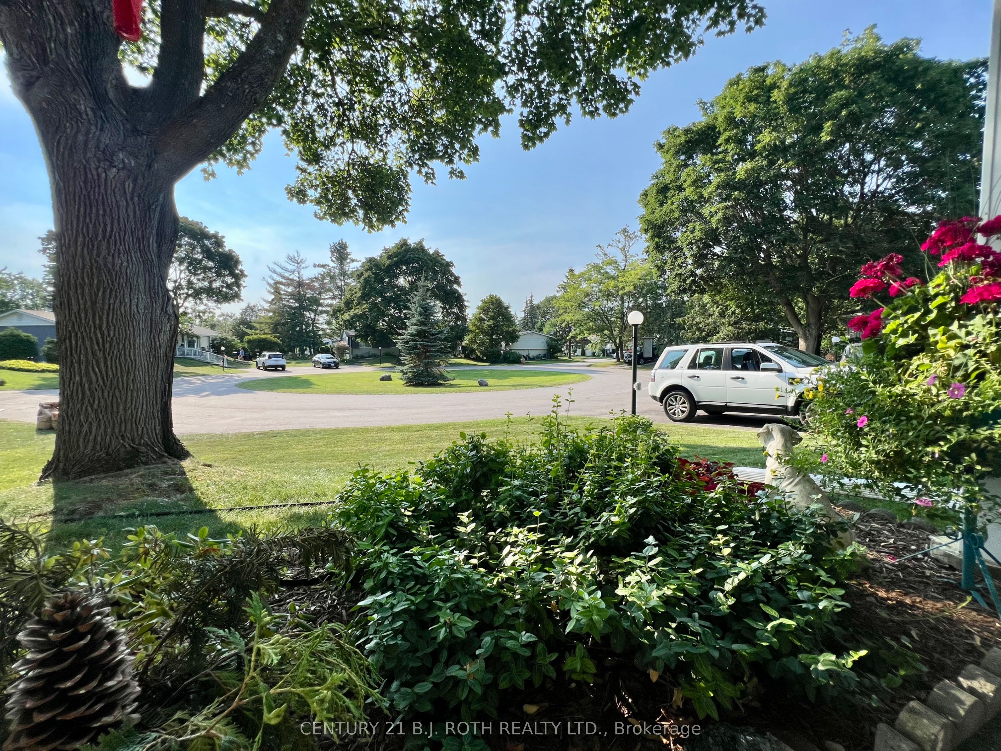
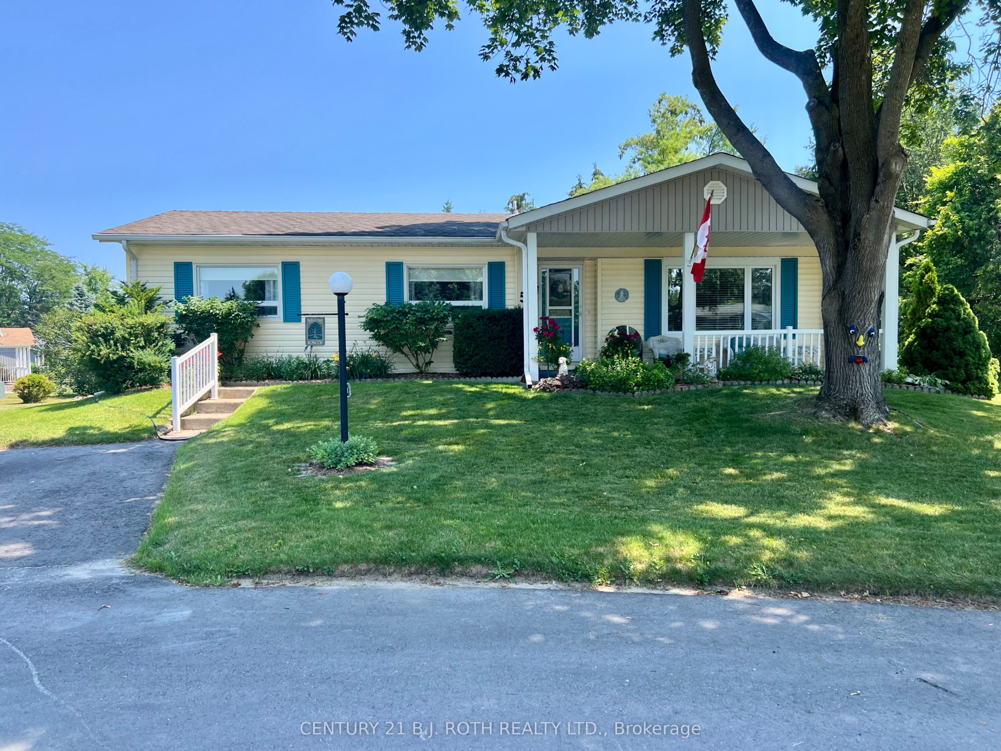
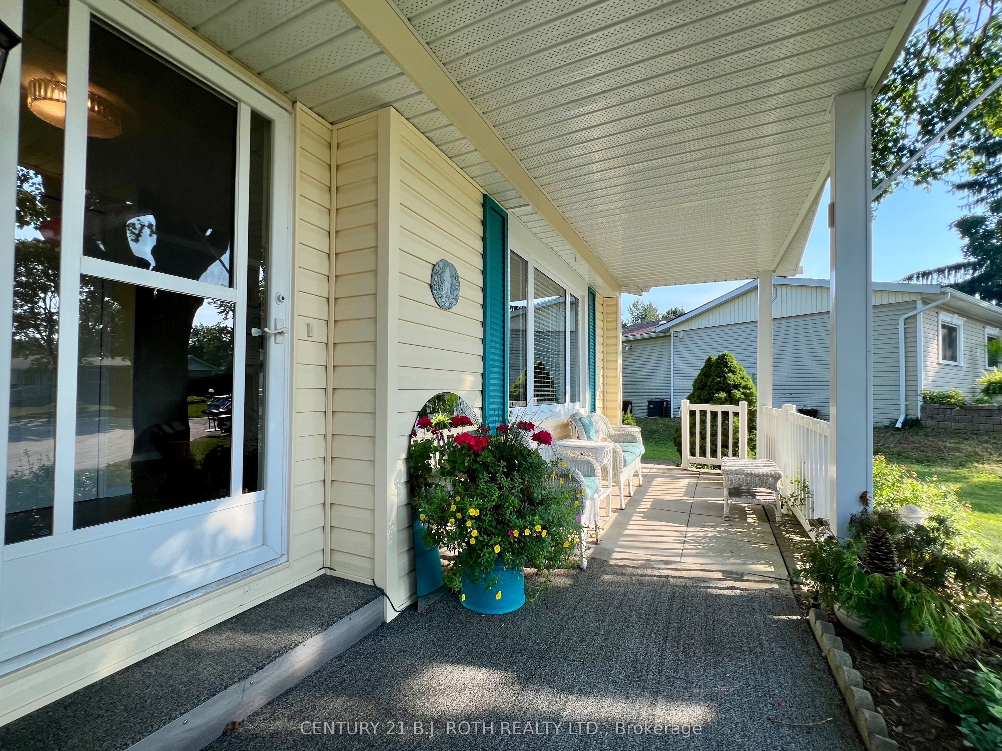
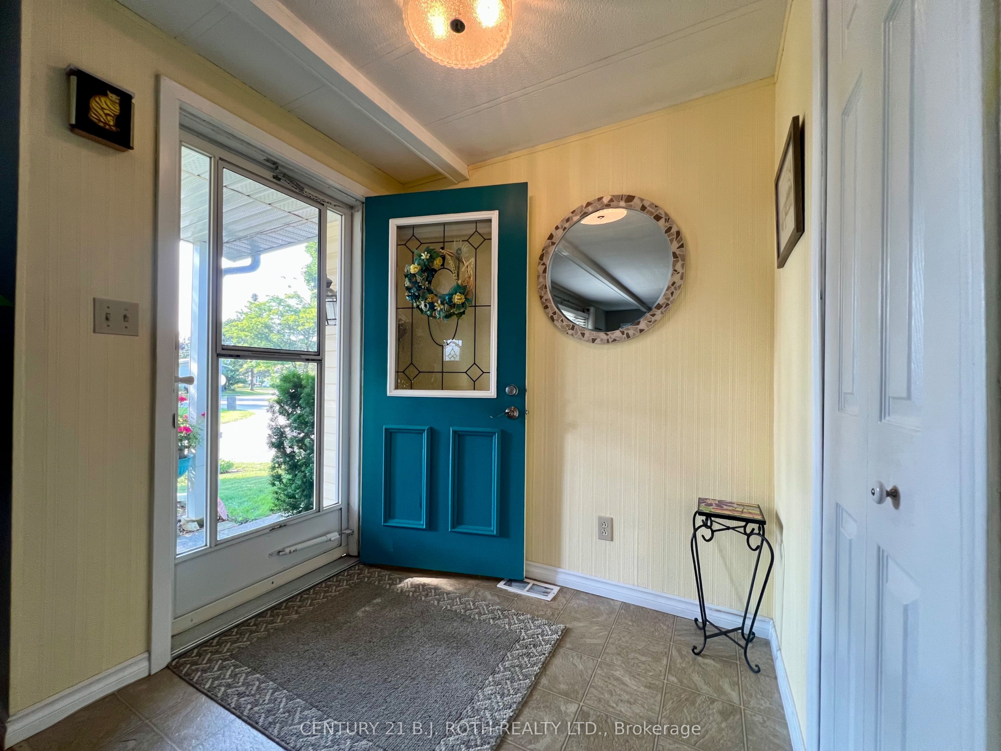
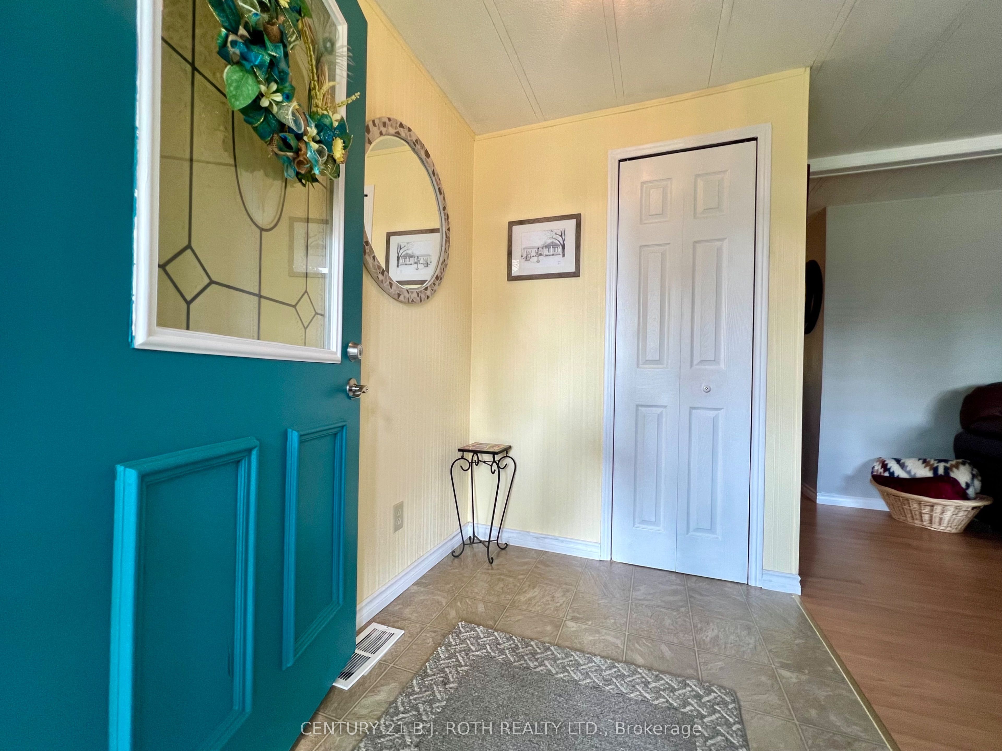
Welcome to 5 Walnut Court, a beautifully maintained 1248 sqft Bungalow, tucked away on a quiet court in the highly desirable Sandycove Acres adult lifestyle community. The property features Stained glass windows, window coverings & gas fireplace in living room. Stainless Appliances, Gas Stove, 2 sets of pot drawers, Double Wide Built in Pantry plus Microwave station, Side door entry to Gas BBQ on side/rear deck (included), Lots of Storage in the kitchen. Dining room features built in Buffet & French Glass Doors. This inviting residence offers comfortable one-level living with a bright, functional floor plan, spacious principal rooms, generous natural light, and low-maintenance living designed for easy everyday enjoyment. The private outdoor space is ideal for relaxing or entertaining, while ample parking and 2 exterior garden storage sheds add everyday convenience. Located in the heart of Sandycove Acres, residents enjoy access to an exceptional resort-style lifestyle with three community centres, two heated outdoor pools, a fitness centre, woodworking shop, games rooms, shuffleboard, pickleball, walking trails, and an extensive calendar of clubs, social events, and recreational activities. The community also features convenient on-site services including a pharmacy, salon, restaurant, and variety store. Ideally situated just minutes from Lake Simcoe, Innisfil Beach Park, golf courses, marinas, shopping, restaurants, Barrie, Friday Harbour Resort, and Highway 400, this home offers the perfect balance of peaceful community living with easy access to everyday amenities. A wonderful opportunity to enjoy an active, maintenance-friendly lifestyle in one of Ontario's premier adult communities. New Land Lease $870.00+54.21+136.73 (If financing required) or Assume current Lease 787.71+54.21+136.73 (No financing & with seller approval) Check it Out!
Property Information
Building Details
Features & Amenities
Financials & Fees
Inclusions & Exclusions
Fridge, Gas Stove, Dishwasher, Microwave, Washer, Dryer, Window Coverings, ELF's, Water Softener, Natural Gas BBQ, Lawn Ornaments, TV Wall bracket & TV in family room, Bathroom Mirrors, shelf, side mirror & cabinet above toilet in Primary Ensuite, Bookshelf in Family room,
Location
Similar Properties
View More
Source: Toronto Regional Real Estate Board (TRREB), via PropTx Innovations Inc.
The data relating to real estate on this website comes in part from the MLS® data feed of PropTx Innovations Inc. The information is deemed reliable but is not guaranteed accurate by PropTx.
The information provided herein must only be used by consumers that have a bona fide interest in the purchase, sale or lease of real estate and may not be used for any commercial purpose or any other purpose.
© 2026 PropTx Innovations Inc. All rights reserved. MLS®, REALTOR® and the associated logos are owned or controlled by The Canadian Real Estate Association (CREA).