#731 - 8119 Birchmount Road
About This Home
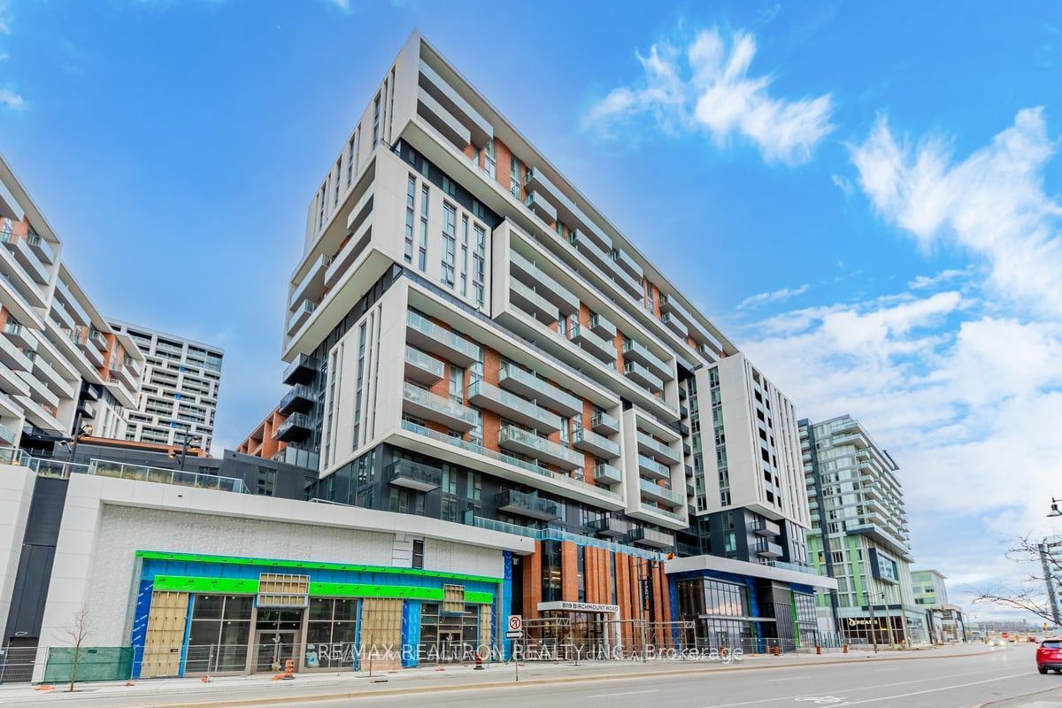
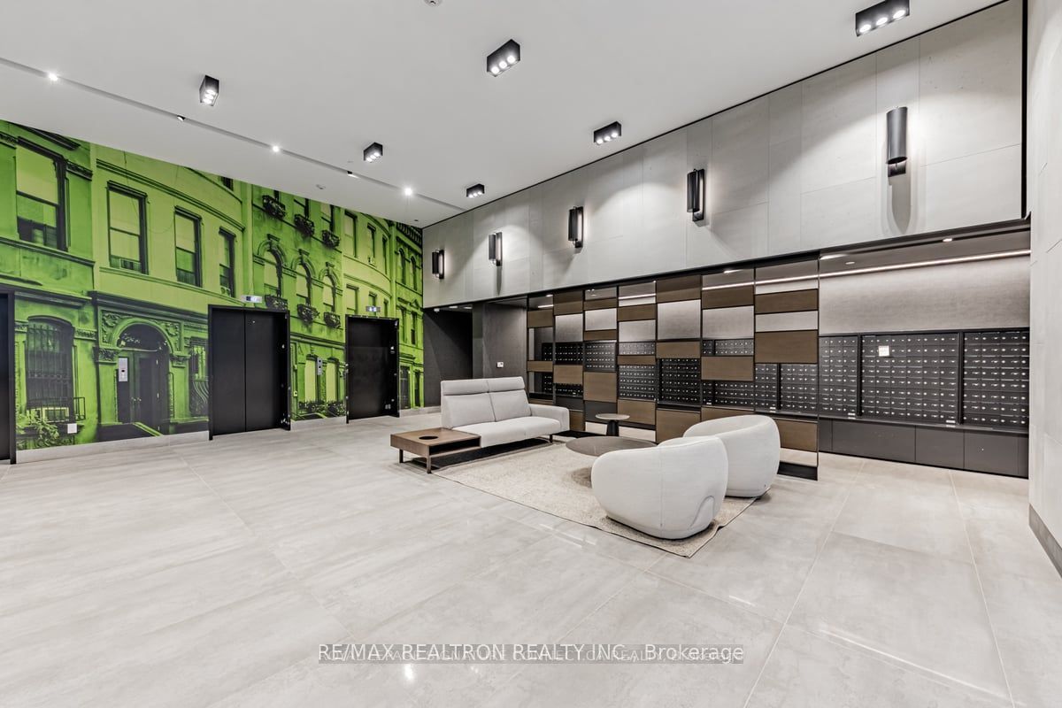
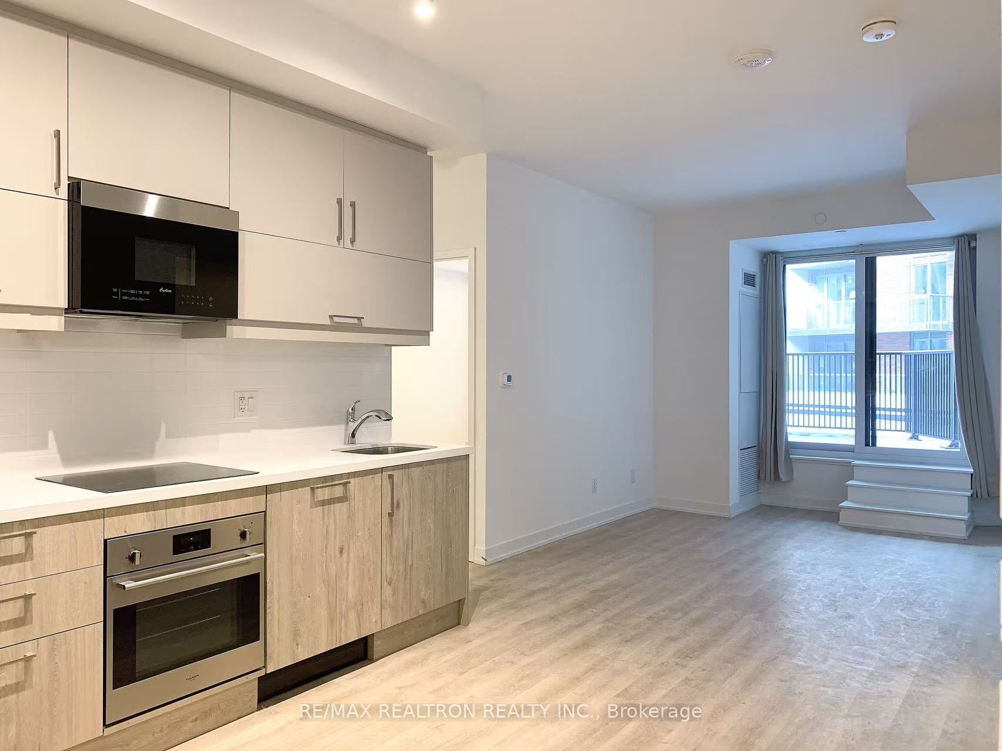
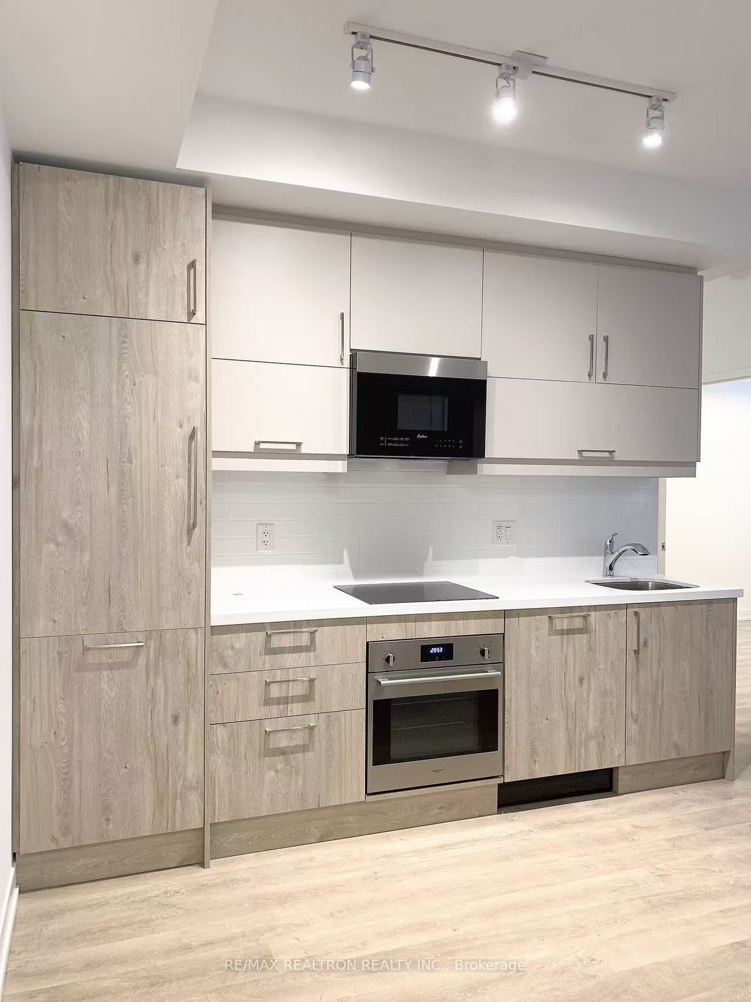
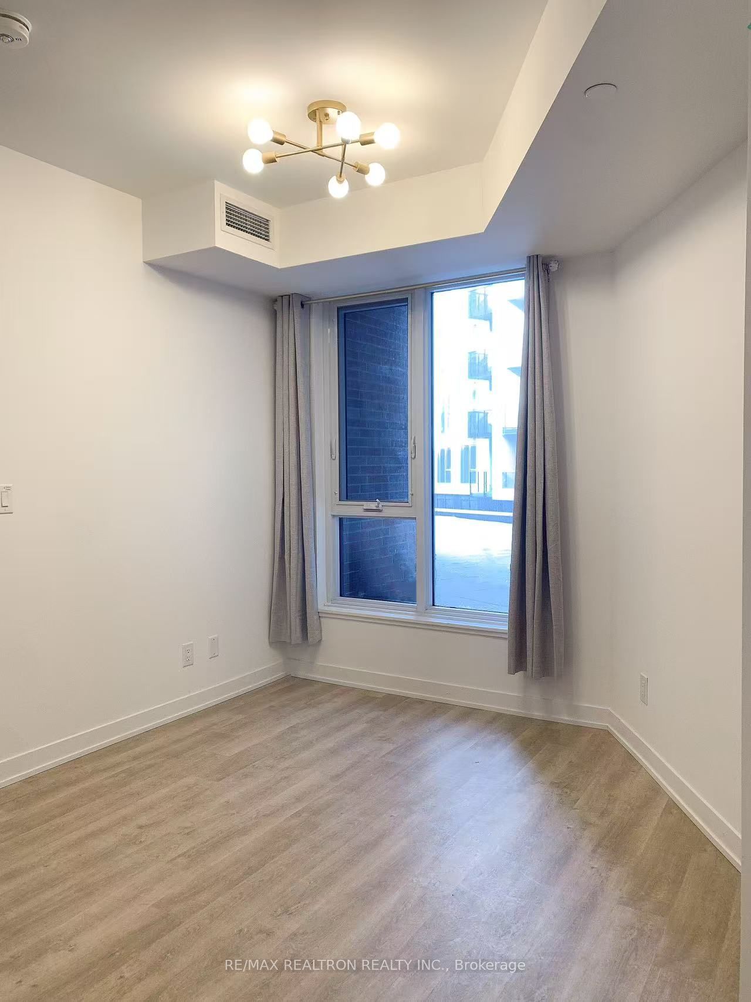
Welcome to Gallery Square Condo, the newest luxury addition to the Downtown Markham skyline! This bright and spacious unit boasts 9' ceilings, a functional 2+Den layout, and 2 full bathrooms. The unit features an expansive terrace, perfect for relaxing and entertaining in the summer. The large den with French doors can be used as a 3rd bedroom, providing flexibility for your needs. The gourmet kitchen is equipped with top-tier B/I appliances, granite countertops, and a stylish backsplash, while laminate flooring throughout offers a modern and seamless look. Located in an unbeatable area, this condo is just steps to VIVA Transit, GO Station, and York University, and is close to VIP Cineplex, restaurants, banks, and shops. Commuting is a breeze with Highways 407 & 404 just minutes away. Don't miss this incredible opportunity to move in this luxurious condo in the heart of Markham! Book your viewing today!
Property Information
Building Details
Features & Amenities
Financials & Fees
Inclusions & Exclusions
B/I Fridge, Dishwasher, Oven, Cook Top, Exhaust Hood, Stacked Washer & Dryer, All Window Blinds, All Electrical Light Fixtures. 1 Parking & 1 Locker Included.
Location
Similar Properties
View More
Source: Toronto Regional Real Estate Board (TRREB), via PropTx Innovations Inc.
The data relating to real estate on this website comes in part from the MLS® data feed of PropTx Innovations Inc. The information is deemed reliable but is not guaranteed accurate by PropTx.
The information provided herein must only be used by consumers that have a bona fide interest in the purchase, sale or lease of real estate and may not be used for any commercial purpose or any other purpose.
© 2026 PropTx Innovations Inc. All rights reserved. MLS®, REALTOR® and the associated logos are owned or controlled by The Canadian Real Estate Association (CREA).