72 Decarolis Crescent
About This Home
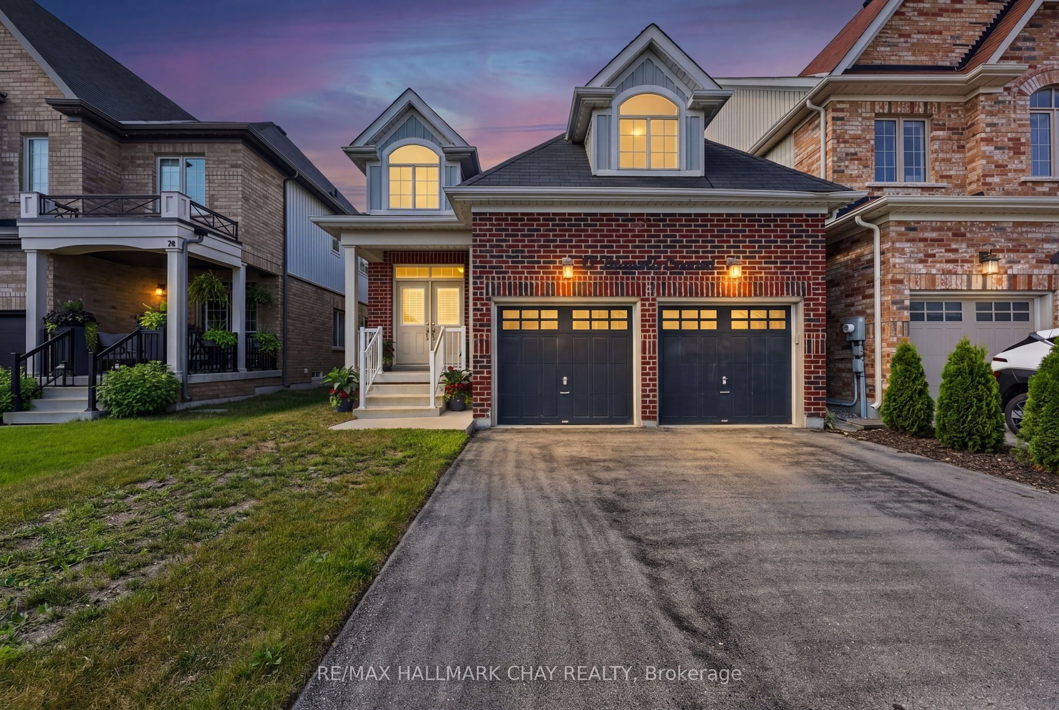
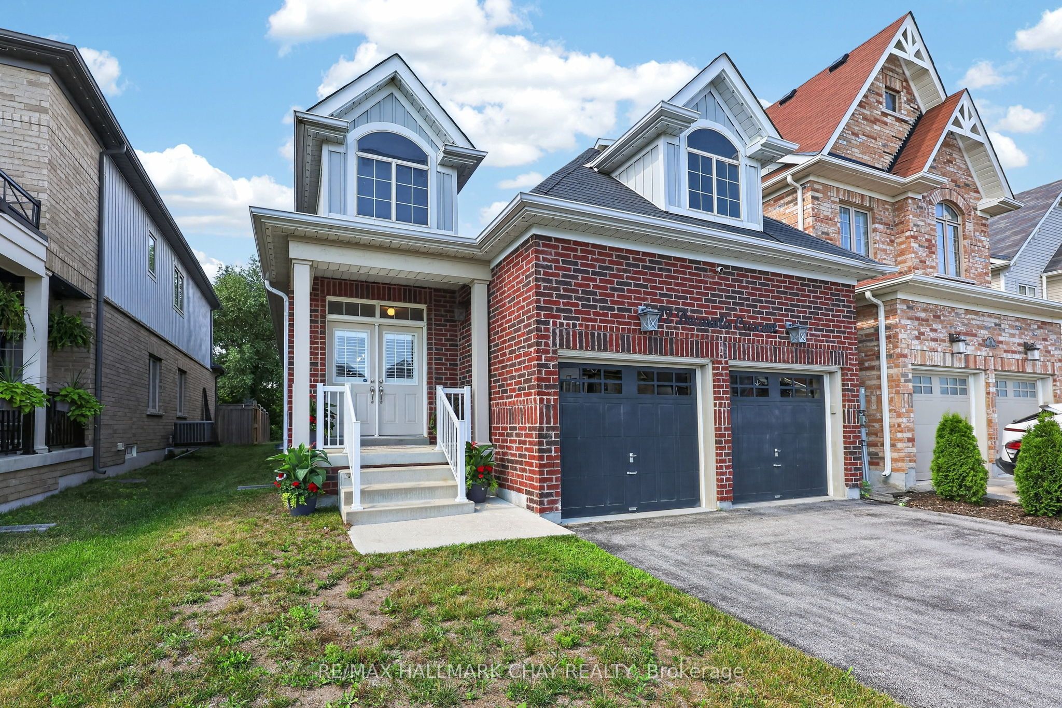
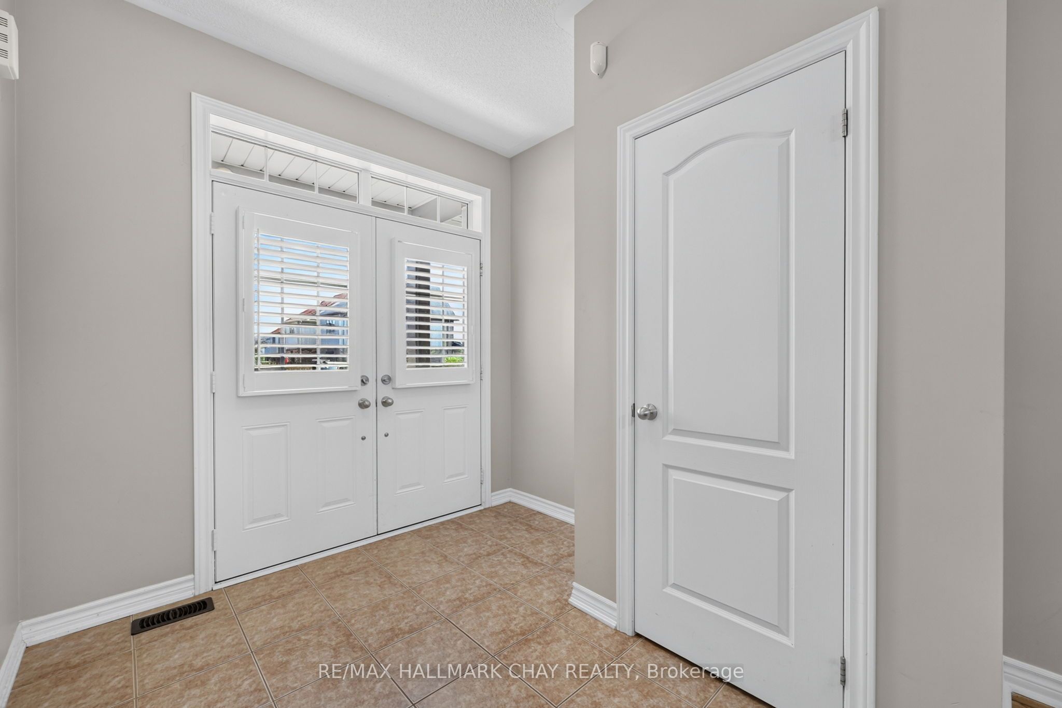
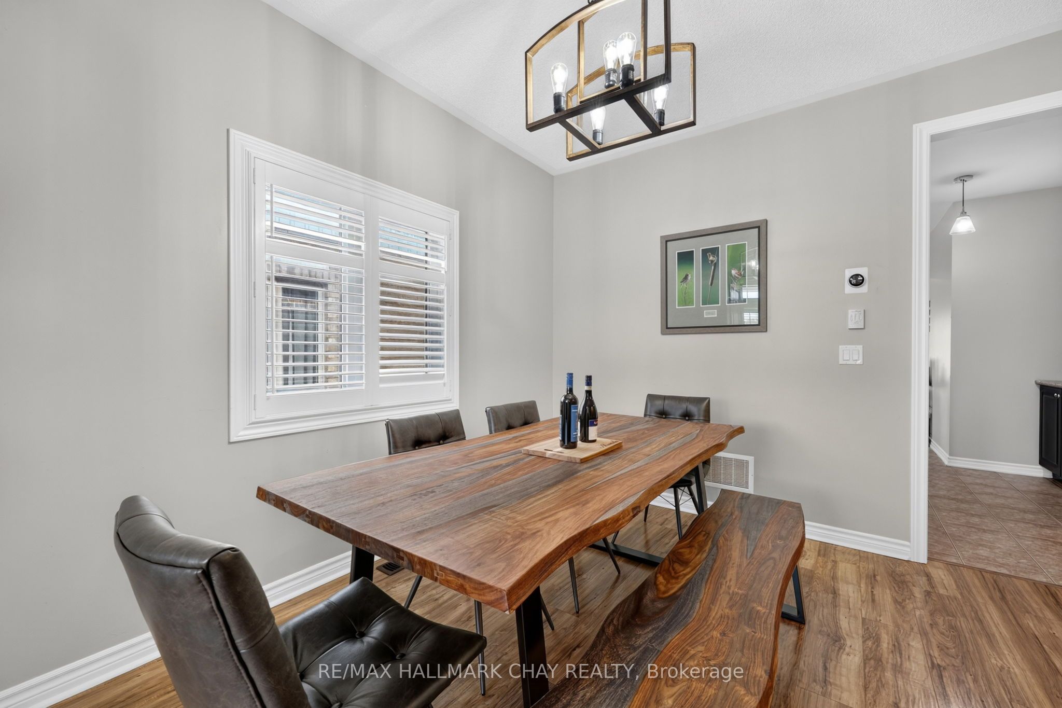
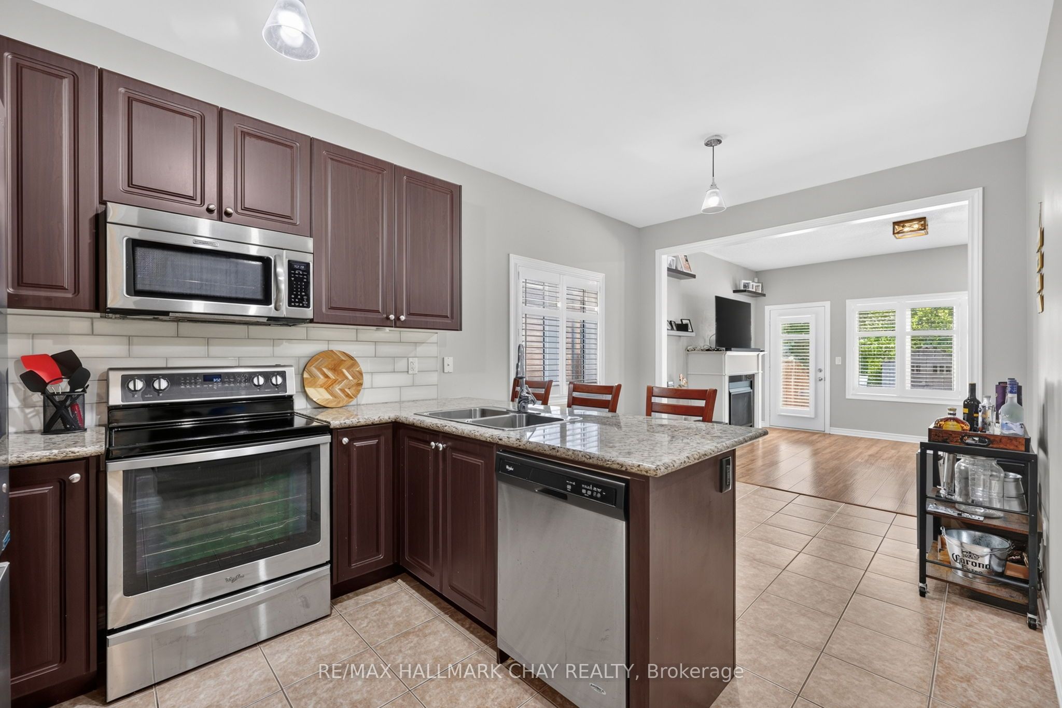
Some homes simply check the boxes. Others make you pause and picture your life there. Backing onto mature trees with no rear neighbours, this meticulously maintained Angus bungalow offers the privacy, space, and flexibility today's buyers have been waiting for. With over 2,500 sq. ft. of finished living space, this fully finished bungalow is designed to adapt to every stage of life. Whether you're a growing family, empty nesters looking for one-floor living with room for guests, or searching for a home that can comfortably accommodate multi-generational living, this property delivers. The bright main floor features a spacious kitchen with stainless steel appliances, abundant cabinetry, and a new fridge (2026), flowing into the welcoming family room where a cozy gas fireplace creates the perfect gathering space. Step outside to the backyard patio and enjoy your own private retreat surrounded by mature trees instead of rear neighbours. One of the home's most versatile features is the second main-floor bedroom, complete with its own separate exterior entrance-ideal for a home office, home-based business, private guest suite, or in-law space. The finished lower level extends your living space with a large recreation room centred around a second gas fireplace, two additional bedrooms, a full 4-piece bathroom, and plenty of storage, giving everyone room to spread out without sacrificing comfort. Thoughtfully updated and meticulously cared for, this carpet-free home also offers California shutters, central air conditioning, an air exchange system, central vacuum, a newer furnace, and an attached double-car garage. If you've been searching for an Angus bungalow with a finished basement, no rear neighbours, exceptional privacy, and a layout that offers room to grow, work, and entertain, this move-in-ready home is one you won't want to miss.
Property Information
Building Details
Features & Amenities
Financials & Fees
Inclusions & Exclusions
Refrigerator, Stove, Dishwasher, OTR Microwave, Clothes Washer & Dryer, Air Conditioner, Water Softener, Air Exchange System, Shed, ELFs & Ceiling Fans + Remotes, GDO + Remote, Window Coverings/Draperies/Blinds, Exterior Hardwired Cameras (2).
Location
Similar Properties
View More
Source: Toronto Regional Real Estate Board (TRREB), via PropTx Innovations Inc.
The data relating to real estate on this website comes in part from the MLS® data feed of PropTx Innovations Inc. The information is deemed reliable but is not guaranteed accurate by PropTx.
The information provided herein must only be used by consumers that have a bona fide interest in the purchase, sale or lease of real estate and may not be used for any commercial purpose or any other purpose.
© 2026 PropTx Innovations Inc. All rights reserved. MLS®, REALTOR® and the associated logos are owned or controlled by The Canadian Real Estate Association (CREA).