200 Mccaffrey Road
About This Home
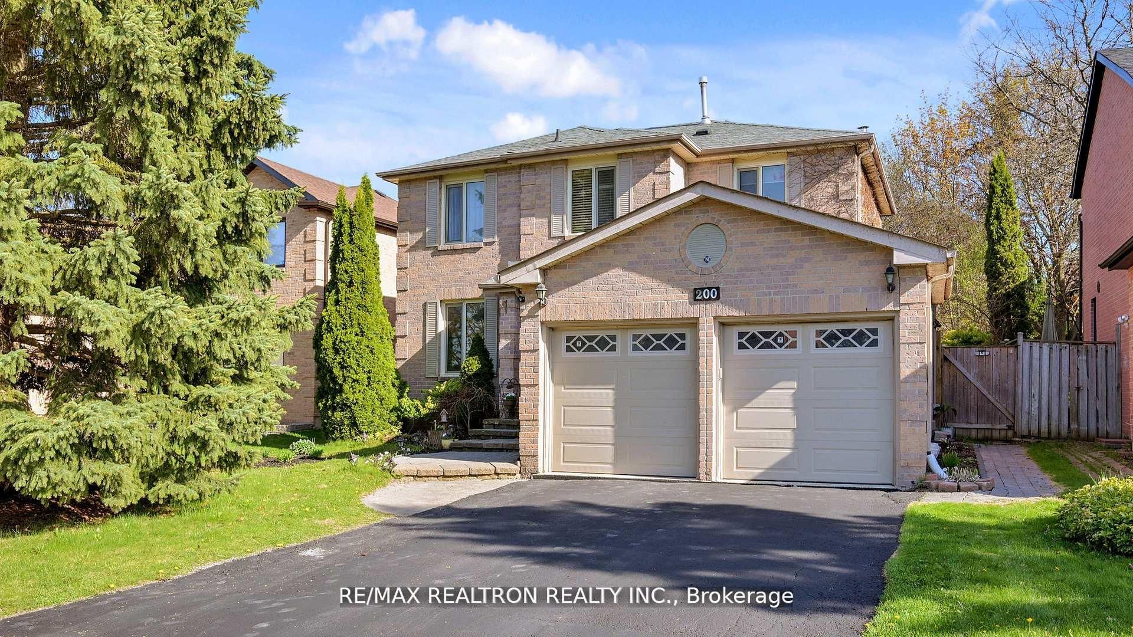
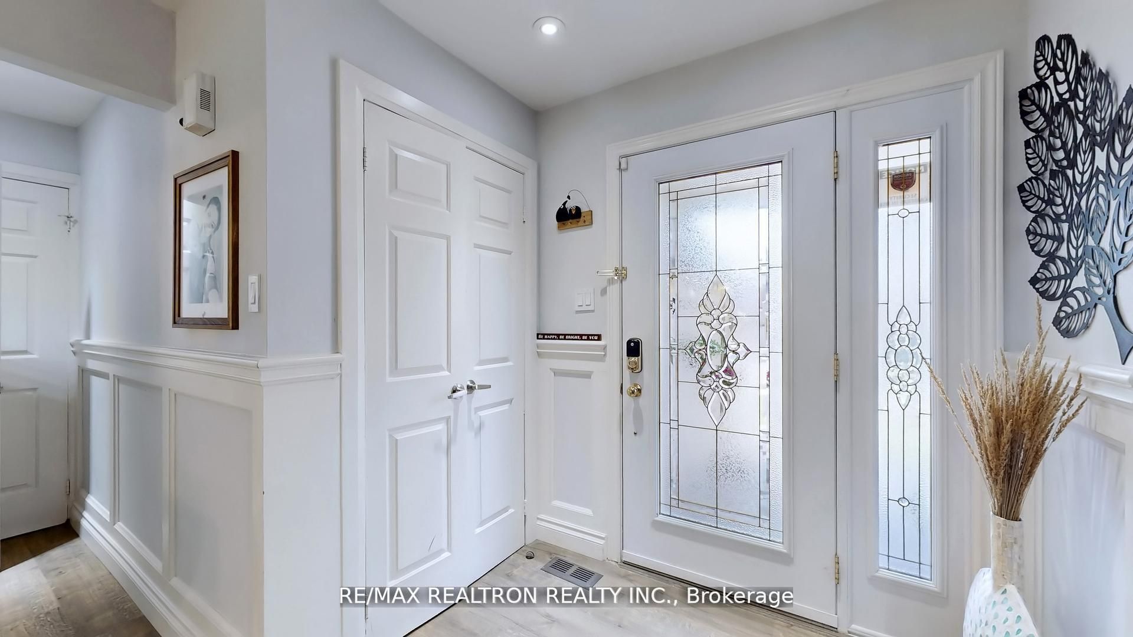
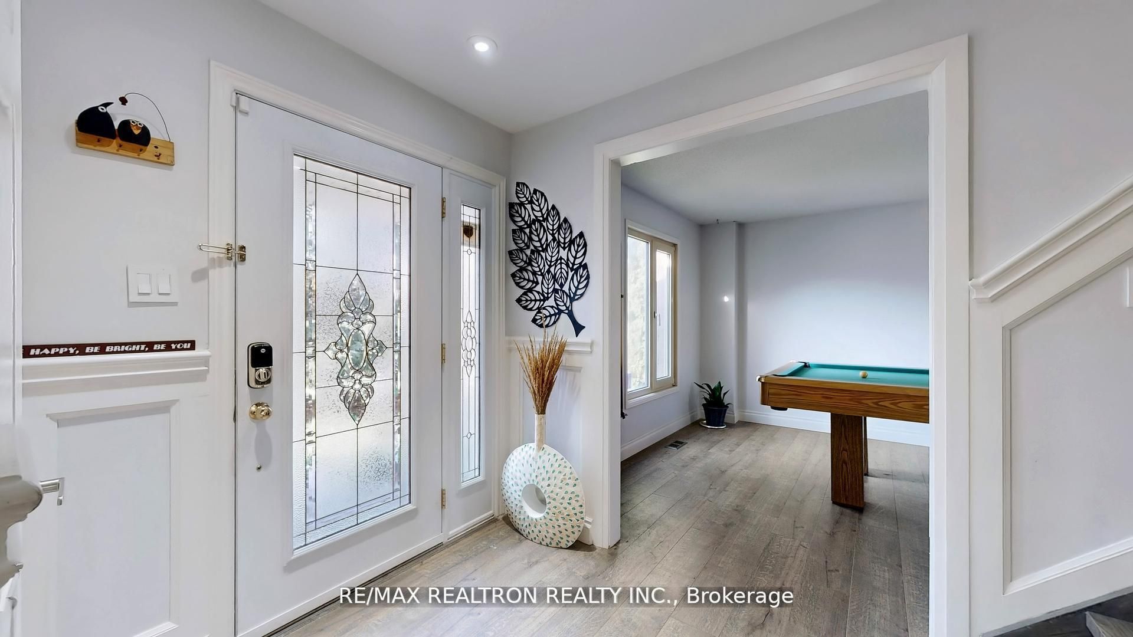
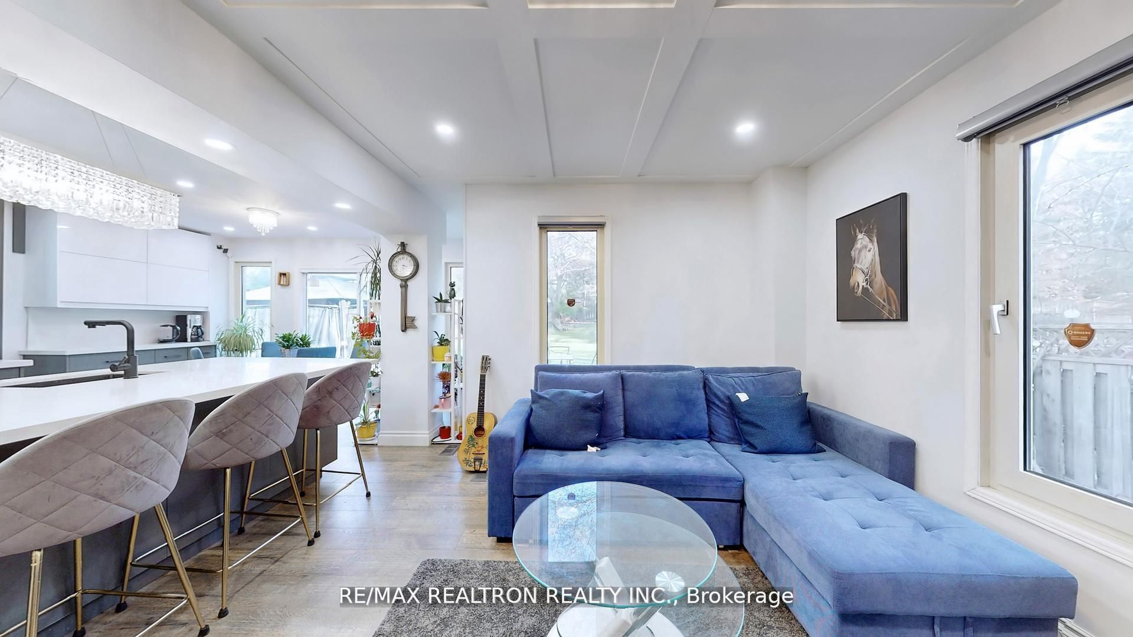
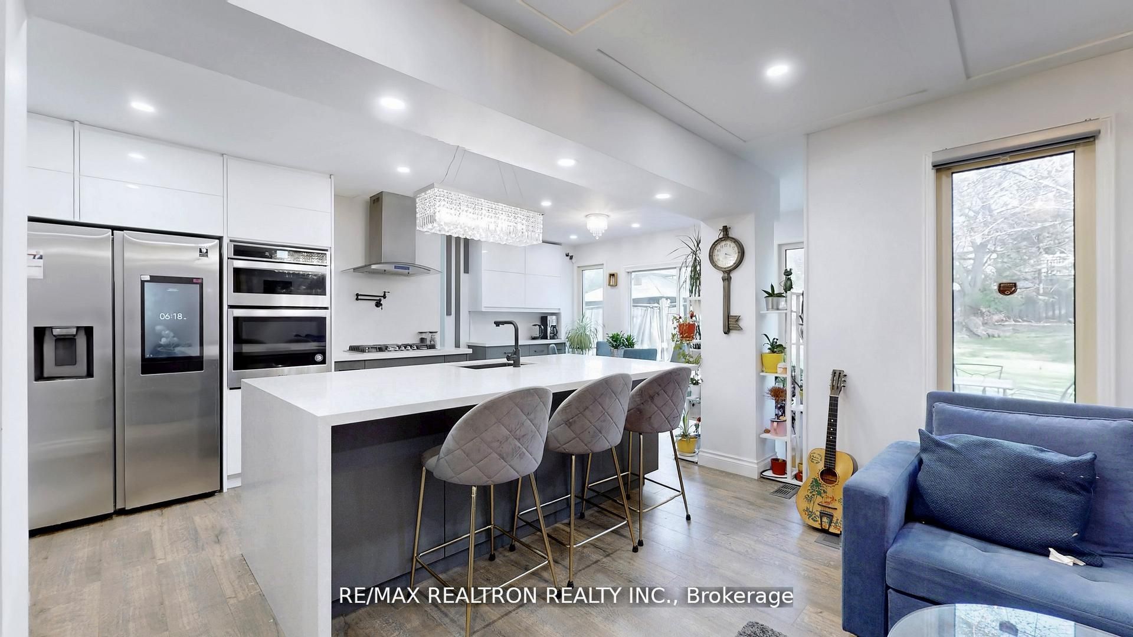
Legal basement apartment W/ sep entrance. Welcome to stunning detached 2 storey Dwelling, 4 bedroom nested in the prestigious Glenway Estate, prime lot size of (50x178) with permitted "Legal" dwelling one bedroom basement apt. Located near enough to all amenities that you will need on Yonge St, yet far enough to give you a vacation everyday. large private fully fenced back yard provides a quiet retreat to enjoy a good time with your family. Kitchen fully renovated, open concept with island and stainless appliances, walkout to back yard. Prime room with 4 piece ensuit and walkin closet. legal one bedroom basement apt with separated laundry and separated entrance. Ready to move in, Homes in this Area are A great investment.
Property Information
Building Details
Features & Amenities
Financials & Fees
Inclusions & Exclusions
S/S Fridge, Gas cook top & S/S Hood & pot filler, S/S dishwasher, S/S wine cooler, Washer&dryer. 200 Amp electrical panel, Electric car power supply in the garage, Sump Pump, fire & sound proof ceiling in basement, Hot tub in backyard, All basement unit's appliances.
Location
Similar Properties
View More
Source: Toronto Regional Real Estate Board (TRREB), via PropTx Innovations Inc.
The data relating to real estate on this website comes in part from the MLS® data feed of PropTx Innovations Inc. The information is deemed reliable but is not guaranteed accurate by PropTx.
The information provided herein must only be used by consumers that have a bona fide interest in the purchase, sale or lease of real estate and may not be used for any commercial purpose or any other purpose.
© 2026 PropTx Innovations Inc. All rights reserved. MLS®, REALTOR® and the associated logos are owned or controlled by The Canadian Real Estate Association (CREA).