203 Lebovic Campus Drive
About This Home
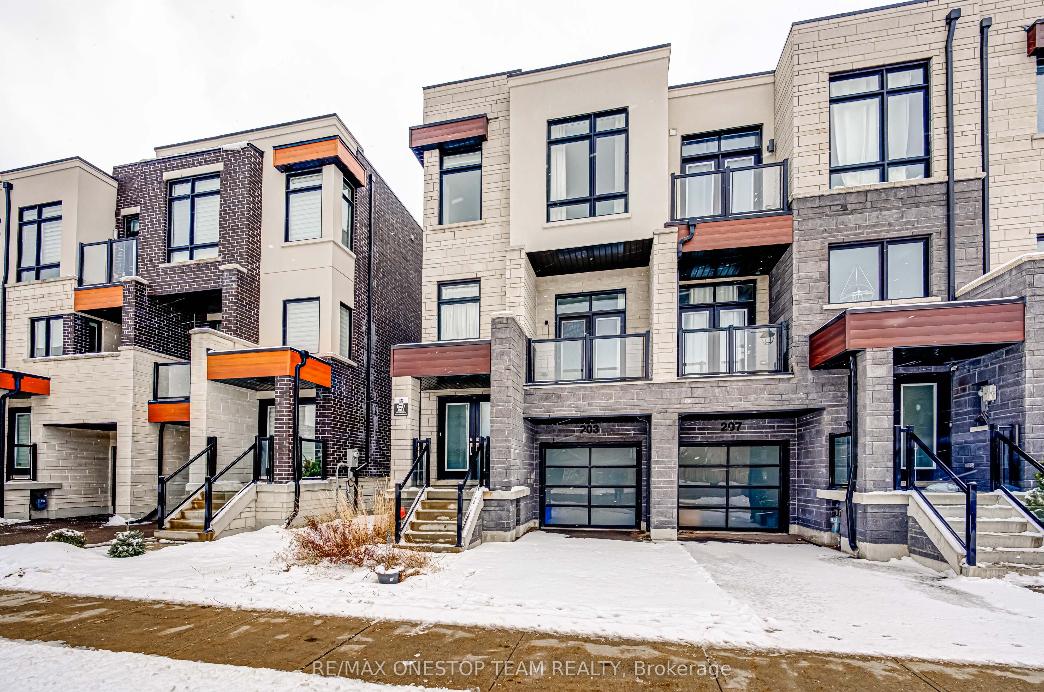
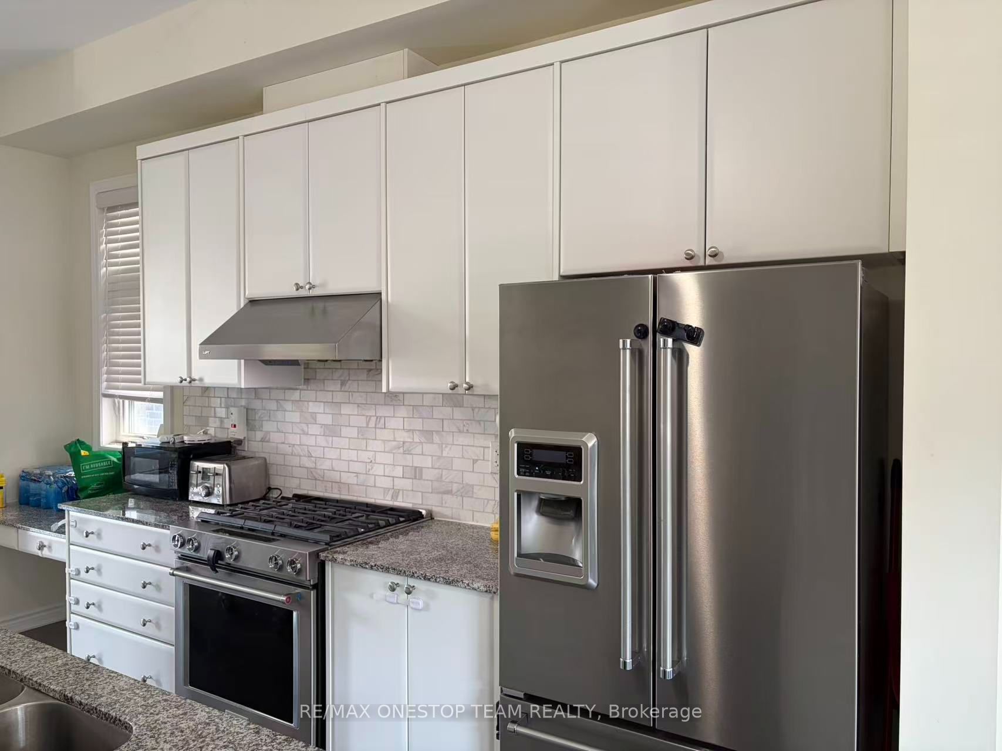
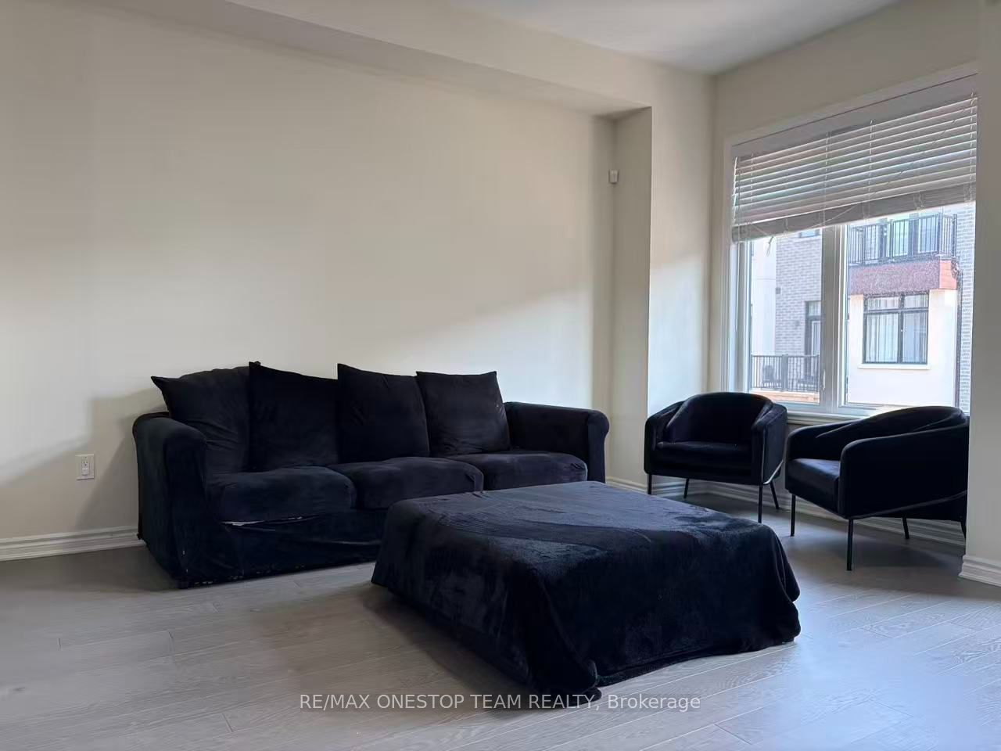
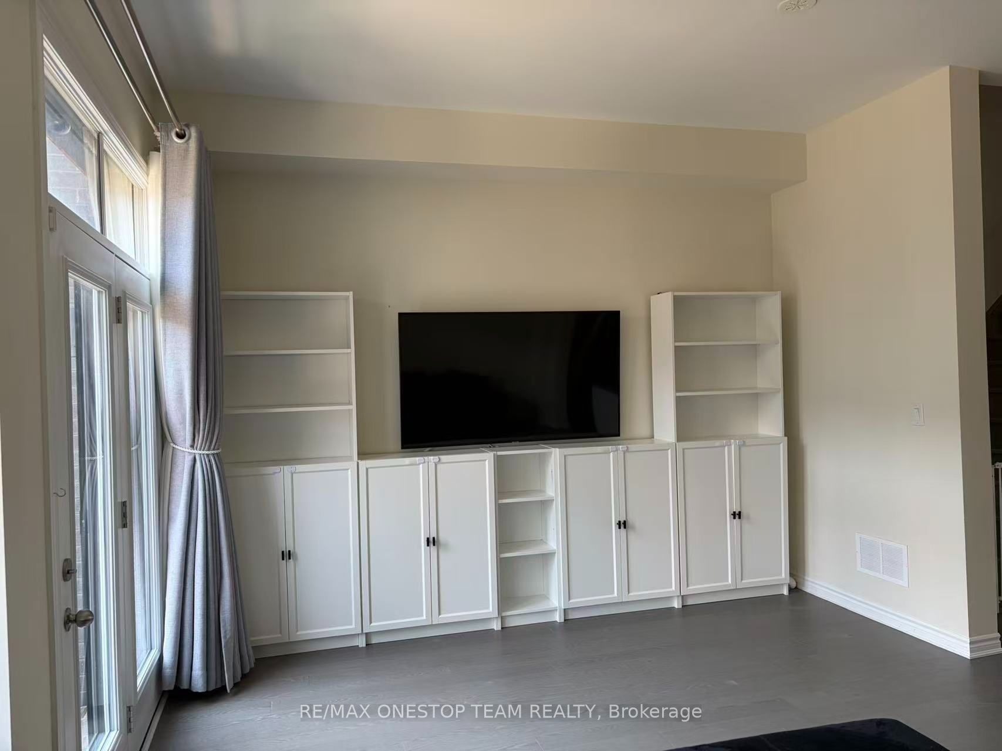
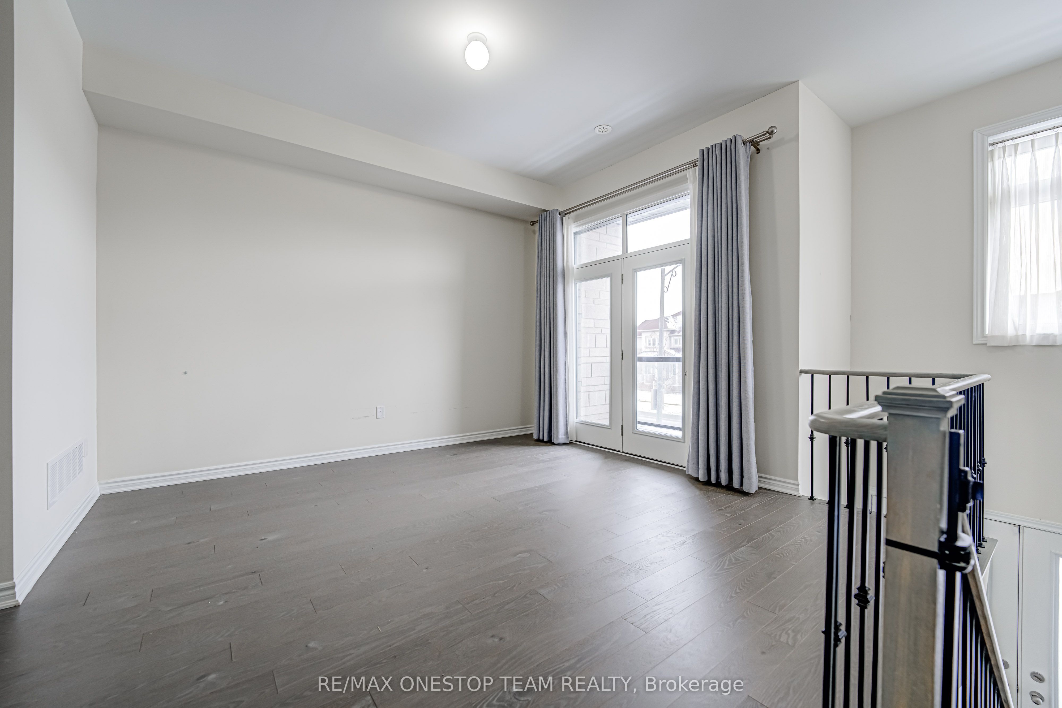
Step into luxury with this modern end-unit townhome, offering 4 spacious bedrooms and 3 elegant bathrooms. Designed for both style and functionality, this home features: #1 10-foot ceilings and rich hardwood floors on the main floor, and 9-foot ceilings upstairs for an airy, open feel. #2 A huge gourmet kitchen with a central island, gleaming granite countertops, and a breakfast bar perfect for entertaining or family gatherings. #3 A Primary Bedroom retreat complete with a walk-in closet and a spa-like ensuite featuring a seamless glass oversized shower and a freestanding tub for ultimate relaxation. #4 Multiple balconies offering fresh air and scenic views. #5 Direct access to the garage for added convenience. Nestled in a prime location just steps from parks, ravines, transit, and a vibrant community center, this home offers the perfect blend of comfort, style, and convenience. Discover a home that truly has it all. schedule your private tour today! First picture and pictures showing vacant property were taken in January 2025 to showcase the interior of the house.
Property Information
Building Details
Features & Amenities
Inclusions & Exclusions
Fridge, Stove, Washer, Dryer and Dishwasher, All window coverings, All electrical light fixtures.
Location
Similar Properties
View More
Source: Toronto Regional Real Estate Board (TRREB), via PropTx Innovations Inc.
The data relating to real estate on this website comes in part from the MLS® data feed of PropTx Innovations Inc. The information is deemed reliable but is not guaranteed accurate by PropTx.
The information provided herein must only be used by consumers that have a bona fide interest in the purchase, sale or lease of real estate and may not be used for any commercial purpose or any other purpose.
© 2026 PropTx Innovations Inc. All rights reserved. MLS®, REALTOR® and the associated logos are owned or controlled by The Canadian Real Estate Association (CREA).