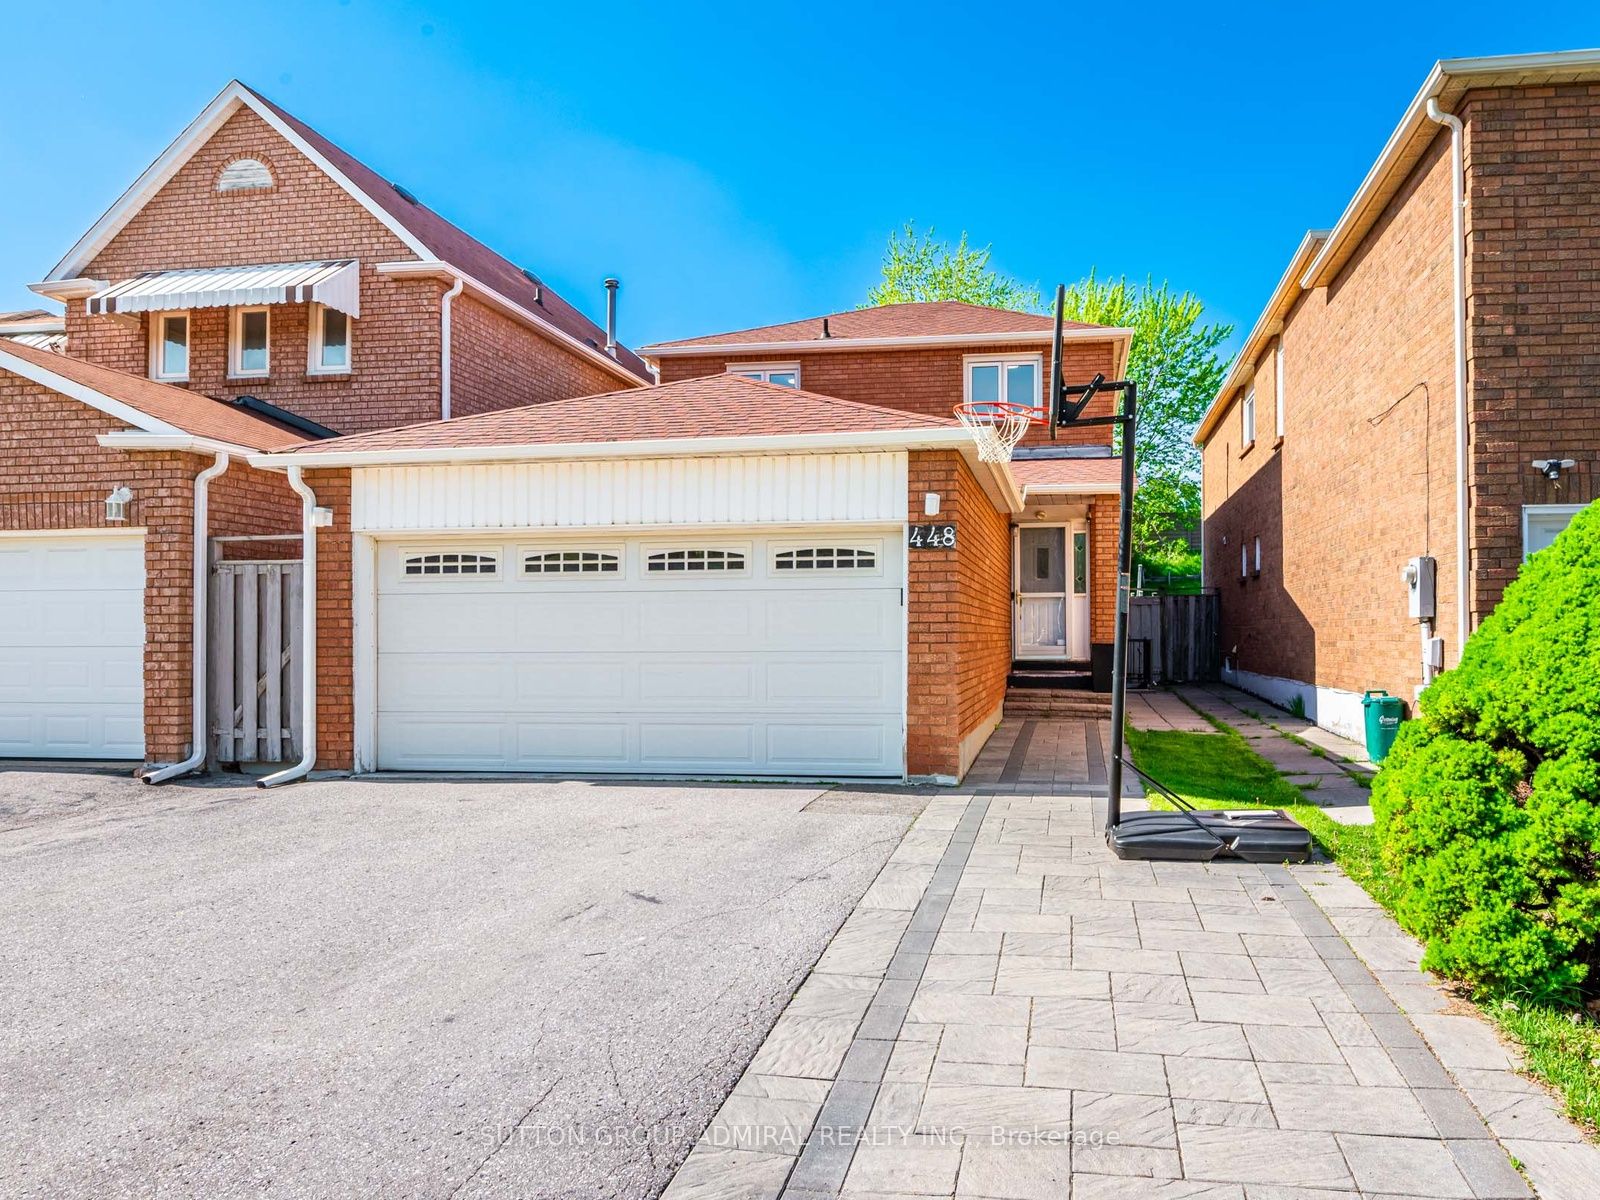
448 Conley Street
About This Home
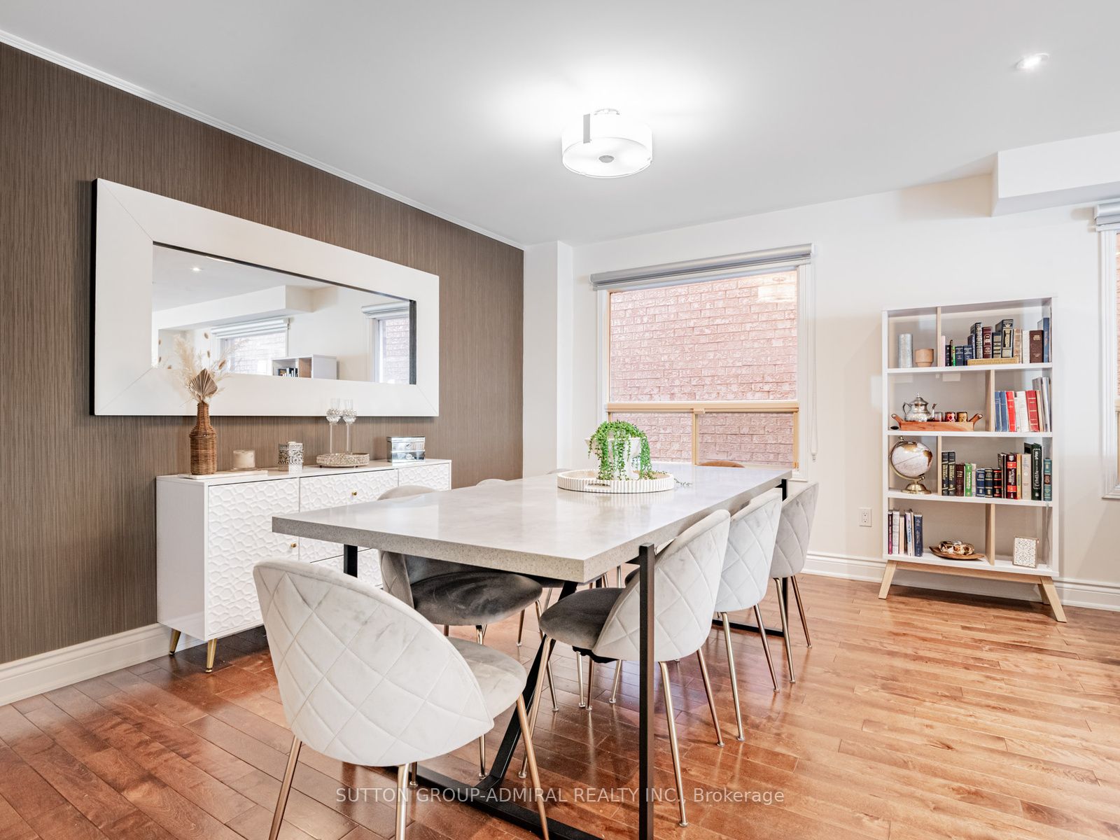
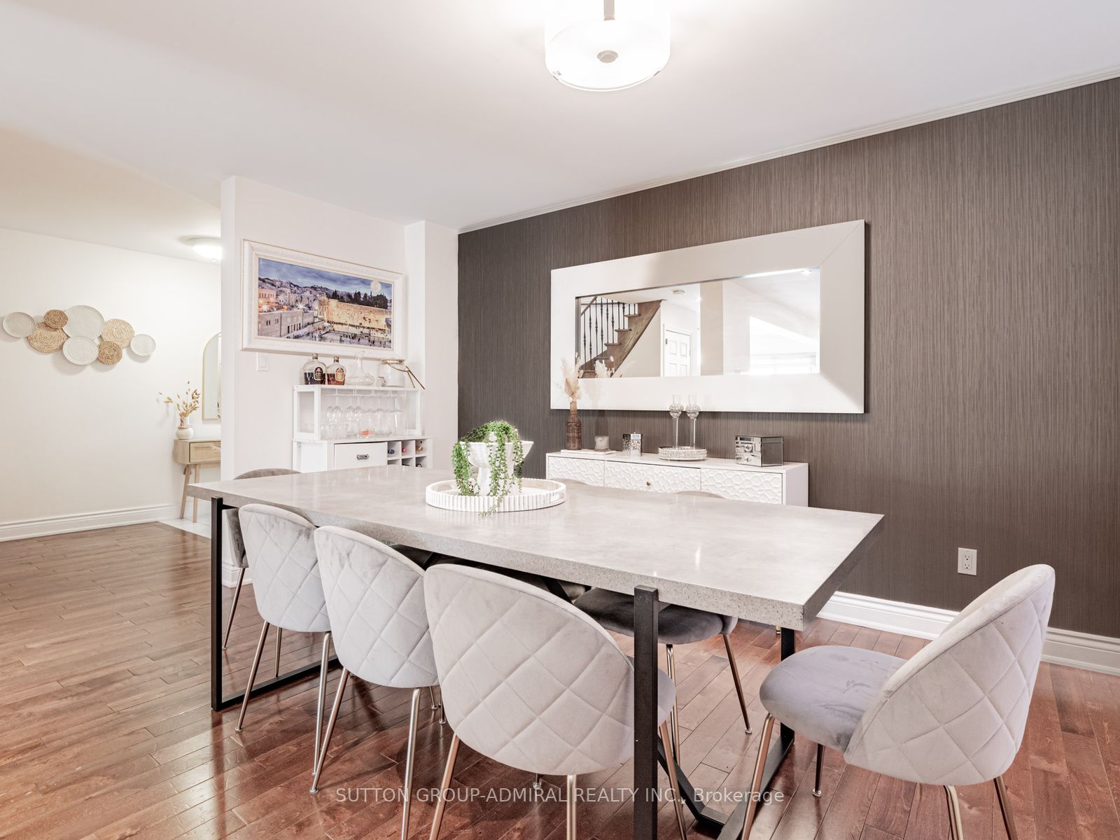
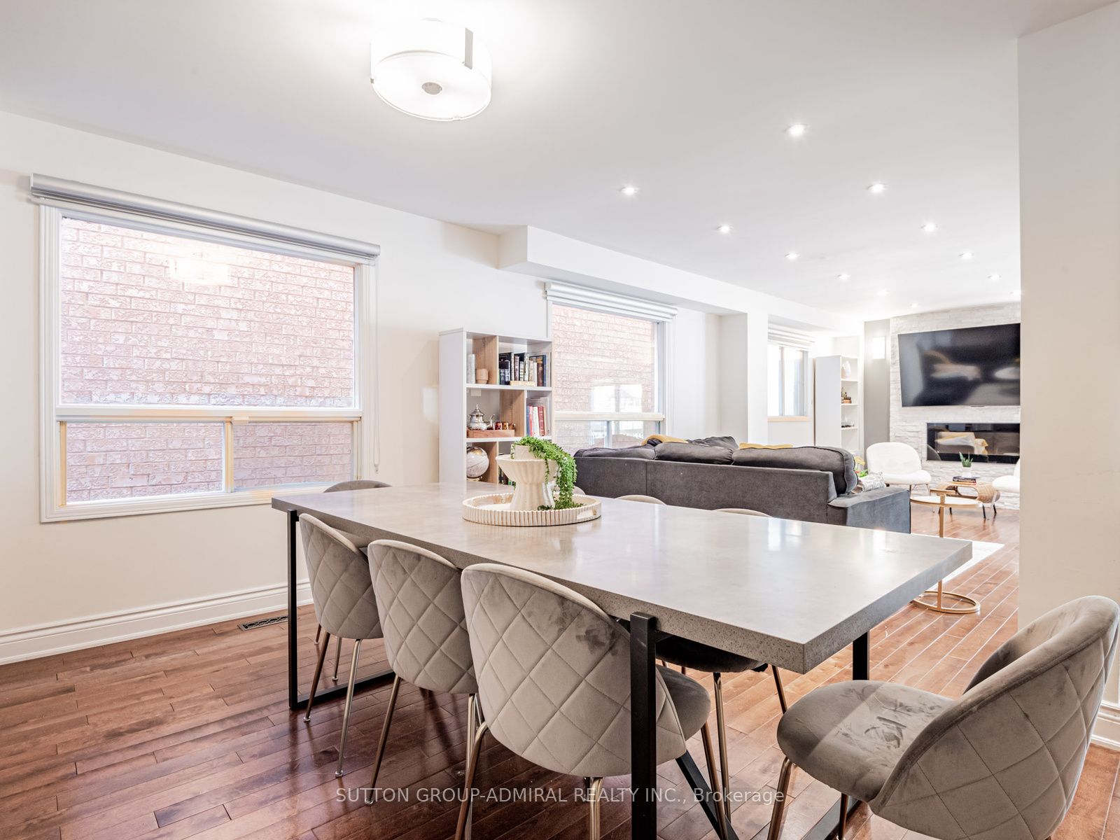
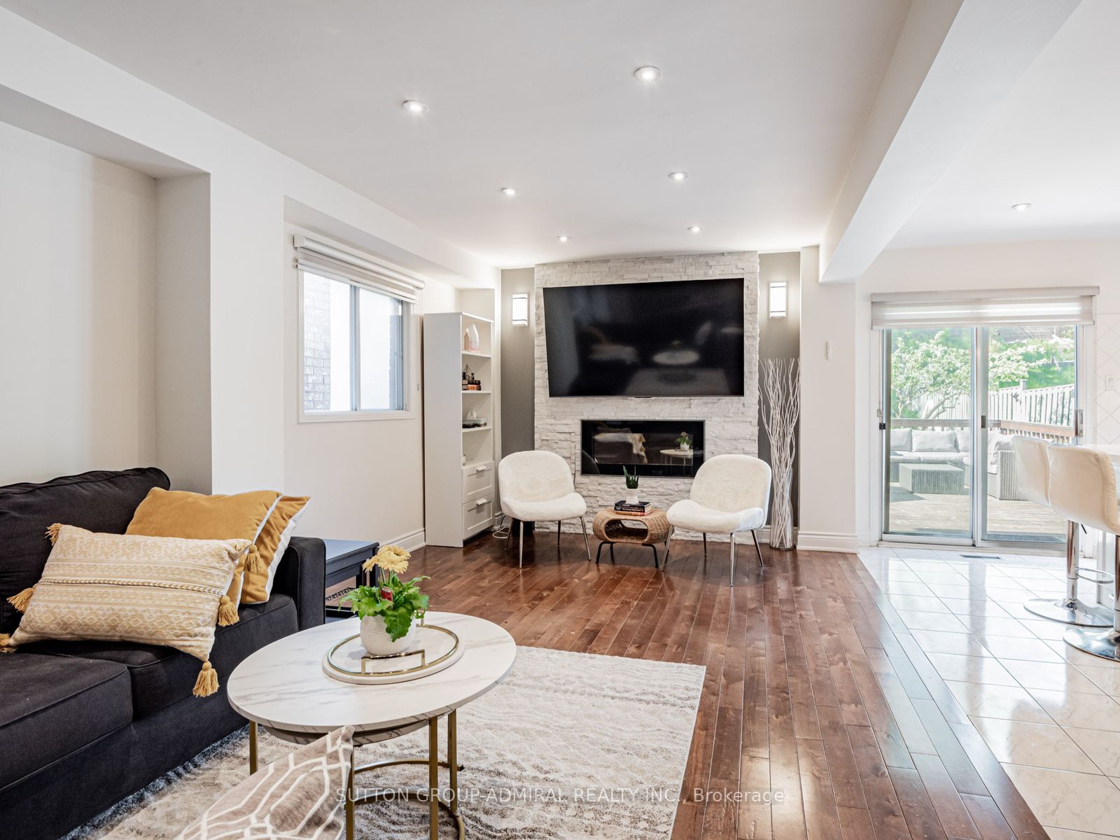
Welcome to this spacious detached 3-bedroom home in the highly sought-after Brownridge community. Thoughtfully maintained and move-in ready, it features hardwood flooring, an updated kitchen with modern finishes, and a generous dining area that's perfect for everyday living and entertaining.Step outside to a sunny, oversized backyard complete with a large deck and a park-style playset-an ideal space for children, family gatherings, or relaxing all summer long. Upstairs, you'll find three bright and generously sized bedrooms, including a primary suite with a private 4-piece ensuite.The finished lower level features a separate entrance, two bedrooms, separate laundry, and excellent basement apartment income potential of approximately $2,000 per month.Ideally located close to top-rated schools, parks, shopping, grocery stores, places of worship, and everyday amenities, with convenient public transit providing direct access to Finch Station and the York University subway line. A fantastic opportunity for families, investors, or anyone seeking a home with outstanding versatility.
Property Information
Building Details
Features & Amenities
Financials & Fees
Inclusions & Exclusions
Existing 2 Fridges, 2 Stoves, Built In Dishwasher, 2 Washers & 2 Dryers, All Electrical Light Fixtures, All Window Coverings, Garage Door Opener.
Location
Similar Properties
View More


Source: Toronto Regional Real Estate Board (TRREB), via PropTx Innovations Inc.
The data relating to real estate on this website comes in part from the MLS® data feed of PropTx Innovations Inc. The information is deemed reliable but is not guaranteed accurate by PropTx.
The information provided herein must only be used by consumers that have a bona fide interest in the purchase, sale or lease of real estate and may not be used for any commercial purpose or any other purpose.
© 2026 PropTx Innovations Inc. All rights reserved. MLS®, REALTOR® and the associated logos are owned or controlled by The Canadian Real Estate Association (CREA).