33 Isle Vista Drive
About This Home
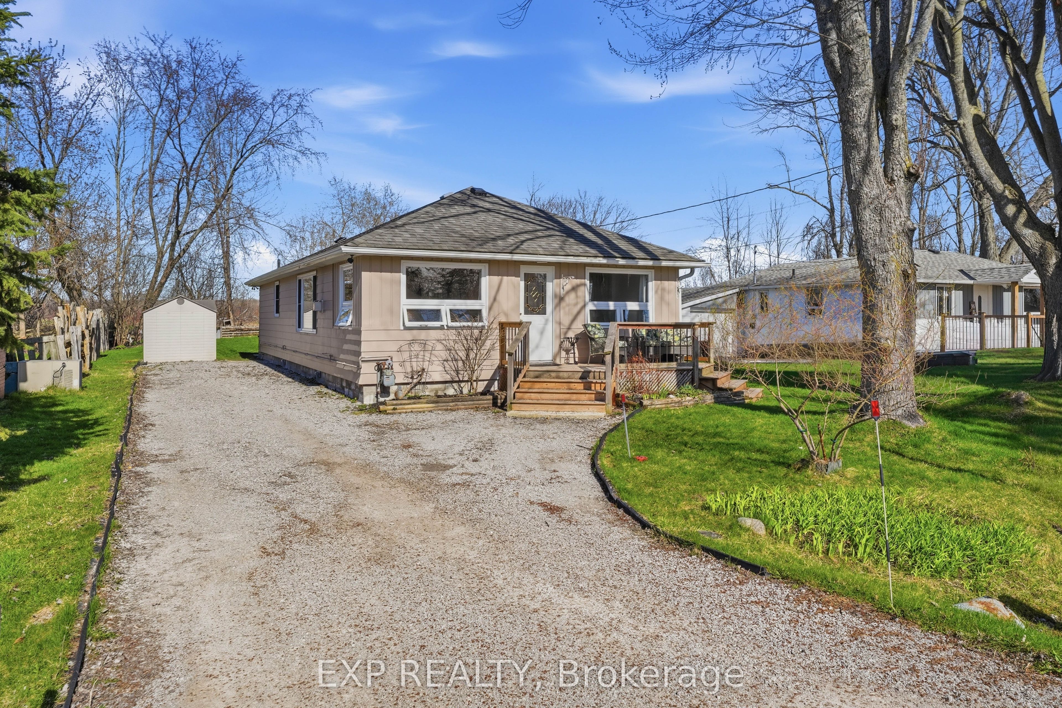
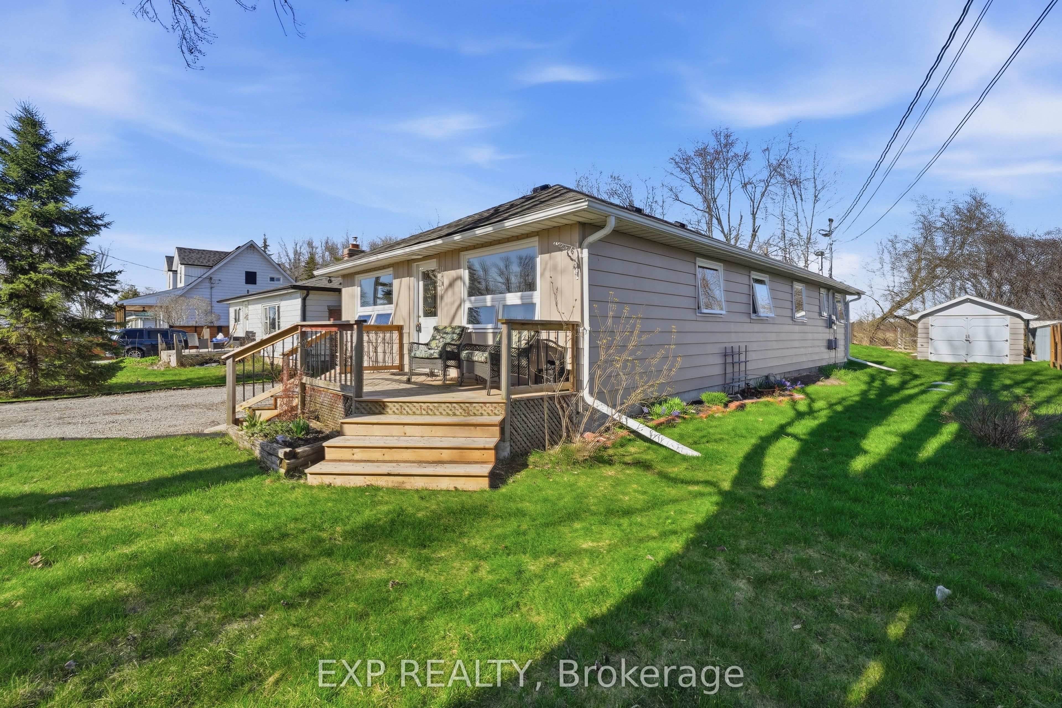
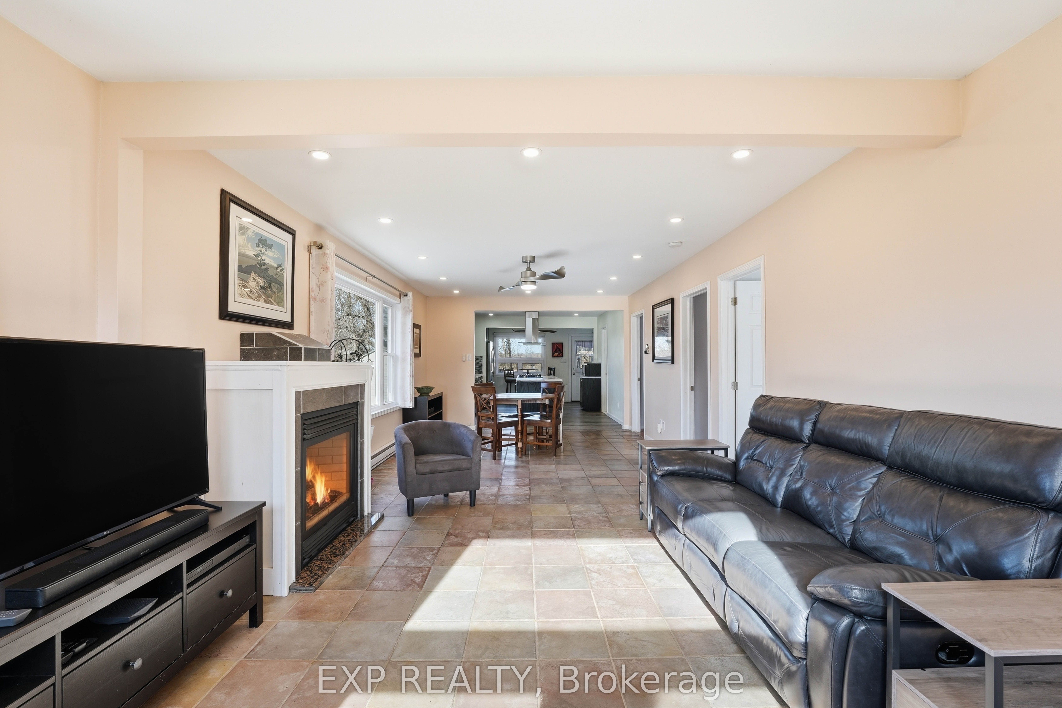
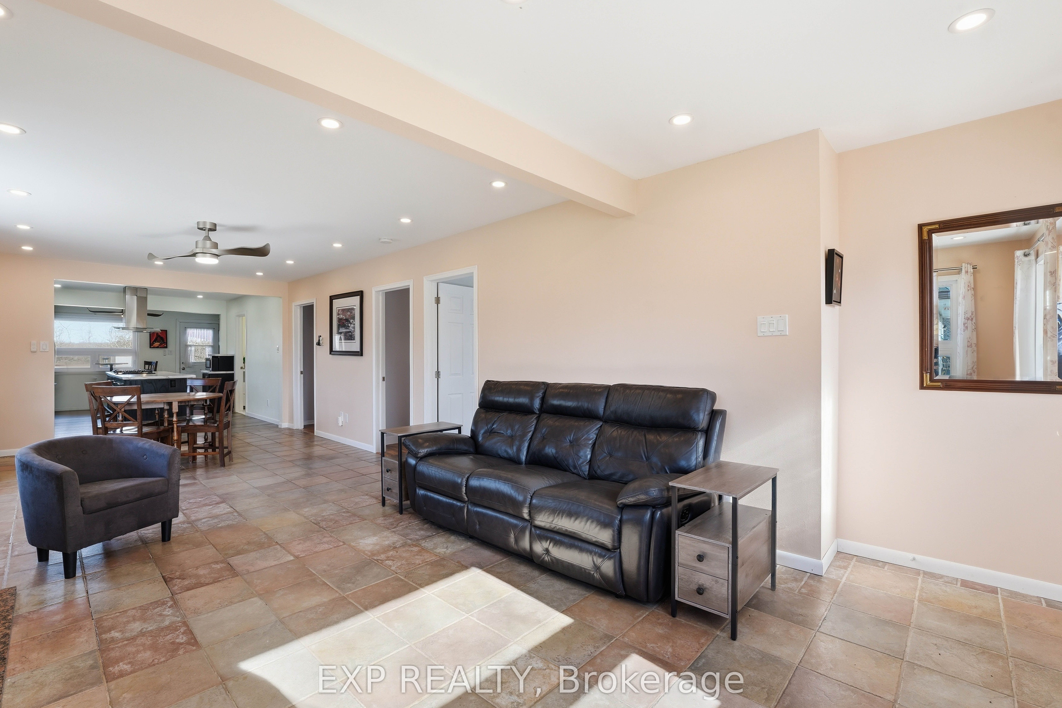
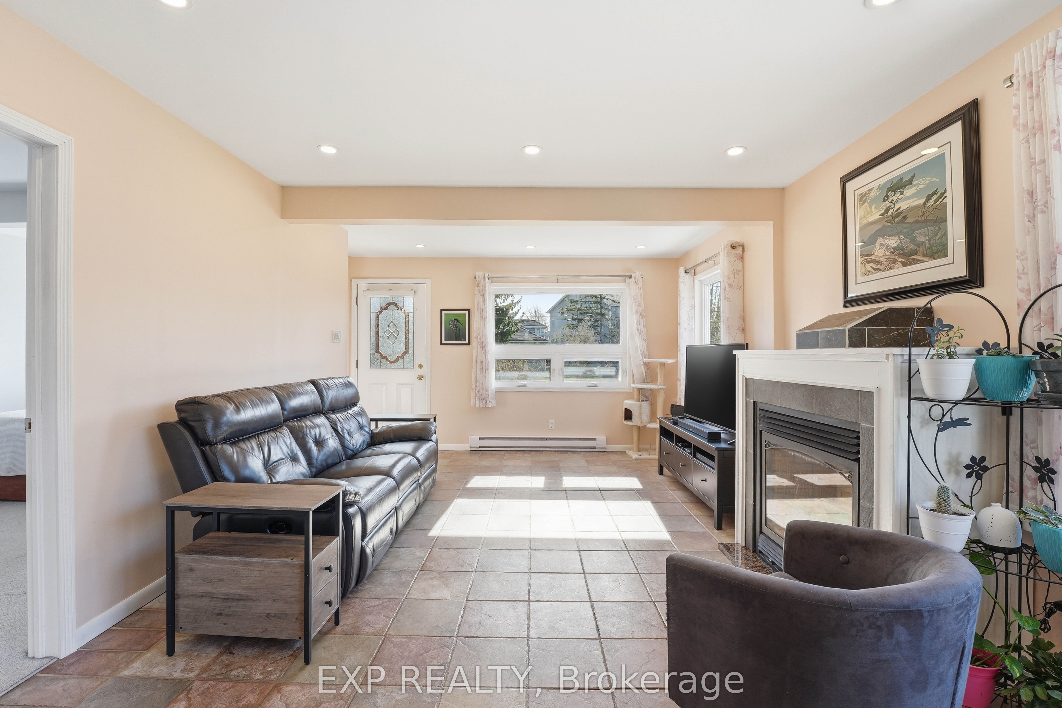
Brand New Sump Pump and drainage system installed July 2026 to ensure any amount of rain, will still leave you high and dry! GEM!!Tucked away in the quiet lakeside enclave of Isle Vista, this is more than a home-it's a lifestyle that feels like a well-kept secret. Set within a private hamlet (Virginia), residents enjoy exclusive access to two private beaches, a marina, and three charming parks, all maintained through a modest annual fee (approx. $150).Whether it's morning walks by the water, afternoons on the boat, or sunset gatherings with neighbours, life here naturally slows down. Boat slips are also available for a small additional fee. Inside, this beautifully renovated 3-bedroom, 1-bath home blends warmth and modern comfort with effortless style. The open-concept living space is designed for both comfort and connection, anchored by a cozy gas fireplace that warms the home with ease. Pot lights brighten the main living and kitchen areas, creating an inviting atmosphere for everyday living and entertaining. The kitchen, beautifully updated in 2021, offers thoughtful design, plenty of counter top space thanks to the centre island and double ovens for added functionality. Extended storage which is rare! The bathroom features heated floors for a touch of everyday luxury, while a heated crawl space and electric baseboard backup provide comfort and peace of mind on even the coldest winter nights. Peace of mind comes with key updates already complete: all windows updated (2023-2025) renovated kitchen (2021) roof (2019), new septic system professionally installed with permits (2007),on-demand hot water for added convenience and Gas Fireplace (2005). Outside, a generous lot offers space to relax, garden, or gather. The detached garage-freshly repainted in 2025 and fully wired-is ready for hobbies, storage, garage or a workshop. This is where weekends turn into lifelong memories, the lake is always within reach, and home feels like a getaway every day.
Property Information
Building Details
Features & Amenities
Financials & Fees
Inclusions & Exclusions
Centre Island, Gas Range with range hood in island, double built in oven, fridge, dishwasher (in laundry room), pot lights, washer and dryer, garage. Heated crawlspace with access both interior and exterior. Attic access via easy to use pull down ladder for additional storage. All window coverings, ceiling fans (5), all electrical light fixtures, wardrobe in Primary bedroom. See upgrades in Client remarks.
Wall unit in bedroom 2, cement fire ring.
Location
Similar Properties
View More
Source: Toronto Regional Real Estate Board (TRREB), via PropTx Innovations Inc.
The data relating to real estate on this website comes in part from the MLS® data feed of PropTx Innovations Inc. The information is deemed reliable but is not guaranteed accurate by PropTx.
The information provided herein must only be used by consumers that have a bona fide interest in the purchase, sale or lease of real estate and may not be used for any commercial purpose or any other purpose.
© 2026 PropTx Innovations Inc. All rights reserved. MLS®, REALTOR® and the associated logos are owned or controlled by The Canadian Real Estate Association (CREA).