215 Drummond Drive
About This Home
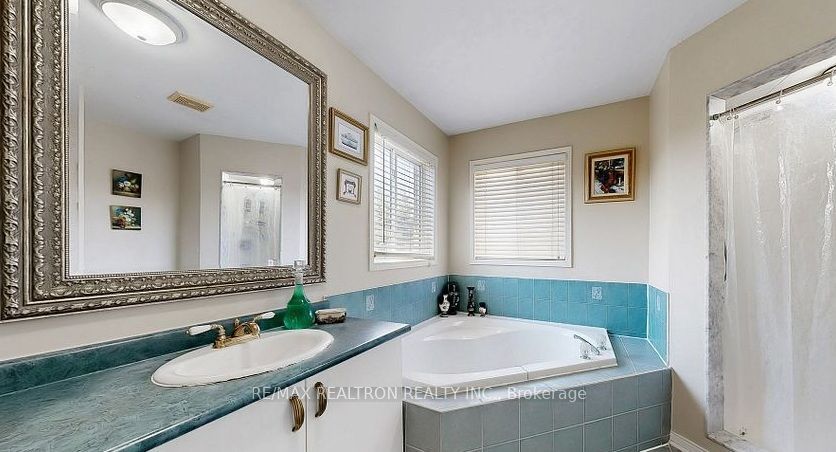
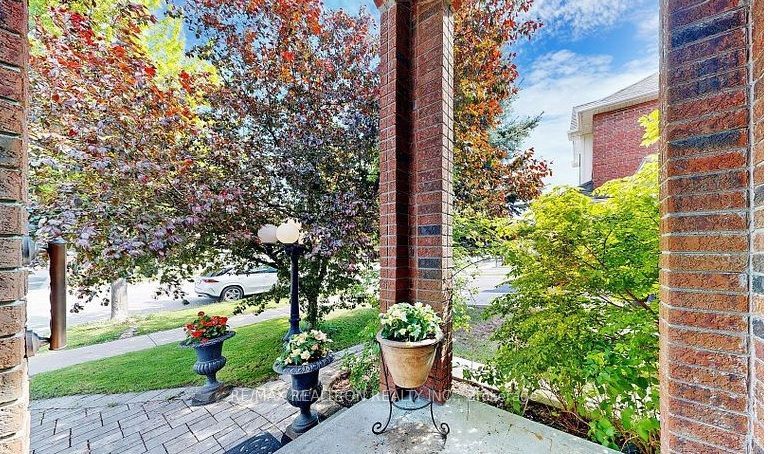
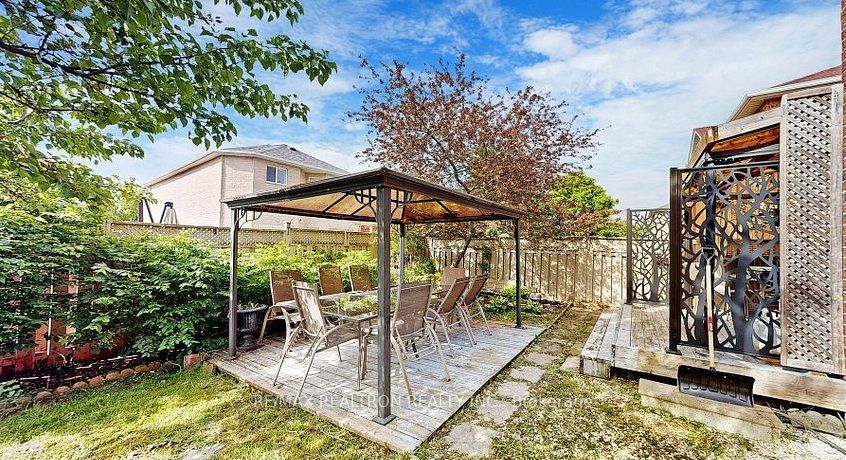
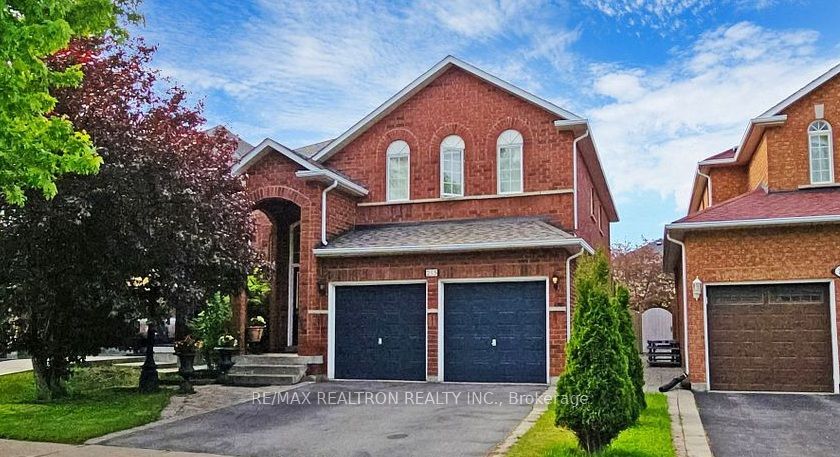
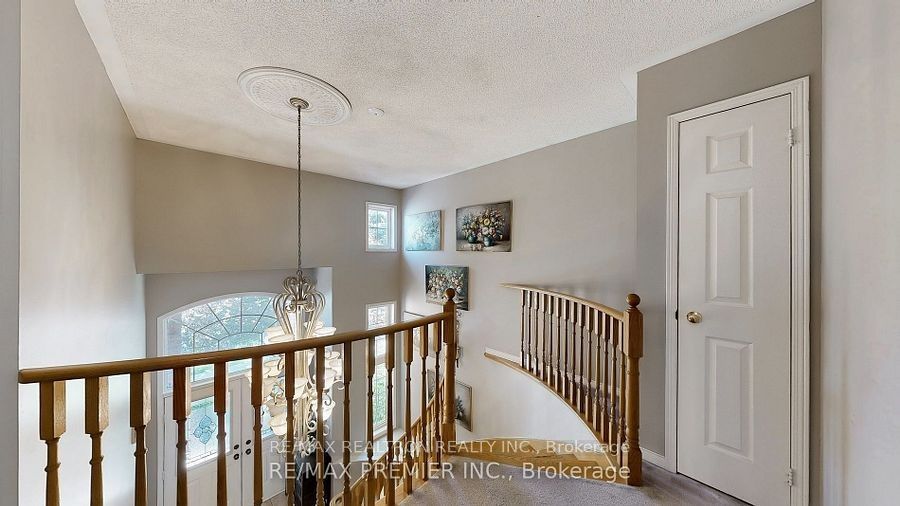
Best Value in Maple! Offered by the Original Owners, this spacious 2,854 sq. ft. detached home presents a rare opportunity to own a 5-bedroom family residence in one of Maple's most sought-after neighbourhoods. Lovingly maintained and filled with natural light, the functional layout is ideal for growing families, multi-generational living, and work-from-home flexibility. The large eat-in kitchen offers abundant cabinetry and workspace, while the main-floor laundry adds everyday convenience. Enjoy a private, sun-filled south-facing backyard perfect for relaxing, entertaining, and family gatherings. Enjoy newer mechanicals, 2-5 years old furnace, CAC, tankless hot water tank & roof ~10years old. The unfinished basement (easy to make separate entrance, just cut laundry window into a door ) offers exceptional potential to create a recreation room, home theatre, gym, or future income 2-3 bedroom suite. Ideally located on a quiet, tree-lined street just minutes from top-rated schools, French Immersion programs, parks, trails, Maple GO Station, Cortellucci Vaughan Hospital, Vaughan Mills, and Highways 400 & 407. Move in and enjoy as-is or update to your personal taste while building long-term value. A rare combination of space, value, location, and unlimited potential in the heart of Maple. Presented with a few virtually staged pictures.
Property Information
Building Details
Features & Amenities
Financials & Fees
Inclusions & Exclusions
All Existing Appliances, All Window Coverings, All Lighting Fixtures
Location
Similar Properties
View More
Source: Toronto Regional Real Estate Board (TRREB), via PropTx Innovations Inc.
The data relating to real estate on this website comes in part from the MLS® data feed of PropTx Innovations Inc. The information is deemed reliable but is not guaranteed accurate by PropTx.
The information provided herein must only be used by consumers that have a bona fide interest in the purchase, sale or lease of real estate and may not be used for any commercial purpose or any other purpose.
© 2026 PropTx Innovations Inc. All rights reserved. MLS®, REALTOR® and the associated logos are owned or controlled by The Canadian Real Estate Association (CREA).