#809 - 151 Upper Duke Crescent
About This Home
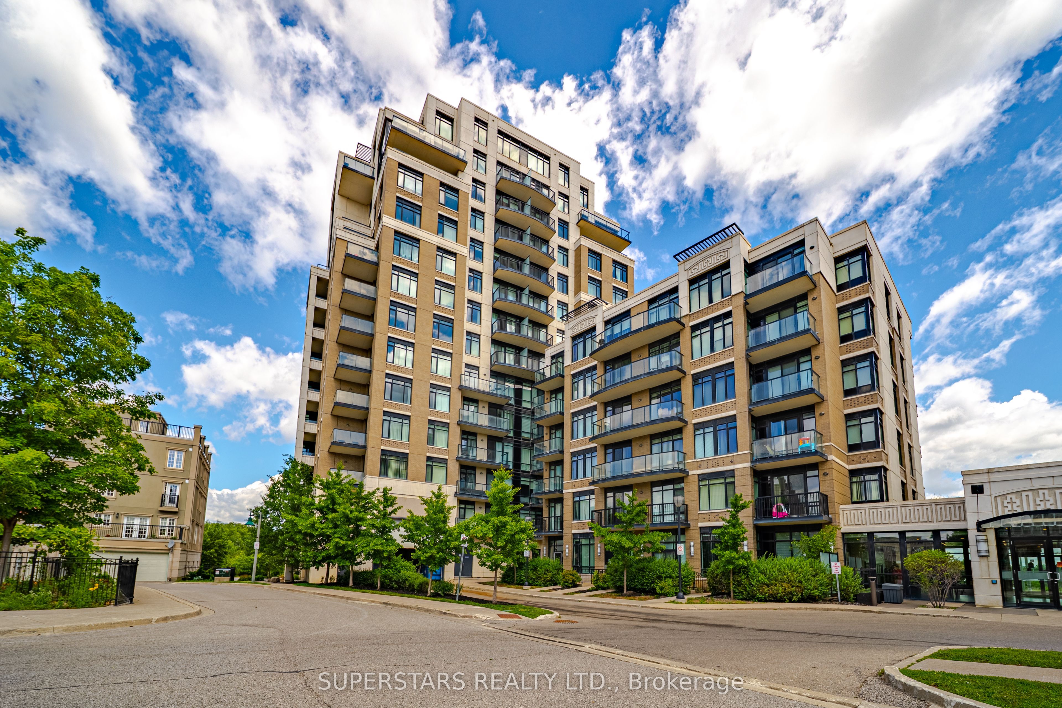
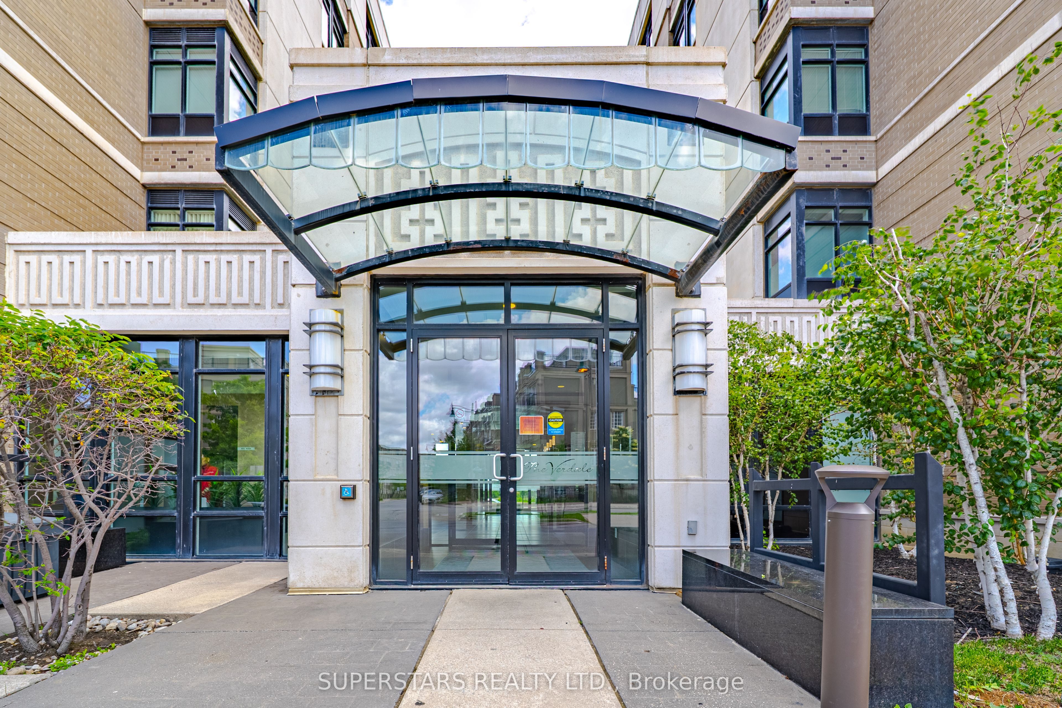
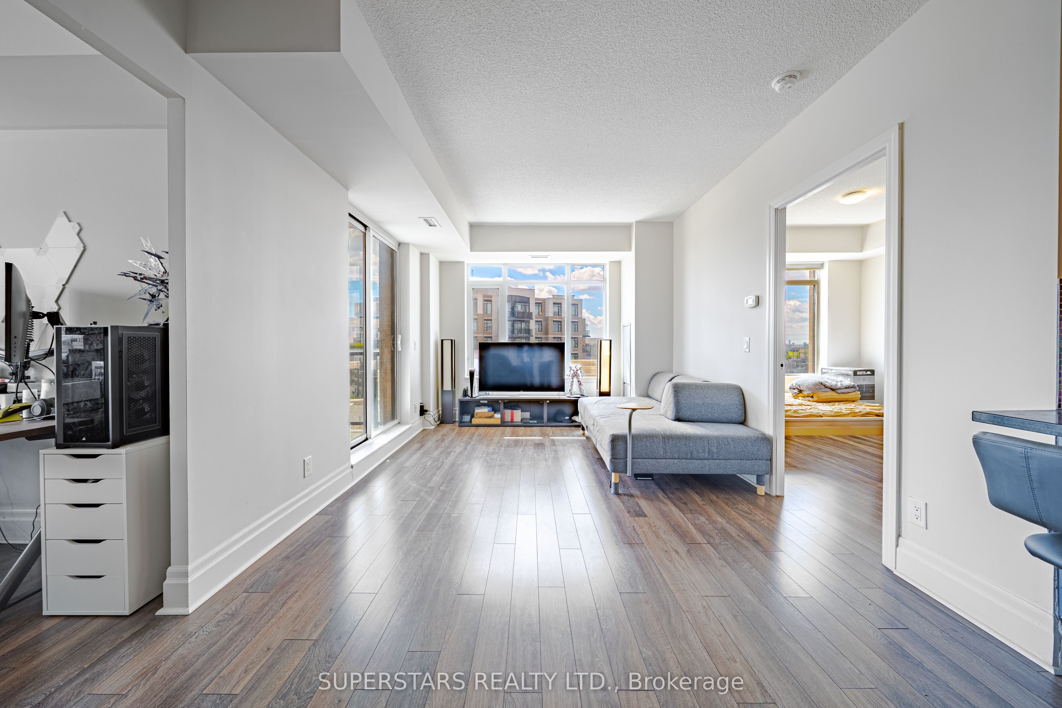
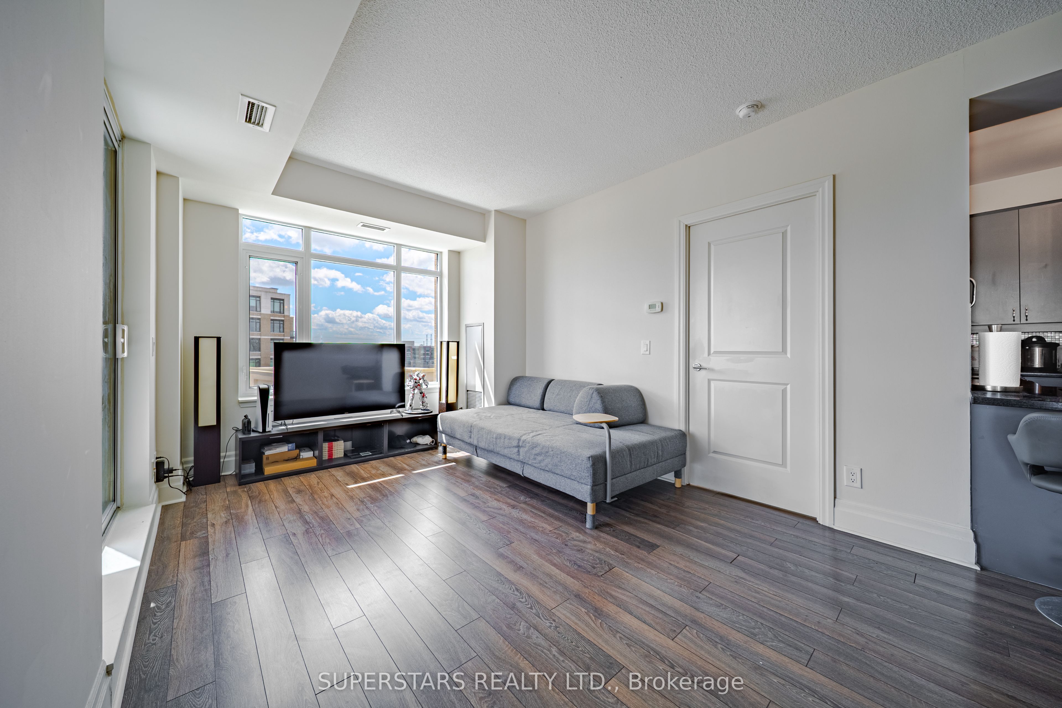
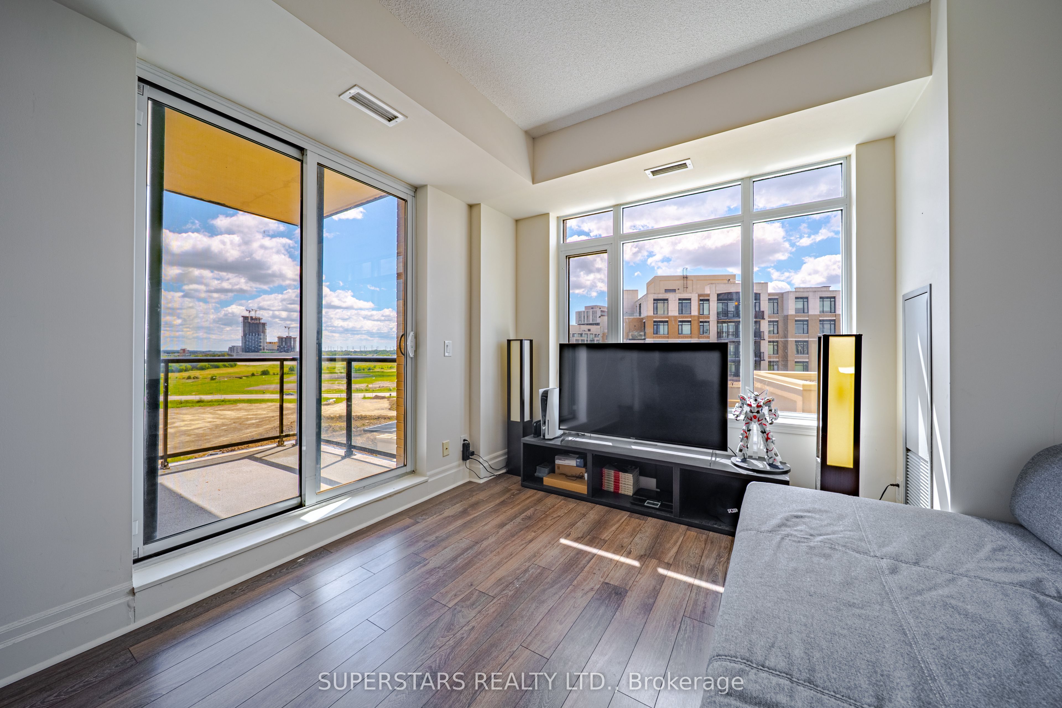
Welcome To The Prestigious Verdale By Remington Group In The Heart Of Downtown Markham. 2+1br Bright And Spacious Corner Suite Offers 980 SqFt Functional Living Space, Featuring A Highly Desirable Split 2 Bedroom Layout + Large Den, Den Can Be Easily Converted To A Third Bedroom Or Home Office. 9Ft Ceilings, Floor-To-Ceiling Windows, An Open Concept Layout, And A Gourmet Kitchen With Breakfast Bar and Stainless Steel Appliances. The Sun Filled Living Area Overlooks Unobstructed North Exposure. Primary Bedroom Features Generous Closet Space With 4Pc Ensuite, While The Second Bedroom Provides Flexibility For Family Or Guests. One Parking And One Locker Included. Enjoy Exceptional Building Amenities Including: 24 Hour Concierge, Indoor Pool, Gym, Party Room, And Guest Suites. Conveniently Located Steps To Parks, Restaurants, Shops, Cineplex, Community Centre, Public Transit, And York University Markham Campus, and Easy Access To Highways 404 & 407. A Fantastic Opportunity To Own In One Of Markham's Most Sought After Communities!
Property Information
Building Details
Features & Amenities
Financials & Fees
Inclusions & Exclusions
Stainless Steel Fridge, Stove, Dishwasher, Range Hood. Washer, Dryer, All Window Coverings and All Electrical Light Fixtures.
Location
Similar Properties
View More
Source: Toronto Regional Real Estate Board (TRREB), via PropTx Innovations Inc.
The data relating to real estate on this website comes in part from the MLS® data feed of PropTx Innovations Inc. The information is deemed reliable but is not guaranteed accurate by PropTx.
The information provided herein must only be used by consumers that have a bona fide interest in the purchase, sale or lease of real estate and may not be used for any commercial purpose or any other purpose.
© 2026 PropTx Innovations Inc. All rights reserved. MLS®, REALTOR® and the associated logos are owned or controlled by The Canadian Real Estate Association (CREA).