220 Wesmina Avenue
About This Home
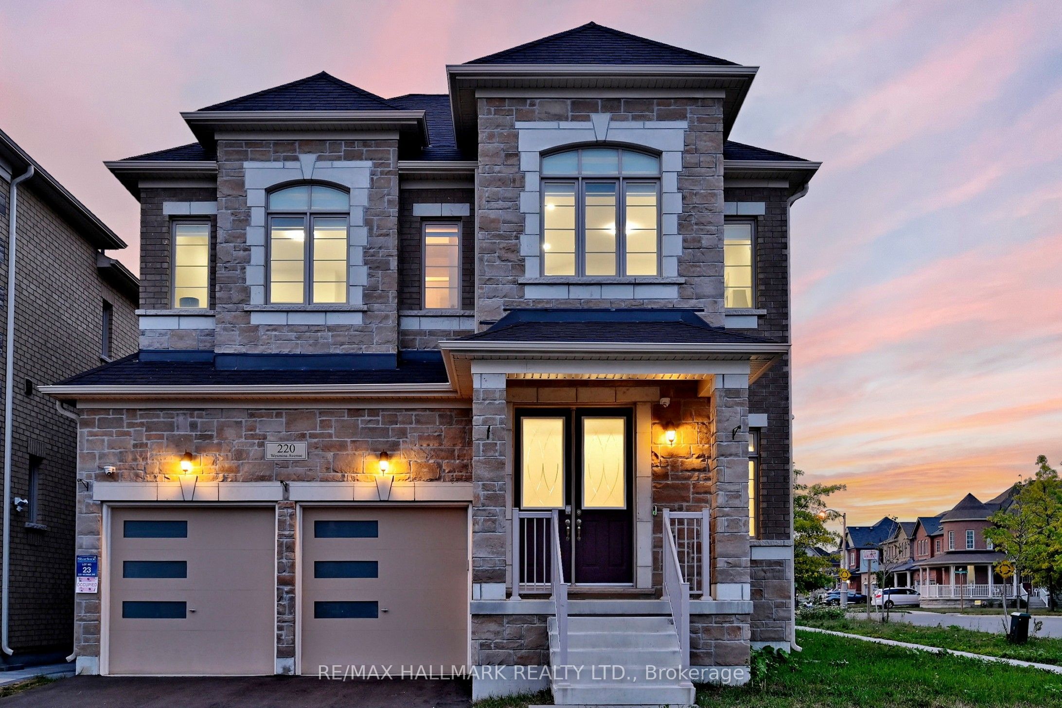
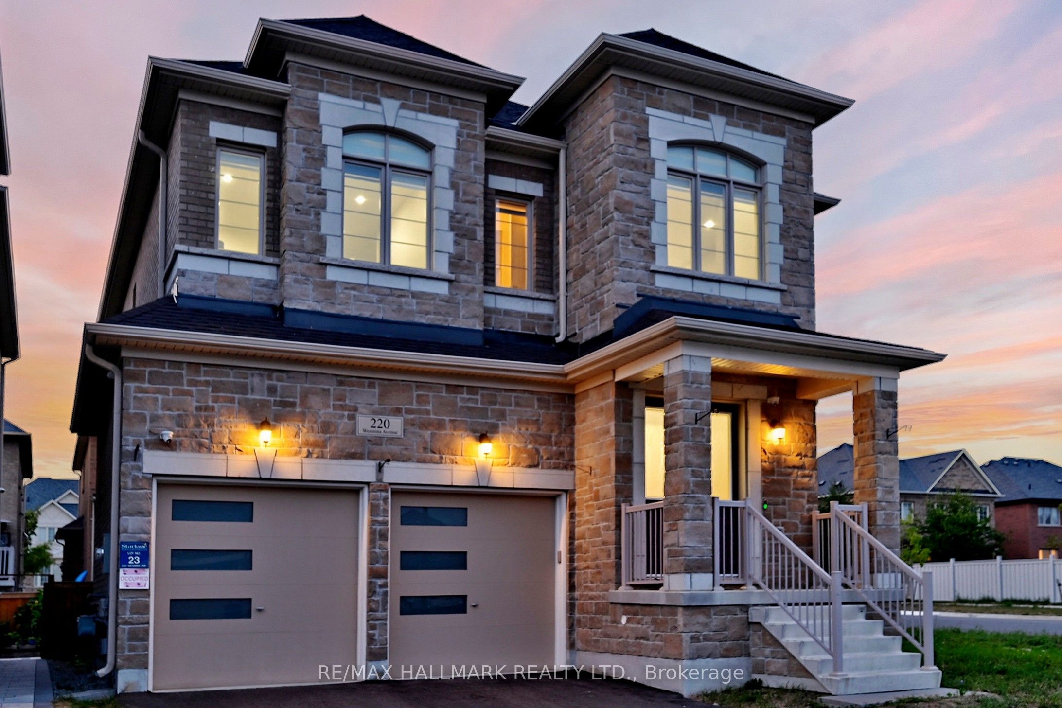
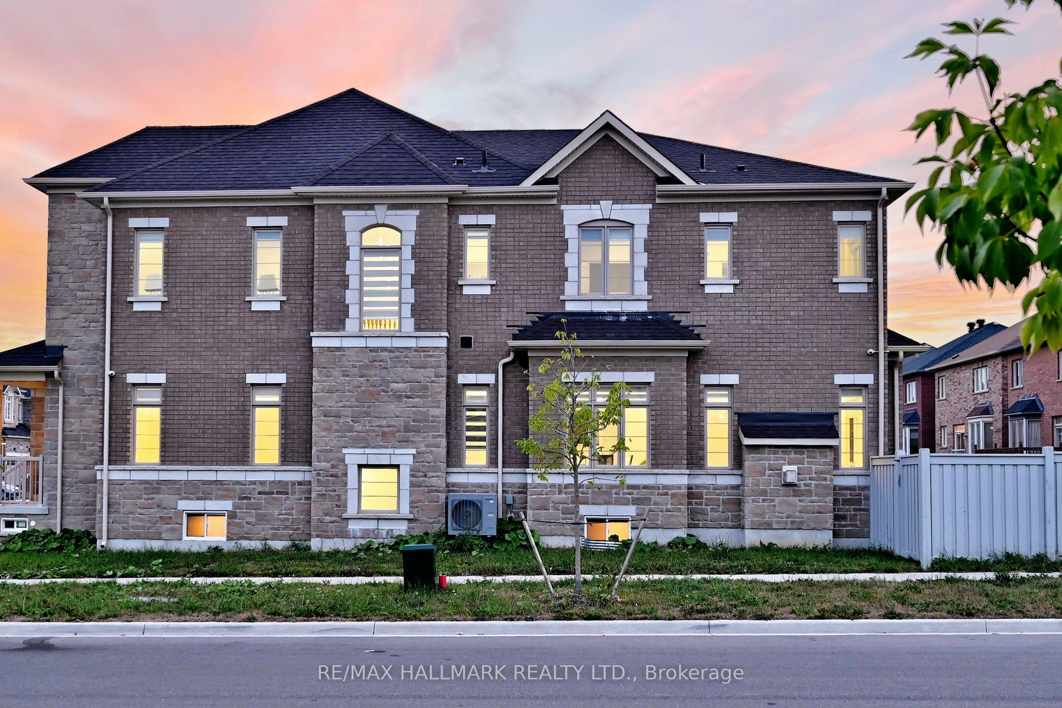
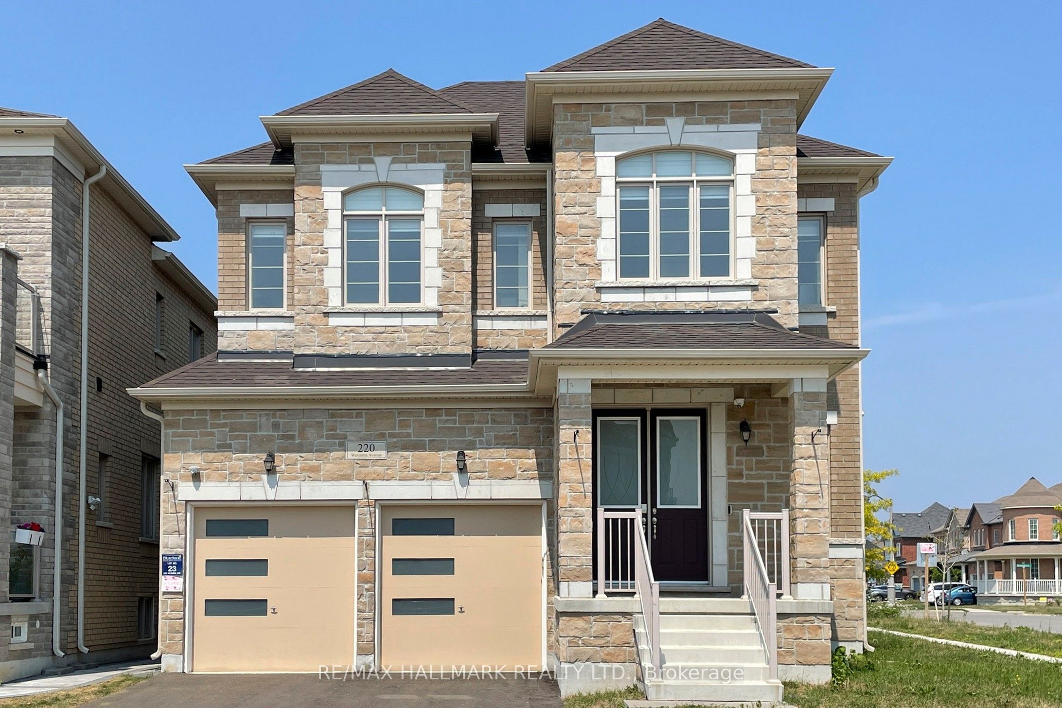
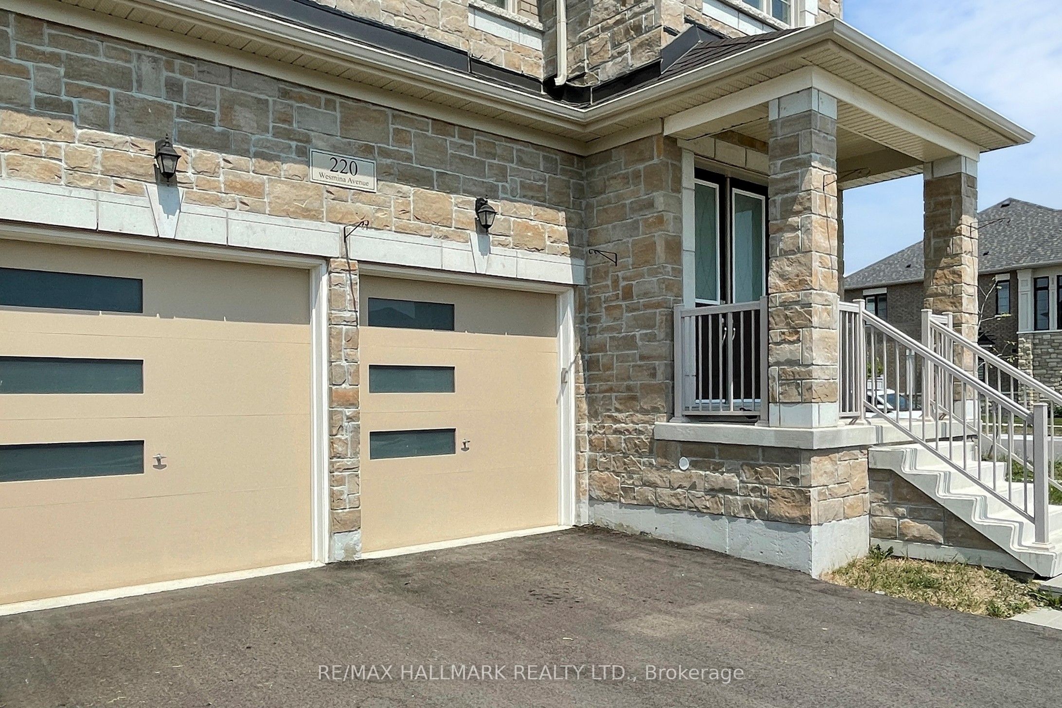
Discover Luxurious Living in Stouffville's Most Desirable Community *This elegant 2-year-new Starlane detached home, still under Ontario Tarion New Home Warranty *Offers 3,152 sq ft of upgraded living space on a sun-filled corner lot *The elegant stone façade and oversized windows create exceptional curb appeal and flood every room with natural light *Enjoy over $250K in premium upgrades, including 10' ceilings on main level, 9' on second floor *Hardwood flooring throughout, crown moulding, smooth ceilings, pot lights, and main floor office *The upgrade chef's kitchen W/quartzite countertops, oversized island, backsplash, built-in highend stainless steel appliances, gas stove, and custom cabinetry *The perfect family room with cozy gas fireplace perfect for everyday living and entertaining *Upstairs features 4 spacious bedrooms and 3 modern bathrooms, including 2 private ensuites and a convenient Jack & Jill *The primary retreat offers a luxurious 6-piece ensuite with jacuzzi tub, frameless glass shower, and a massive walk-in closet * laundry room located on 2nd floor provides convivence and functionality *With its thoughtful layout, timeless design, and top-quality finishes, this home offers the perfect blend of luxury, comfort, and convenience. A must-see in one of Stouffville's finest communities! (Watch the Cinematic Video Tour via VT Link for a Complete Home Experience).
Property Information
Building Details
Features & Amenities
Financials & Fees
Inclusions & Exclusions
All high-end built-in stainless steel appliances including: fridge, gas stove, branded exhaust fan, dishwasher, built-in microwave, microwave oven, washer & dryer, built-in wine refrigerator, freezer. Additional features include keyless entry on garage door with remote, air purifier, humidifier, and all existing light fixtures and zebra blinds.
Location
Similar Properties
View More
Source: Toronto Regional Real Estate Board (TRREB), via PropTx Innovations Inc.
The data relating to real estate on this website comes in part from the MLS® data feed of PropTx Innovations Inc. The information is deemed reliable but is not guaranteed accurate by PropTx.
The information provided herein must only be used by consumers that have a bona fide interest in the purchase, sale or lease of real estate and may not be used for any commercial purpose or any other purpose.
© 2026 PropTx Innovations Inc. All rights reserved. MLS®, REALTOR® and the associated logos are owned or controlled by The Canadian Real Estate Association (CREA).