111 Avani Avenue
About This Home
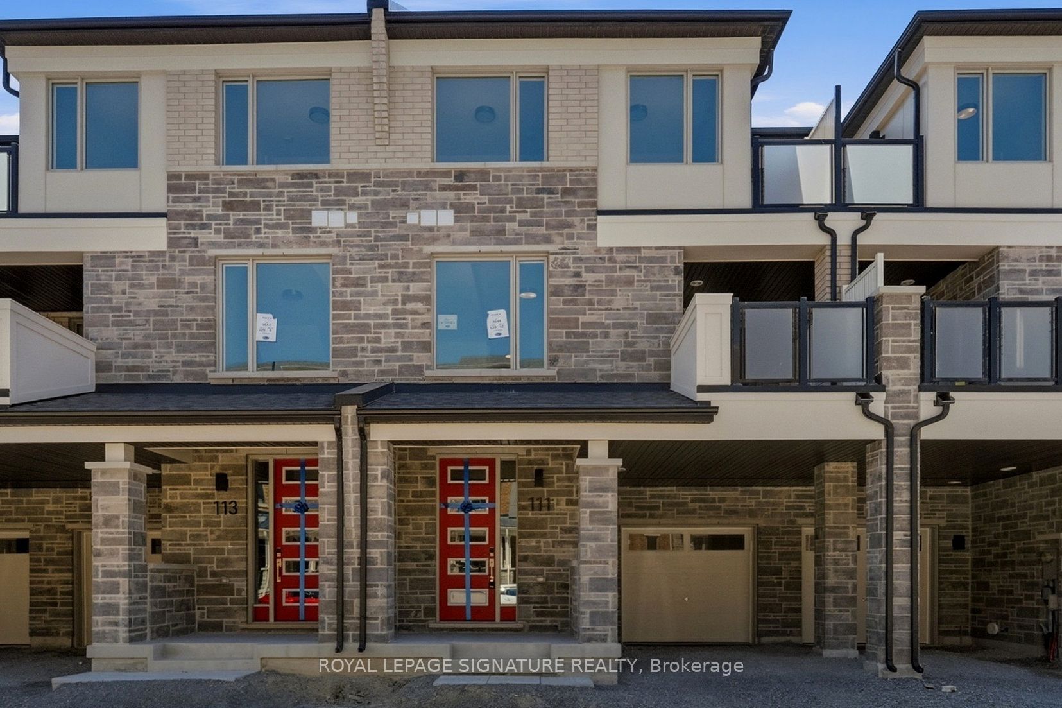
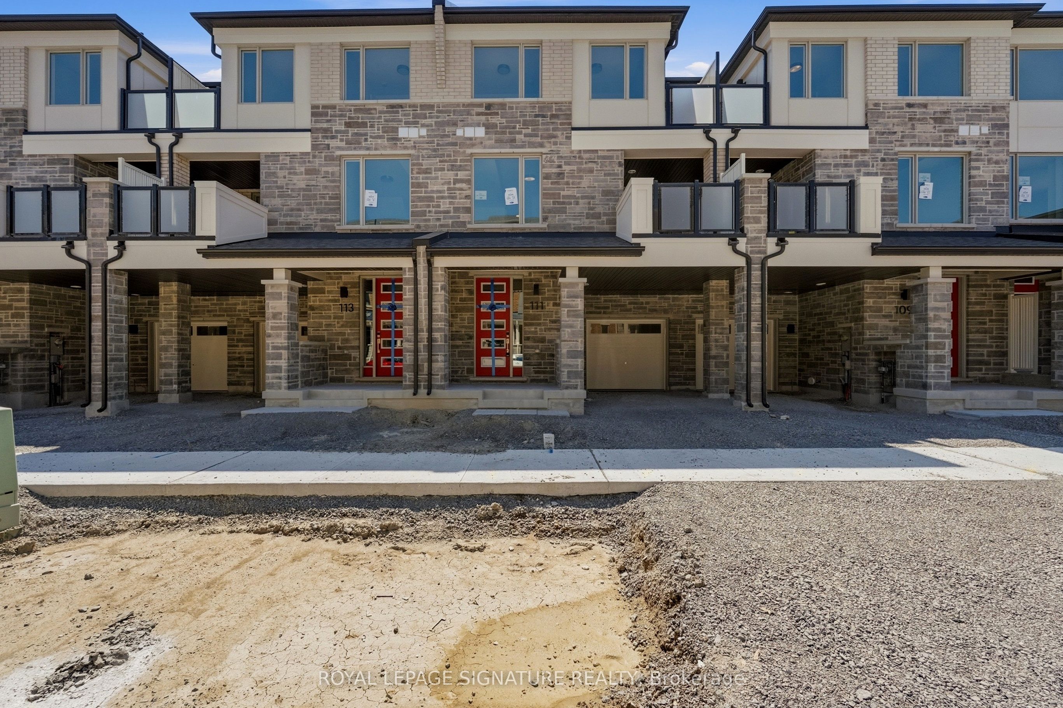
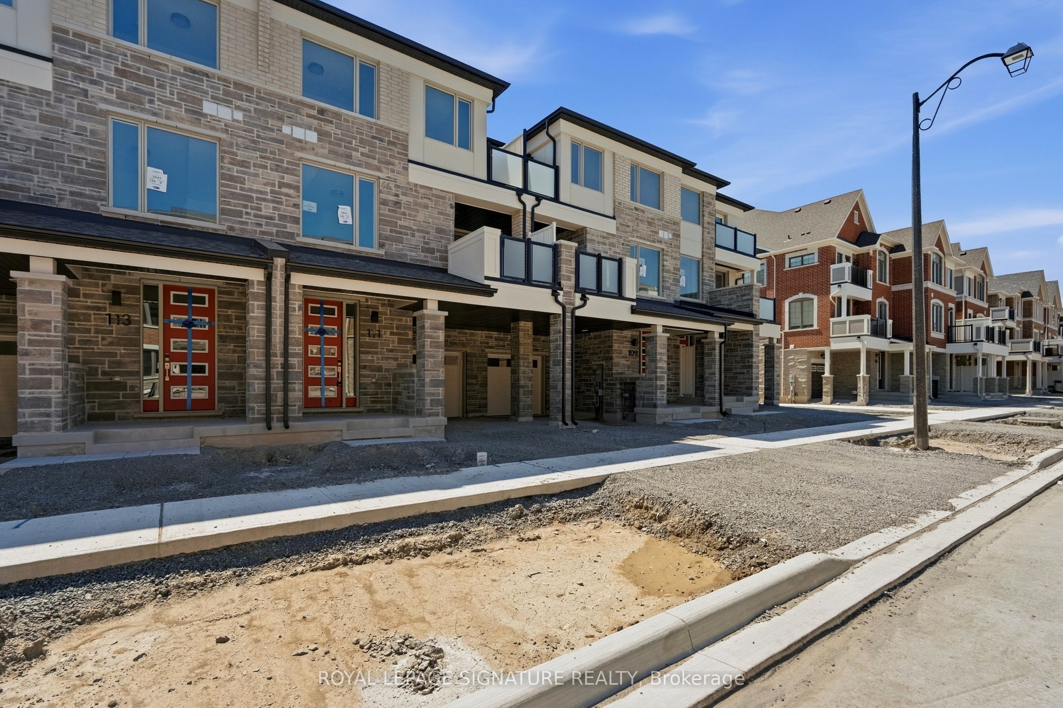
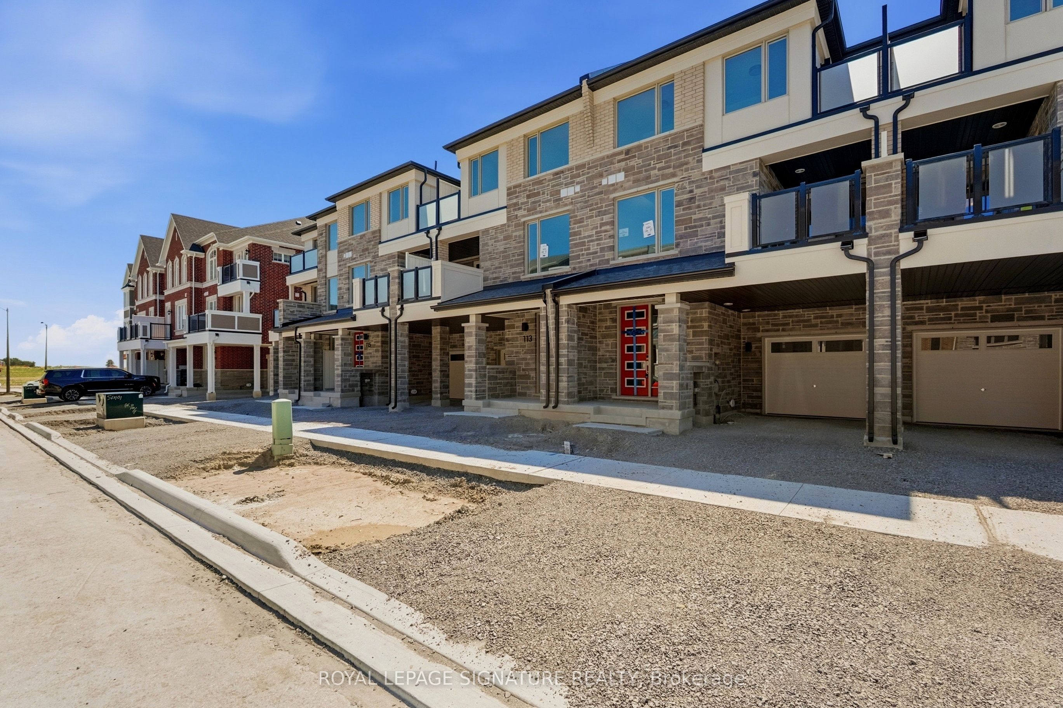
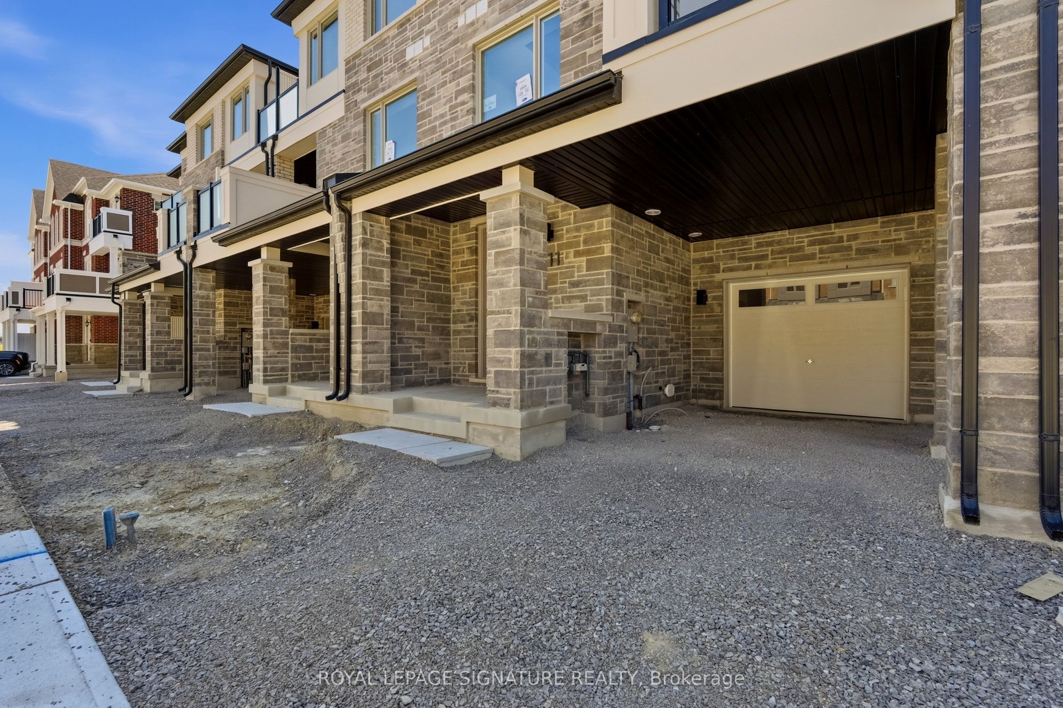
Welcome to this stunning brand-new freehold townhouse located in one of Springwater's newest and most desirable communities. Offering 3 spacious bedrooms, many upgrades, and a thoughtfully designed layout, this home is perfect for families or anyone looking to enjoy the benefits of a newly built home.Step inside to a welcoming foyer with direct access to the attached garage, complete with an automatic garage door opener for added convenience. The bright and airy second level features a modern open-concept design, seamlessly connecting the kitchen, dining area, and expansive living room-creating the perfect space for everyday living and entertaining. Large windows fill the home with natural light, enhancing the warm and inviting atmosphere.Upstairs, you'll find a generously sized primary retreat featuring two double closets and a private ensuite bathroom. Two additional well-proportioned bedrooms are serviced by a full bathroom, providing comfort and functionality for family members or guests.Situated in a growing, family-friendly neighbourhood, this exceptional home offers the perfect opportunity to enjoy modern living in a vibrant new community, with parks, schools, shopping, and everyday amenities just a short drive away. Don't miss your chance to live in a beautiful new home in the heart of Springwater.
Property Information
Building Details
Features & Amenities
Inclusions & Exclusions
Fridge, Stove, Dishwasher, Washer, and Dryer
Utilities
Location
Similar Properties
View More
Source: Toronto Regional Real Estate Board (TRREB), via PropTx Innovations Inc.
The data relating to real estate on this website comes in part from the MLS® data feed of PropTx Innovations Inc. The information is deemed reliable but is not guaranteed accurate by PropTx.
The information provided herein must only be used by consumers that have a bona fide interest in the purchase, sale or lease of real estate and may not be used for any commercial purpose or any other purpose.
© 2026 PropTx Innovations Inc. All rights reserved. MLS®, REALTOR® and the associated logos are owned or controlled by The Canadian Real Estate Association (CREA).