60 Baleberry Crescent
About This Home
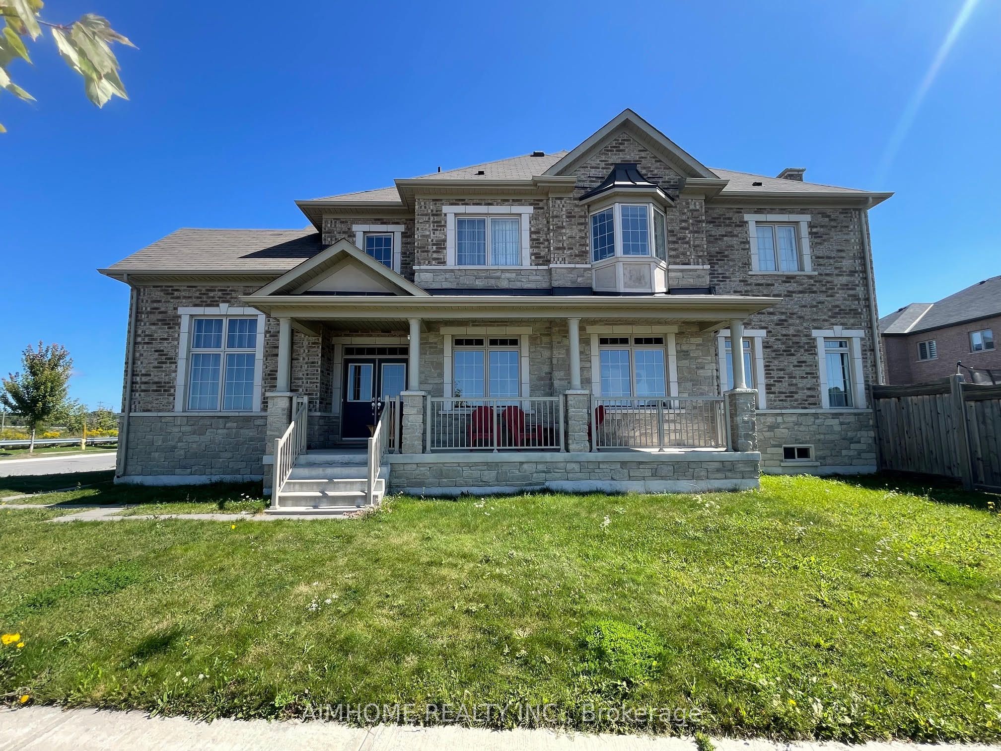
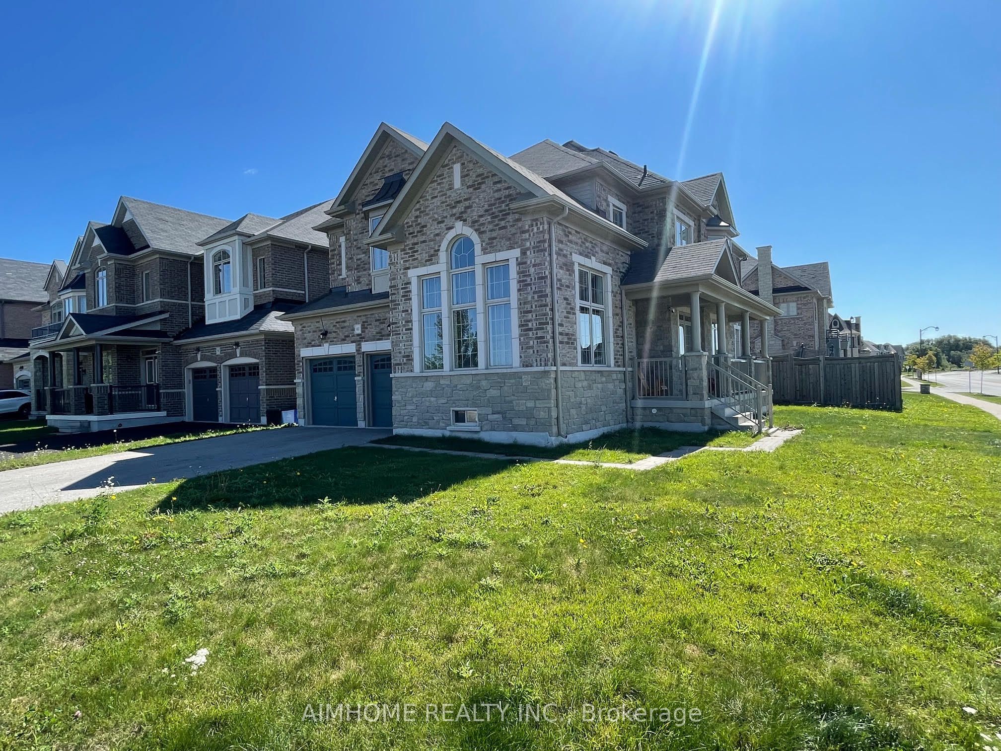
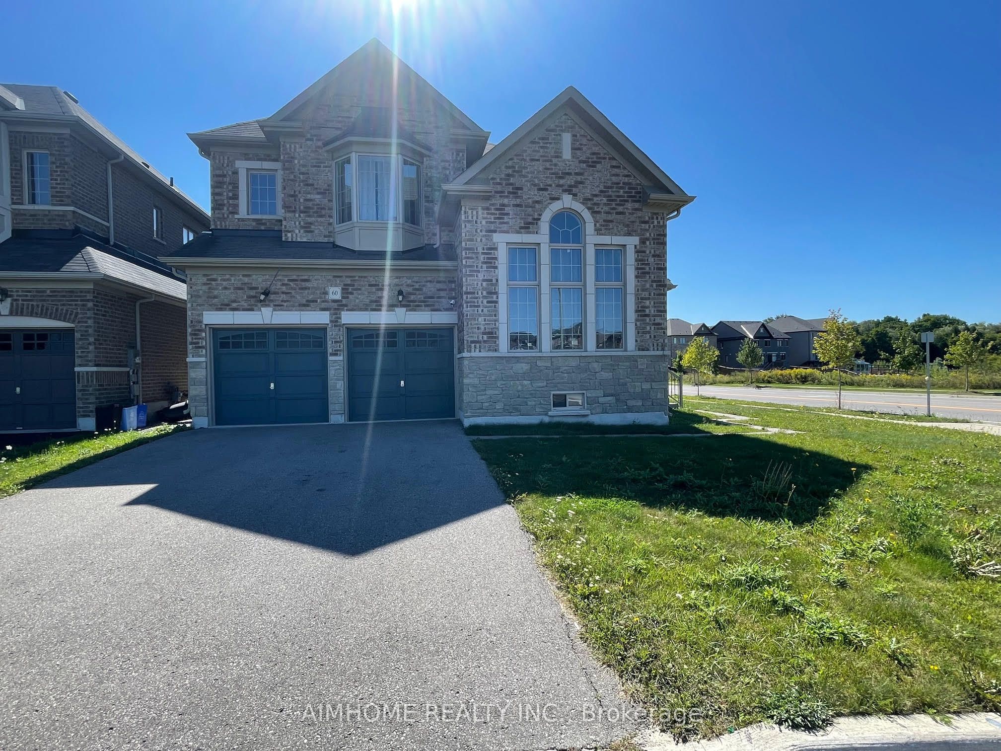
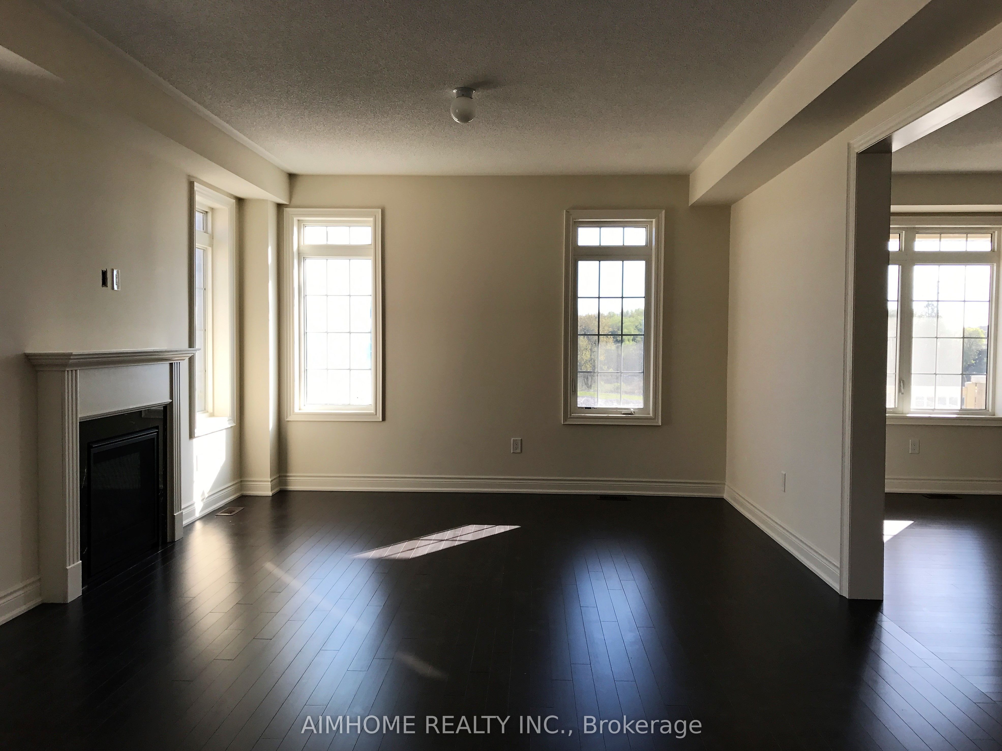
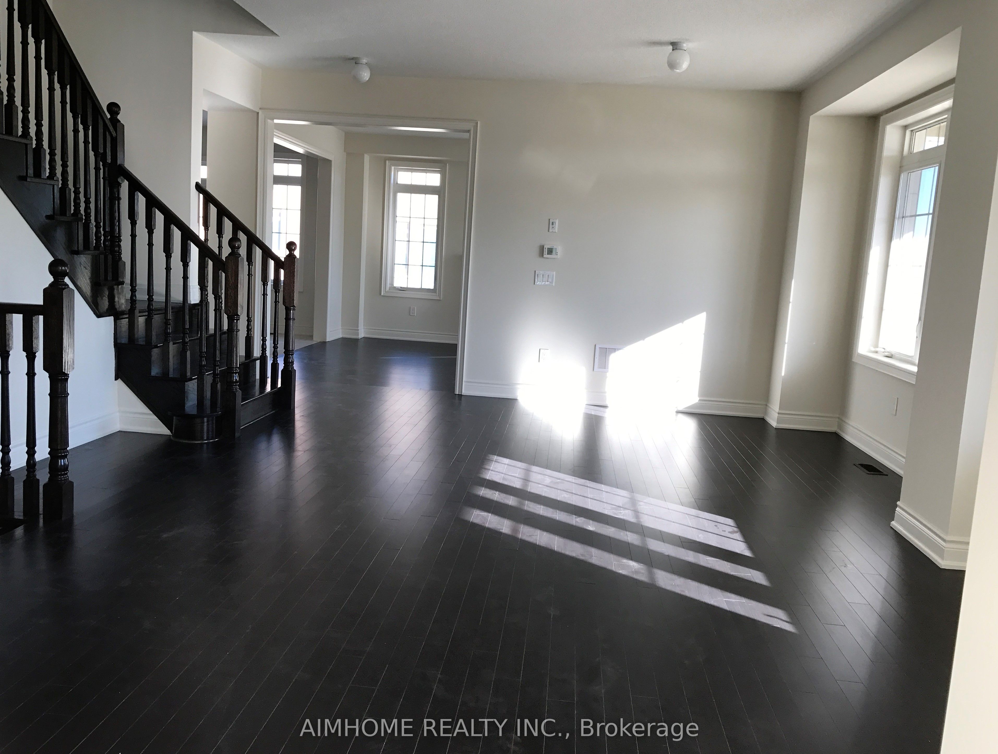
Welcome to this fabulous 5-bedroom home in the highly sought-after Sharon Village community, featuring a premium south-facing backyard overlooking a tranquil pond and ravine, with an open green space at the front for added privacy and picturesque views. This beautifully designed home offers 9-foot ceilings on both the main and second floors, hardwood flooring throughout the main level, and laminate flooring on the second floor. The open-concept kitchen showcases upgraded cabinetry with elegant crown moulding and additional storage, seamlessly flowing into the spacious family room with a cozy gas fireplace. The second floor features a stunning cathedral ceiling in the primary bedroom, while bay windows in two additional bedrooms fill the home with abundant natural light. Additional highlights include a cold cellar and an exceptional location just minutes from public transit, the GO Train station, top-rated schools, parks, shopping plazas, Costco, Highway 404, and a wide range of everyday amenities. Photos were taken before current tenant
Property Information
Building Details
Features & Amenities
Inclusions & Exclusions
Elf, Stove, Fridge, Washer/Dryer, Range hood, dish washer.
Location
Similar Properties
View More
Source: Toronto Regional Real Estate Board (TRREB), via PropTx Innovations Inc.
The data relating to real estate on this website comes in part from the MLS® data feed of PropTx Innovations Inc. The information is deemed reliable but is not guaranteed accurate by PropTx.
The information provided herein must only be used by consumers that have a bona fide interest in the purchase, sale or lease of real estate and may not be used for any commercial purpose or any other purpose.
© 2026 PropTx Innovations Inc. All rights reserved. MLS®, REALTOR® and the associated logos are owned or controlled by The Canadian Real Estate Association (CREA).