#1602 - 9201 Yonge Street
About This Home
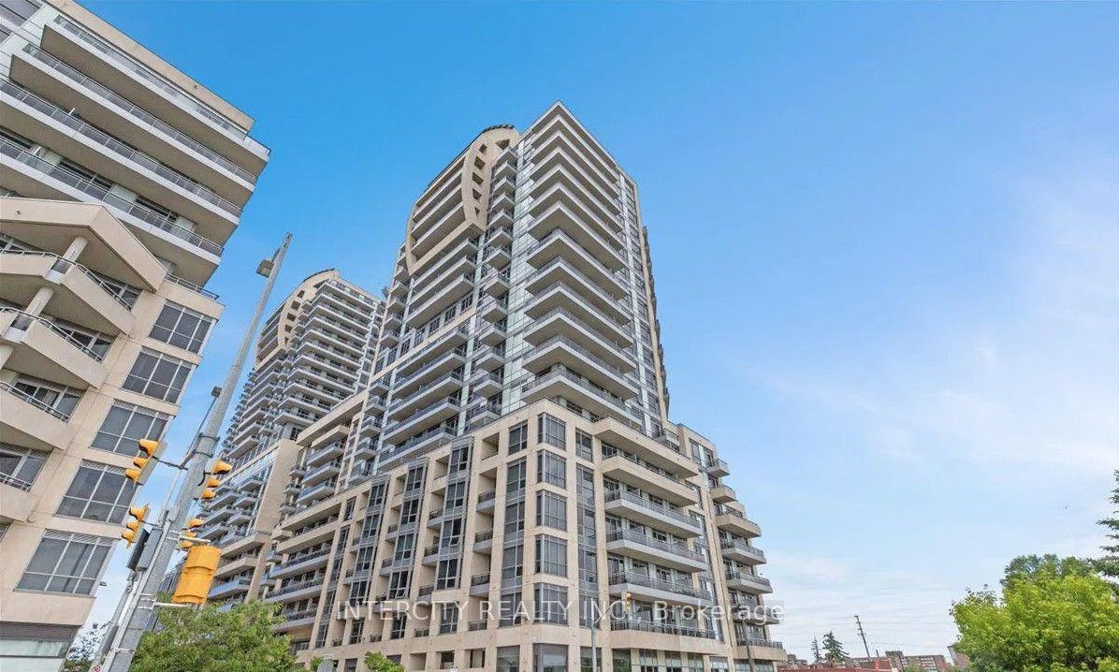
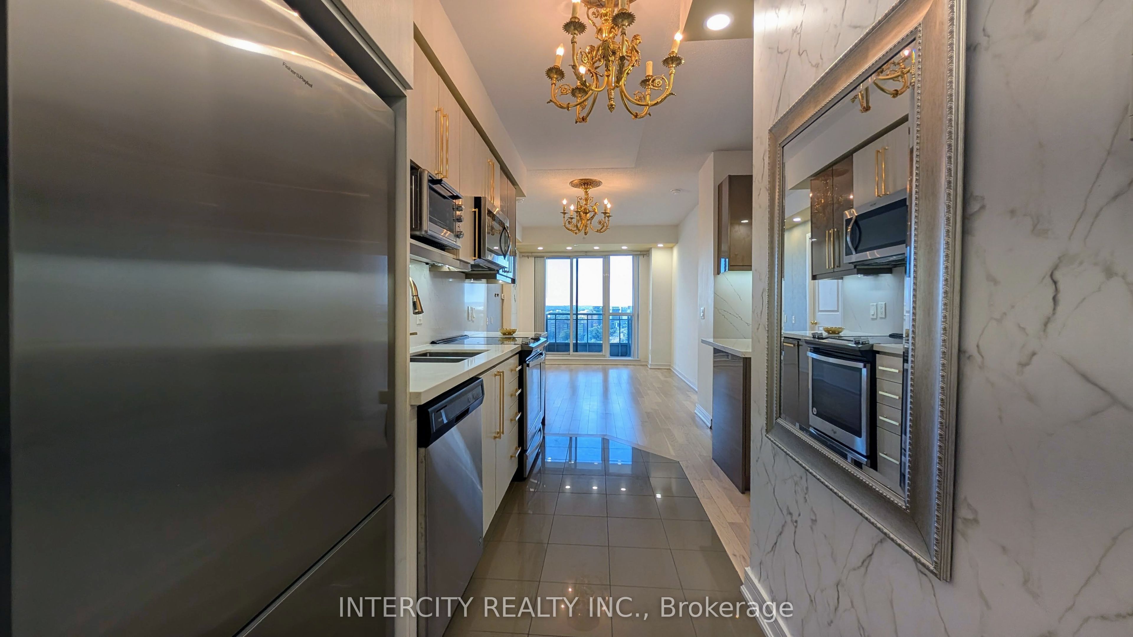
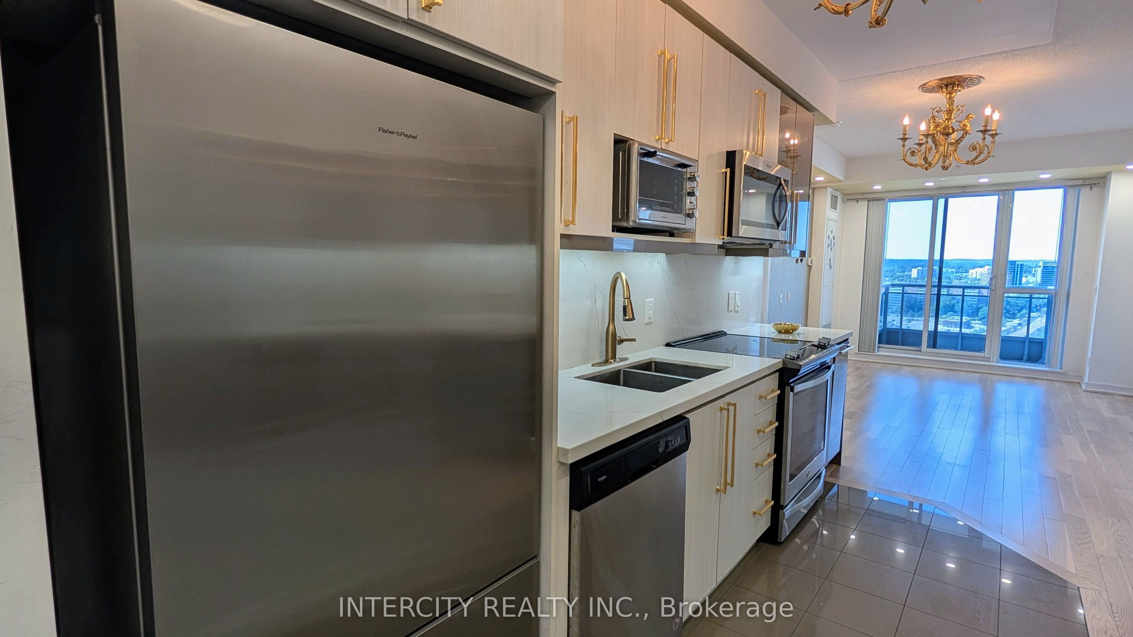
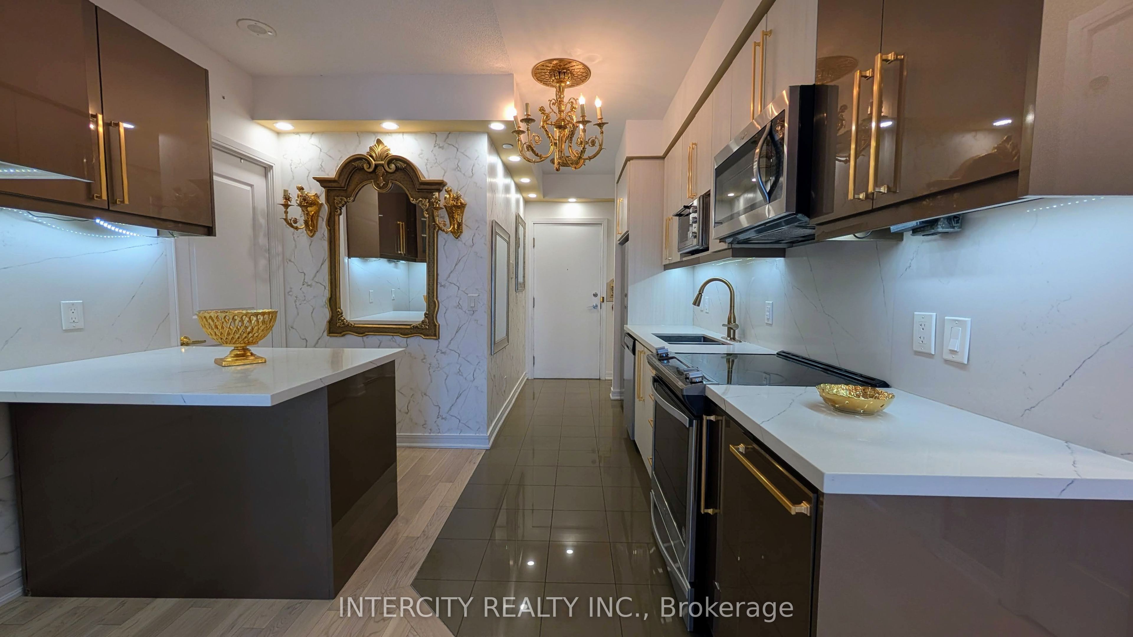
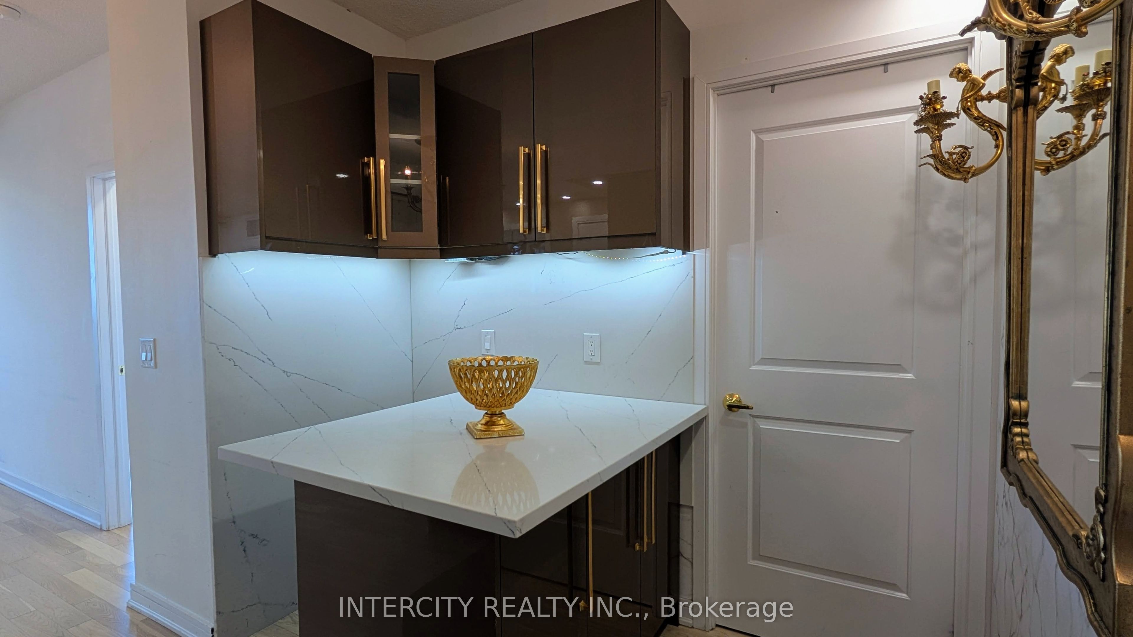
Welcome to Luxury Living at Beverly Hills Residences! This bright and spacious 2-bedroom, 2-bathroom corner suite offers one of the building's most desirable floor plans, featuring two generously sized bedrooms, two full bathrooms, and an abundance of natural light through expansive windows. Enjoy breathtaking unobstructed northeast views from two private balconies, providing the perfect setting for your morning coffee or evening relaxation.The open-concept layout seamlessly combines the modern kitchen, living, and dining areas, creating an ideal space for both everyday living and entertaining. The functional split-bedroom design offers enhanced privacy, making it perfect for professionals, couples, small families, or those working from home.Located in the prestigious Beverly Hills Residences, this exceptional home is just steps to Yonge Street, Hillcrest Mall, York Region Transit, shopping plazas, restaurants, cafés, grocery stores, parks, and everyday conveniences. Quick access to Highways 407 & 404, GO Transit, top-rated schools, and entertainment makes commuting effortless.Residents enjoy an impressive selection of hotel-inspired amenities, including a 24-hour concierge, indoor and outdoor swimming pools, fully equipped fitness centre, sauna, party rooms, rooftop terrace, guest parking, and more.A rare opportunity to lease a bright, functional, and beautifully maintained corner unit in one of Richmond Hill's most sought-after communities. Move in and enjoy luxury, convenience, and an unbeatable lifestyle!
Property Information
Building Details
Features & Amenities
Financials & Fees
Inclusions & Exclusions
All existing electric light fixtures, all existing window coverings, and the existing wardrobe/closet and small furniture currently located in the premises, all in their present condition.
Location
Similar Properties
View More
Source: Toronto Regional Real Estate Board (TRREB), via PropTx Innovations Inc.
The data relating to real estate on this website comes in part from the MLS® data feed of PropTx Innovations Inc. The information is deemed reliable but is not guaranteed accurate by PropTx.
The information provided herein must only be used by consumers that have a bona fide interest in the purchase, sale or lease of real estate and may not be used for any commercial purpose or any other purpose.
© 2026 PropTx Innovations Inc. All rights reserved. MLS®, REALTOR® and the associated logos are owned or controlled by The Canadian Real Estate Association (CREA).