9 Wheatley Road
About This Home
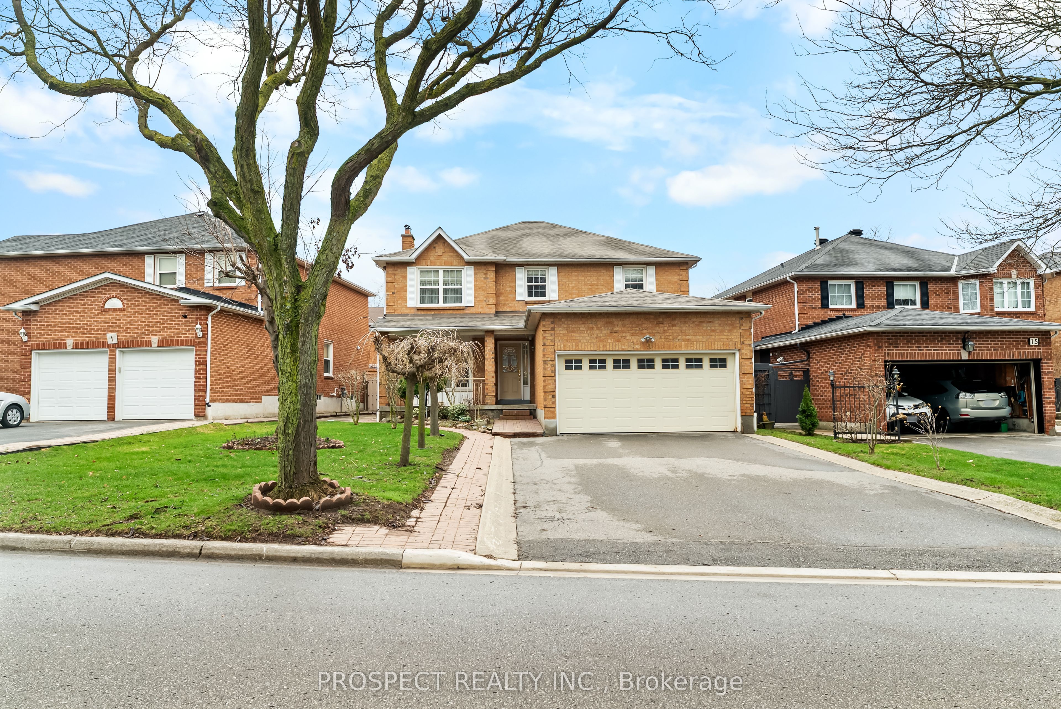
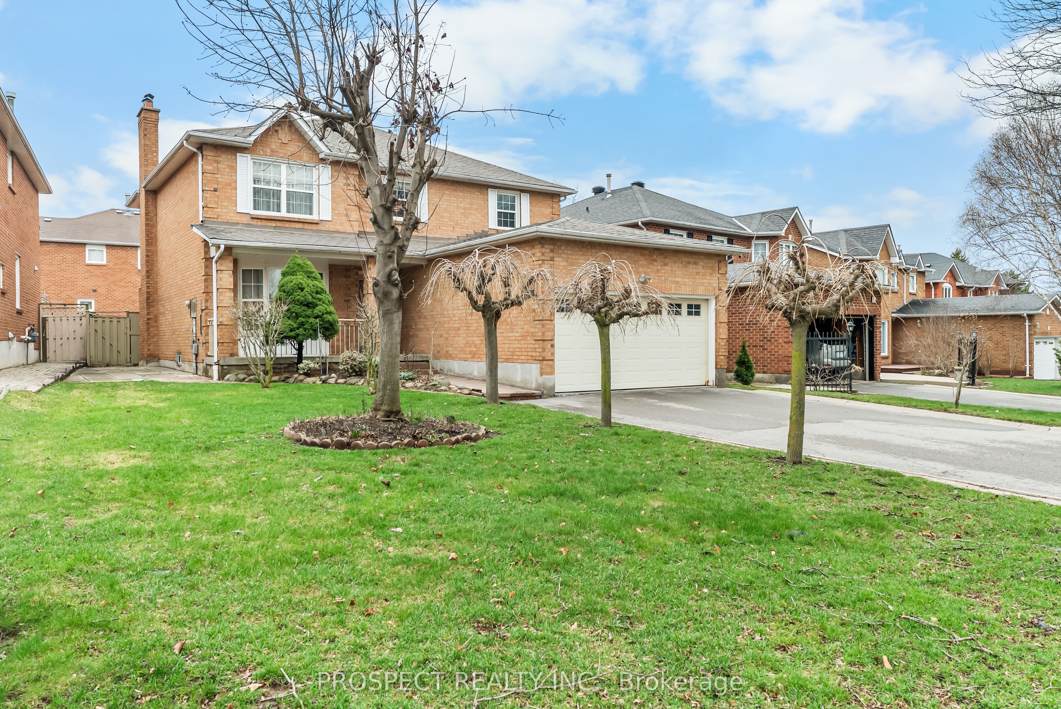
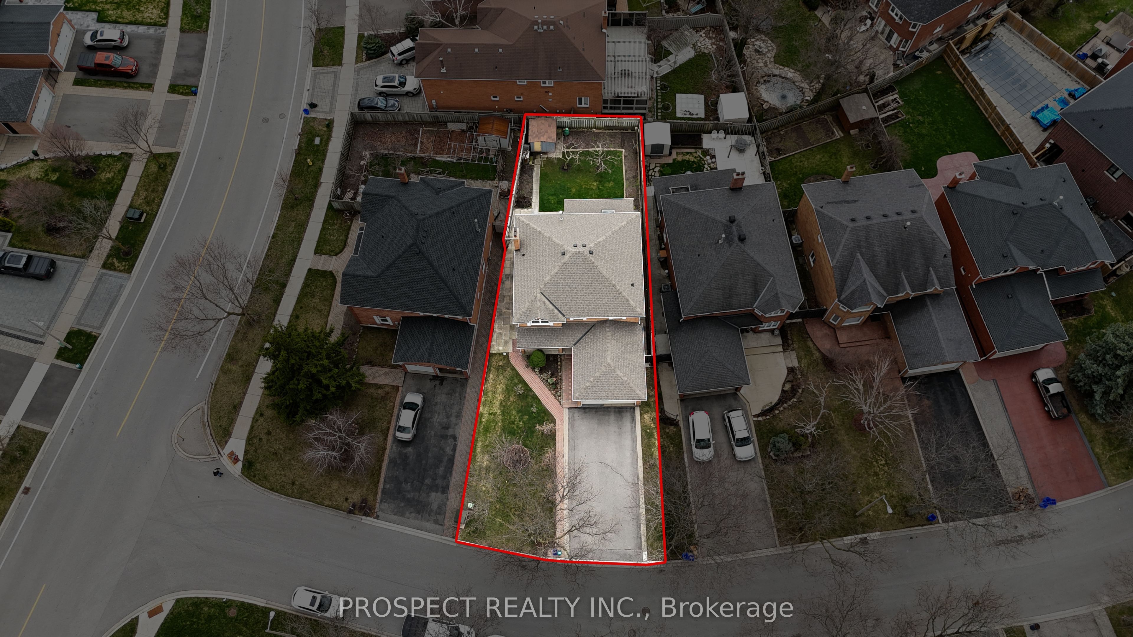
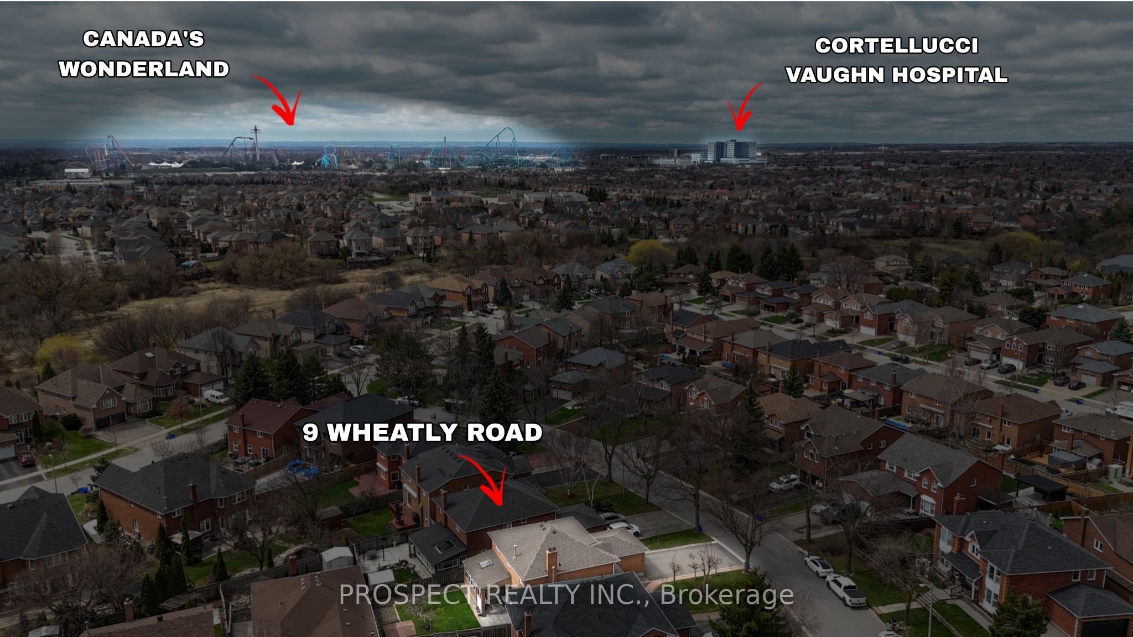
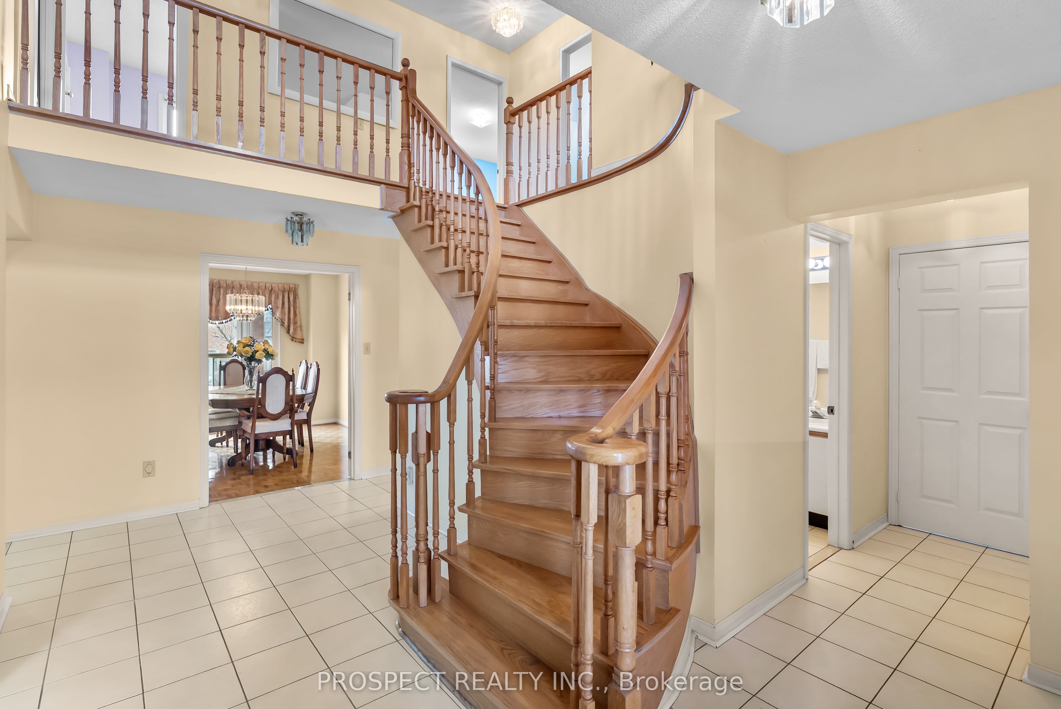
Welcome To 9 Wheatley Rd. A Beautifully Maintained Home Offered In A Charming Neighbourhood. Pride Of Ownership Shines Bright In This 2 Storey Detached Sitting On A 54' Lot. Nestled In The Sought After 'Ravines Of Maple' Pocket On A Quiet Tree Lined Street, This Home Offers 4 Beds, 4 Baths & 2,310 Sq.Ft Of Above Grade Living Space. The Home Features An Added Covered Patio & A Separate Garage Entrance Leading To A Finished Basement. The Functional Floor Plan Can Accommodate Growing Families & Awaits The Finishing Touches Of Its New Owners. A Sun Filled Backyard Brings A Space To Enjoy Hosting & BBQ All Year Round. New Furnace (2019), AC (2019) & Roof (2024). Amenities Like Schools, Churches, Parks, Wonderland, Transit & Hwy Proximity All Come Together To Form A Great Community. Don't Miss An Opportunity To Own A Cared For Home In This Reputable & Established Pocket!
Property Information
Building Details
Features & Amenities
Financials & Fees
Inclusions & Exclusions
All Appliances: Fridge, Stove, Dishwasher. Basement Stove & Freezer. Electrical Fixtures & Window Coverings. Washer & Dryer. Central Vac.
Location
Similar Properties
View More
Source: Toronto Regional Real Estate Board (TRREB), via PropTx Innovations Inc.
The data relating to real estate on this website comes in part from the MLS® data feed of PropTx Innovations Inc. The information is deemed reliable but is not guaranteed accurate by PropTx.
The information provided herein must only be used by consumers that have a bona fide interest in the purchase, sale or lease of real estate and may not be used for any commercial purpose or any other purpose.
© 2026 PropTx Innovations Inc. All rights reserved. MLS®, REALTOR® and the associated logos are owned or controlled by The Canadian Real Estate Association (CREA).