4116 Innisfil Beach Road
About This Home
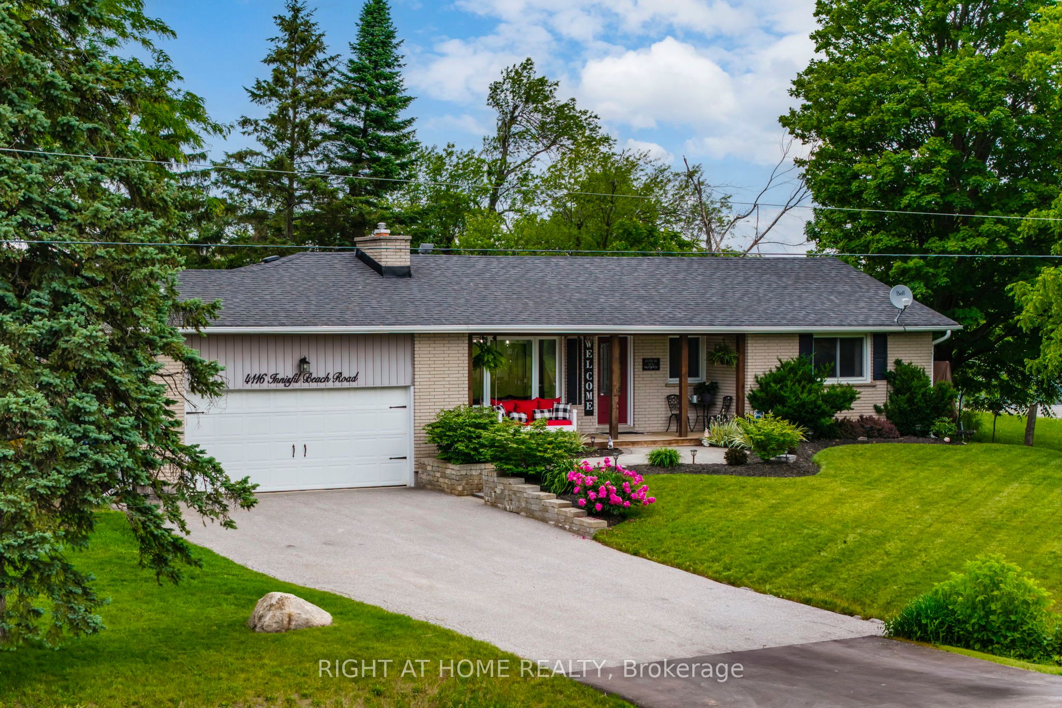
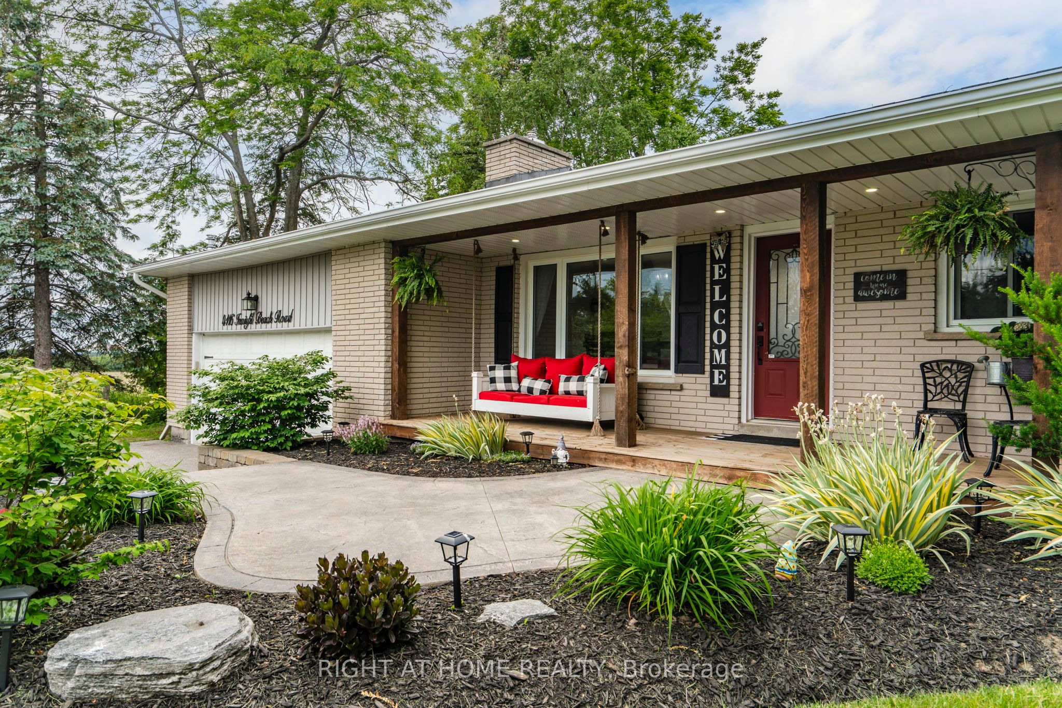
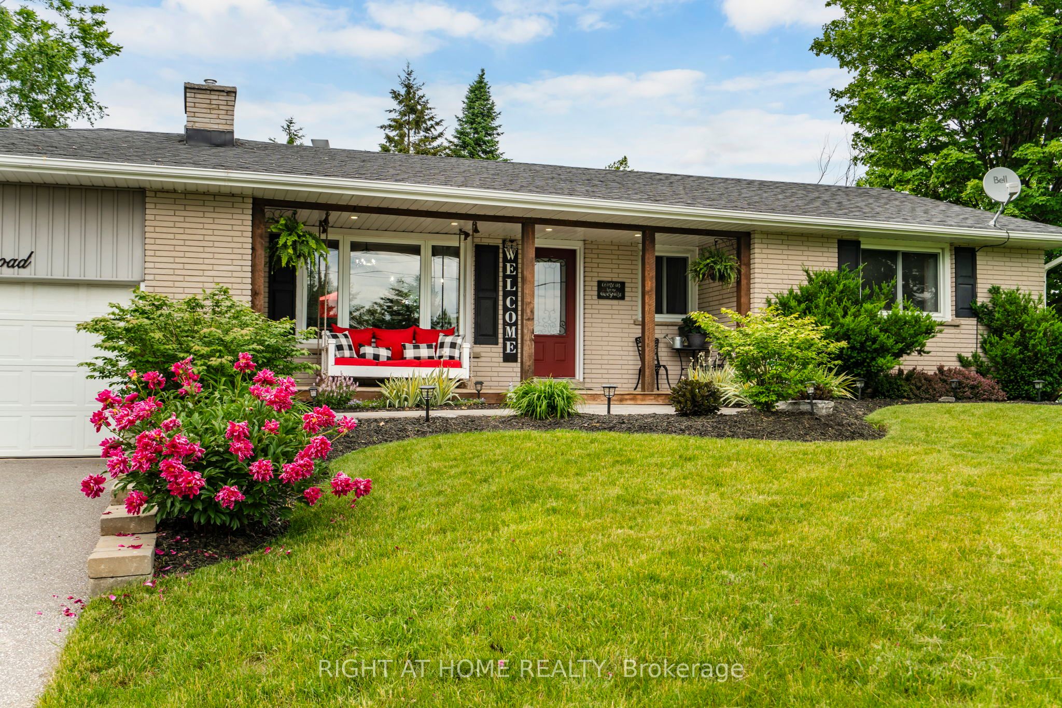
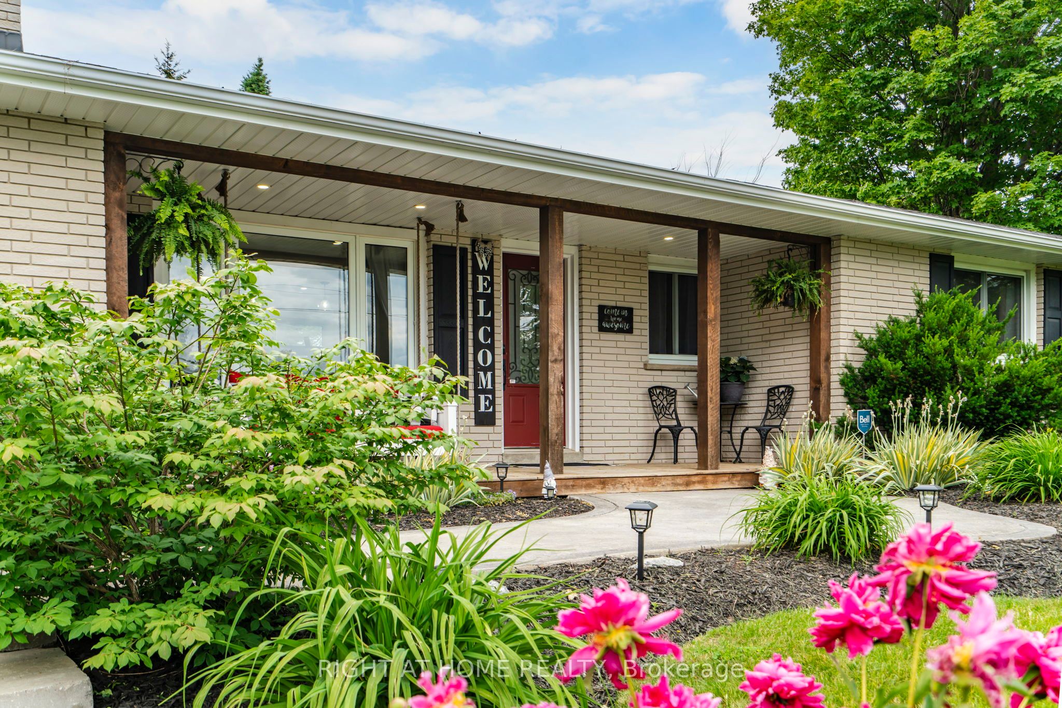
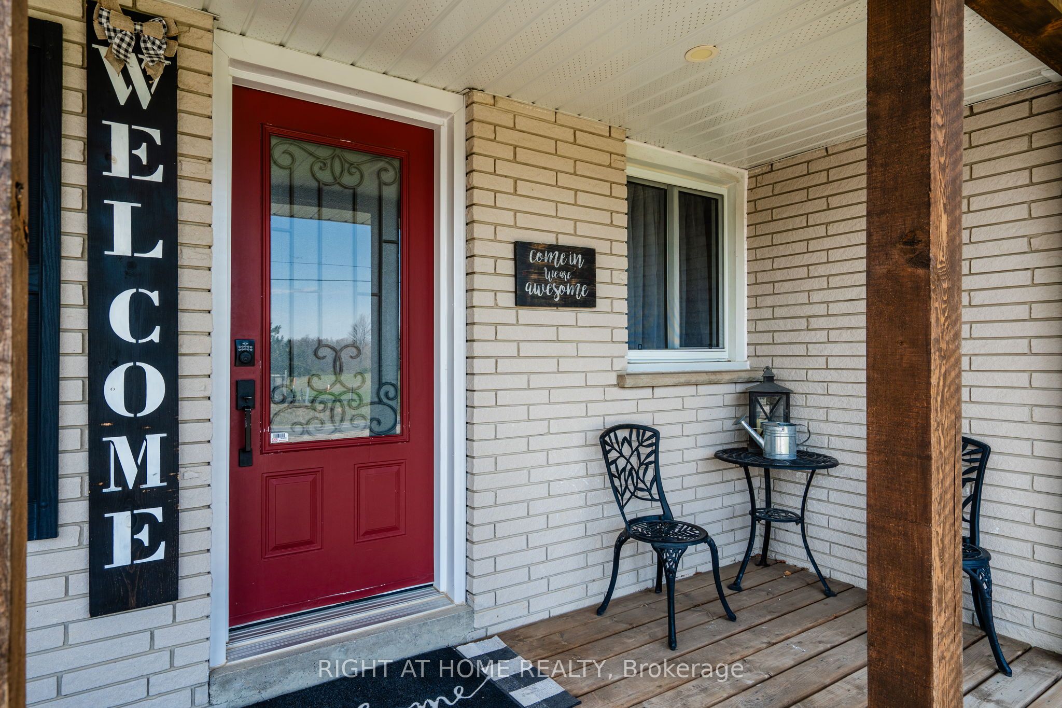
Tired of having neighbours? Is it a dream to live in the country but close to shopping? Look no further!!! Welcome to 4116 Innisfil Beach Road, just outside Thornton and close to all Thornton's amenities. This absolutely stunning , open concept and fully updated ranch-style bungalow is turn key and sure to impress. Incredible curb appeal with it's front porch and swing, surrounding you with gorgeous landscaping. Newer driveway with tons of parking and an attached two car heated garage perfect for anyone who wants a work space. The spacious backyard contains a heated above ground pool with new liner and hot tub. Entertain or relax with privacy and stunning views behind. This 4 bed , 2 bath home with main floor office space has stunning finishes. All windows and doors are recently updated, refinished hardwood flooring and tile throughout the main floor and vinyl in the basement. Beautiful French doors off the living room and primary bedroom allow tons of natural light with walk out to large deck. Indoor access from garage into open mudroom keeps your front entrance way always clean and tidy. Cozy up with family with one of the two gas fireplaces. Livingroom has a built in entertainment unit that contains so much storage. Enjoy the privacy of the primary bedroom at the other side of the home. Large walk in closet with organizer and ensuite bath. This home has it all.
Property Information
Building Details
Features & Amenities
Financials & Fees
Inclusions & Exclusions
Built-in Microwave, Carbon monoxide detector, Dishwasher, Dryer, Garage door opener, Hot tub and equipment, Pool and equipment, Refrigerator, Smoke Detector, Stove, Washer, Window coverings, Water Softener, Sediment Filter and Reverse Osmosis owned.
Deep Freezer, hoist in garage
Location
Similar Properties
View More
Source: Toronto Regional Real Estate Board (TRREB), via PropTx Innovations Inc.
The data relating to real estate on this website comes in part from the MLS® data feed of PropTx Innovations Inc. The information is deemed reliable but is not guaranteed accurate by PropTx.
The information provided herein must only be used by consumers that have a bona fide interest in the purchase, sale or lease of real estate and may not be used for any commercial purpose or any other purpose.
© 2026 PropTx Innovations Inc. All rights reserved. MLS®, REALTOR® and the associated logos are owned or controlled by The Canadian Real Estate Association (CREA).