171 Langtry Place
About This Home
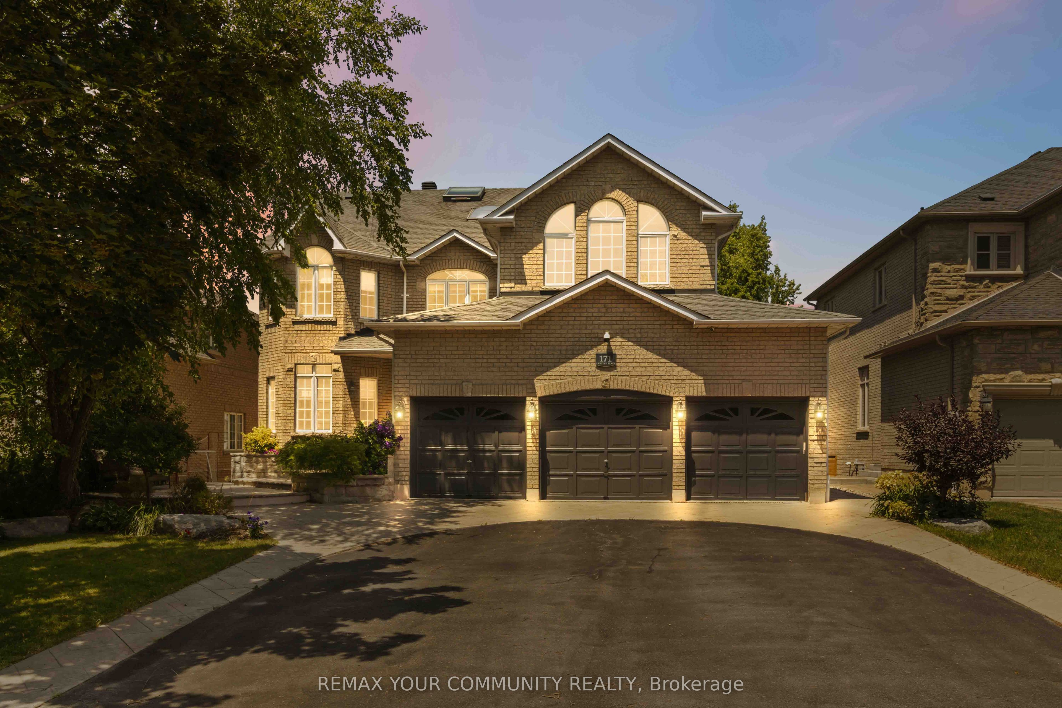
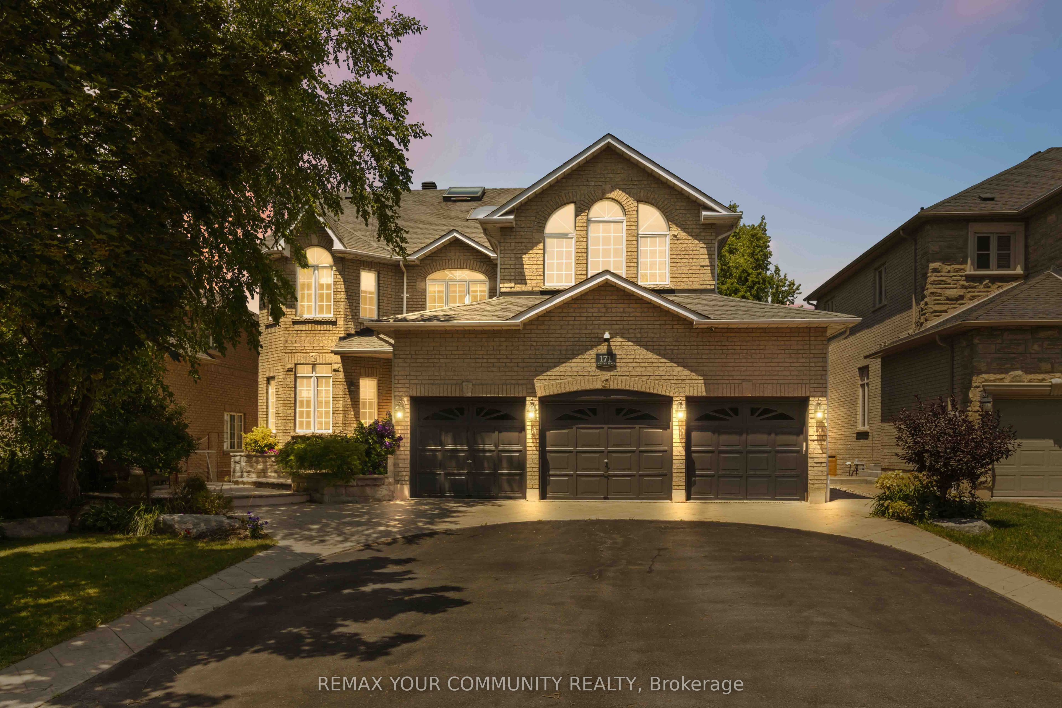
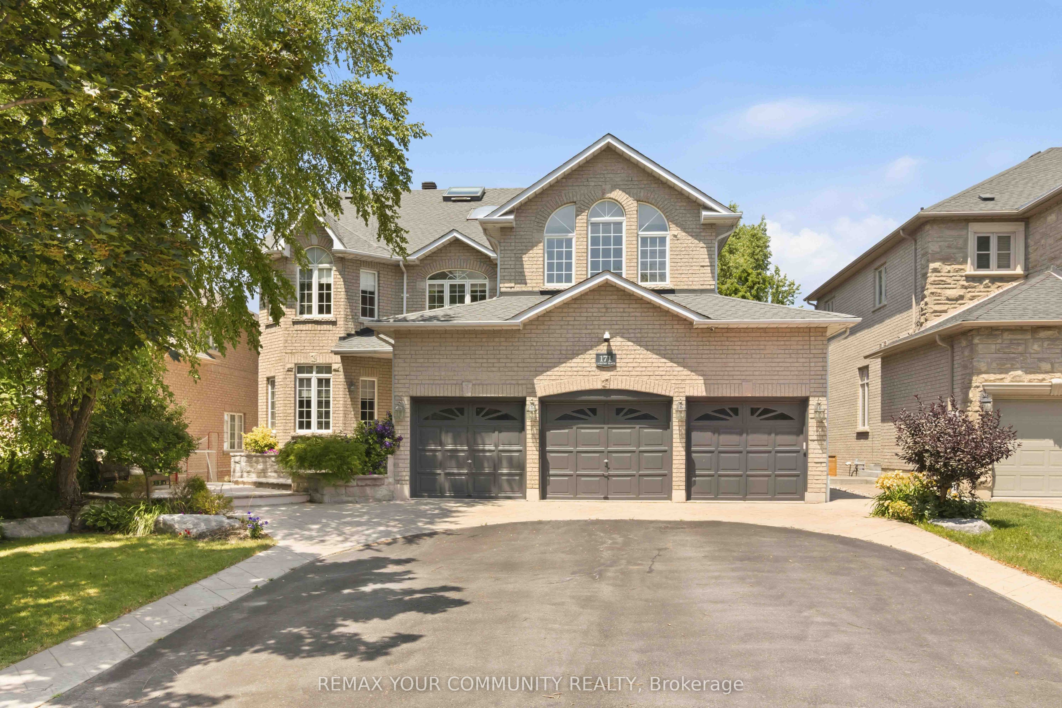
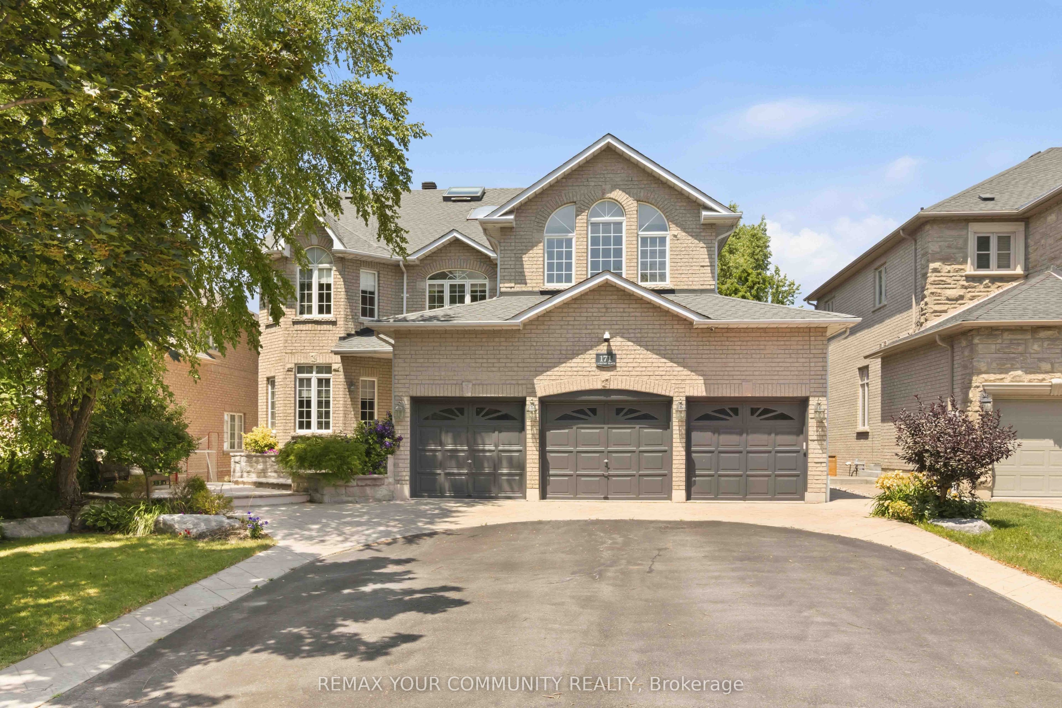
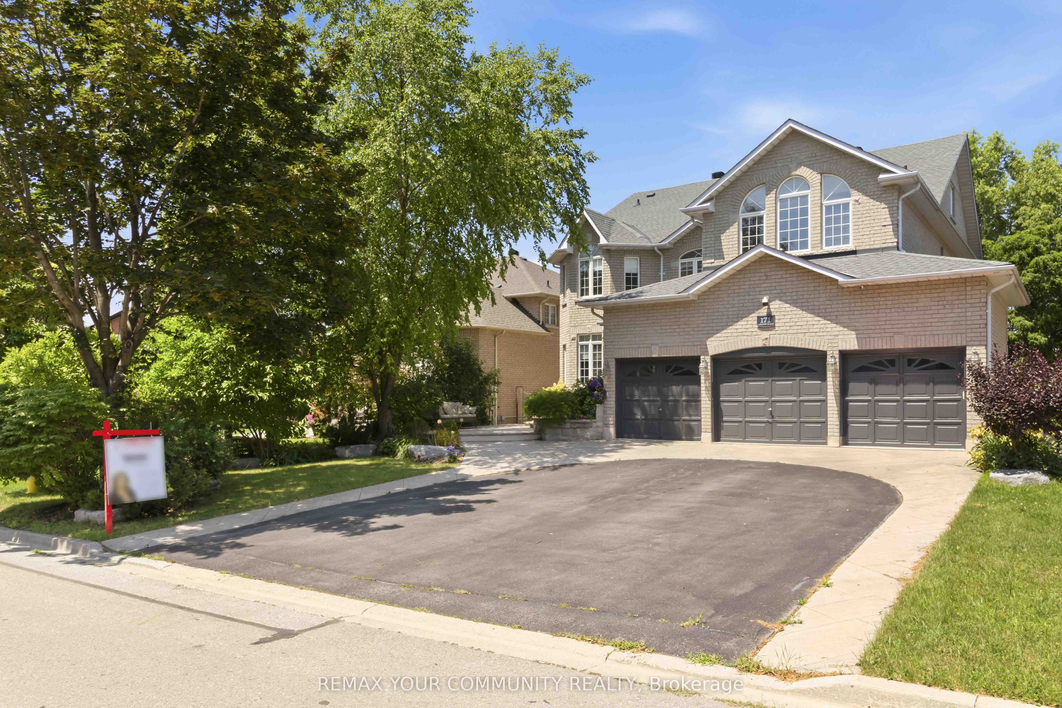
Welcome To This Spectacular Home In One Of The Most Sought-After Neighbourhoods In Thornhill. With A Warm And Inviting Ambience, This Well-Maintained Home Shows Pride Of Ownership. Nestled On A Quite Cul-De-Sac, This Residence Offers The Perfect Blend Of Comfort And Luxury With 4,900 sq.ft. Above Grade Living Space. Enjoy Expansive, Bright Living And Dining Rooms With A Great Chef's Kitchen Featuring Large Island, Beautiful Stainless Steel Appliances, A Breakfast Area with Seamless Walkout Access To A Beautiful Terrace Off The Kitchen, And A Convenient Built-in Vacuum Sweep For Easy Clean-up. The Second Floor Offers Four Generously-Sized Bedrooms, Two With Their Own Ensuite and Two With A Jack and Jill Washroom, Each Bedroom With Walk-In Closets. The Large Primary Suite Features A Gas Fireplace, Skylights, And A Spa-Inspired 5-pc Ensuite With Heat Lamp And Jets. Third Floor Has A Bright Spacious Loft With Two Skylights, 3-pc Bathroom/Shower, Ideal As An Additional Large Room for Guests, Bedroom Or Just Private Space To Relax And Enjoy Private Time. The Basement Has A Large Rec Room with Built-in Wall Unit, Large Utility/Craft Room/Exercise Room, Storage/Cold Room, Lots Of Room And Closet Space, Separate Entrance To Basement In-Law Suite, Complete With Bedroom, Full 4-pc Bathroom, Living/Dining Area, Kitchen With Fridge And Stove, Washer/Dryer - A Great Nanny or Guest Suite Or Perfect For Investment Income, A Second Separate Entrance To The Basement, And Into the Home. Enjoy The Basement Walkout To A Backyard Oasis Featuring A Cozy Seating Area And Serene Waterfall Rock Garden - Perfect For Entertaining Guests Or Just Relaxing. Located Just steps Away From Top-Rated Schools, Golf Courses, Shopping Malls, And Dining, This Home Also Provides Excellent Access To Transit And Major Highways. Don't Miss Your Opportunity To Own This Luxurious Home. Book your showing today!
Property Information
Building Details
Features & Amenities
Financials & Fees
Inclusions & Exclusions
Miele Stove Top Kitchen Aid Oven, Panasonic Syclonic Inverter Microwave, LG Side-by-side Fridge, Bosca Diswasher
Dining Room Chandelier and 2nd floor Washroom Mirror.
Location
Similar Properties
View More
Source: Toronto Regional Real Estate Board (TRREB), via PropTx Innovations Inc.
The data relating to real estate on this website comes in part from the MLS® data feed of PropTx Innovations Inc. The information is deemed reliable but is not guaranteed accurate by PropTx.
The information provided herein must only be used by consumers that have a bona fide interest in the purchase, sale or lease of real estate and may not be used for any commercial purpose or any other purpose.
© 2026 PropTx Innovations Inc. All rights reserved. MLS®, REALTOR® and the associated logos are owned or controlled by The Canadian Real Estate Association (CREA).