366 Amberlee Court
About This Home
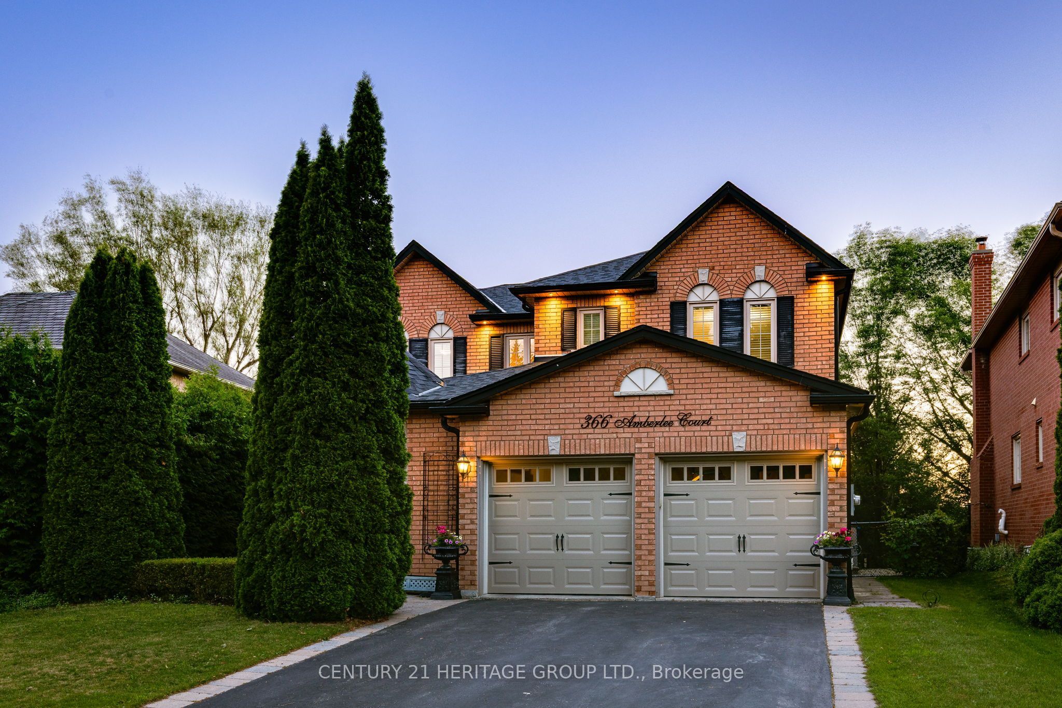
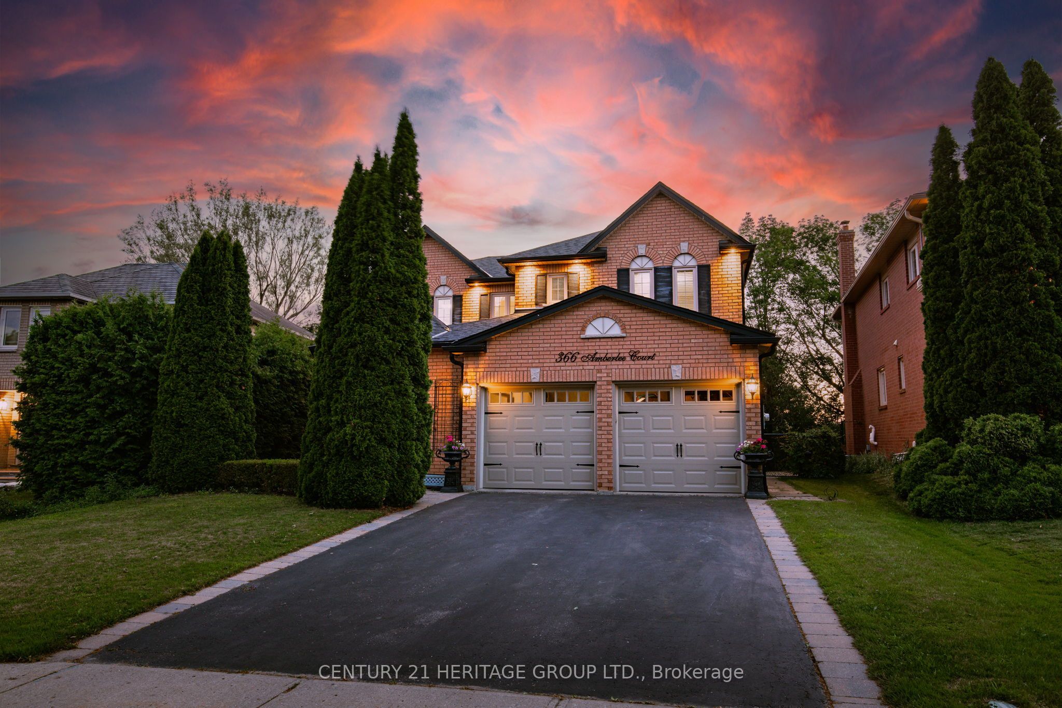
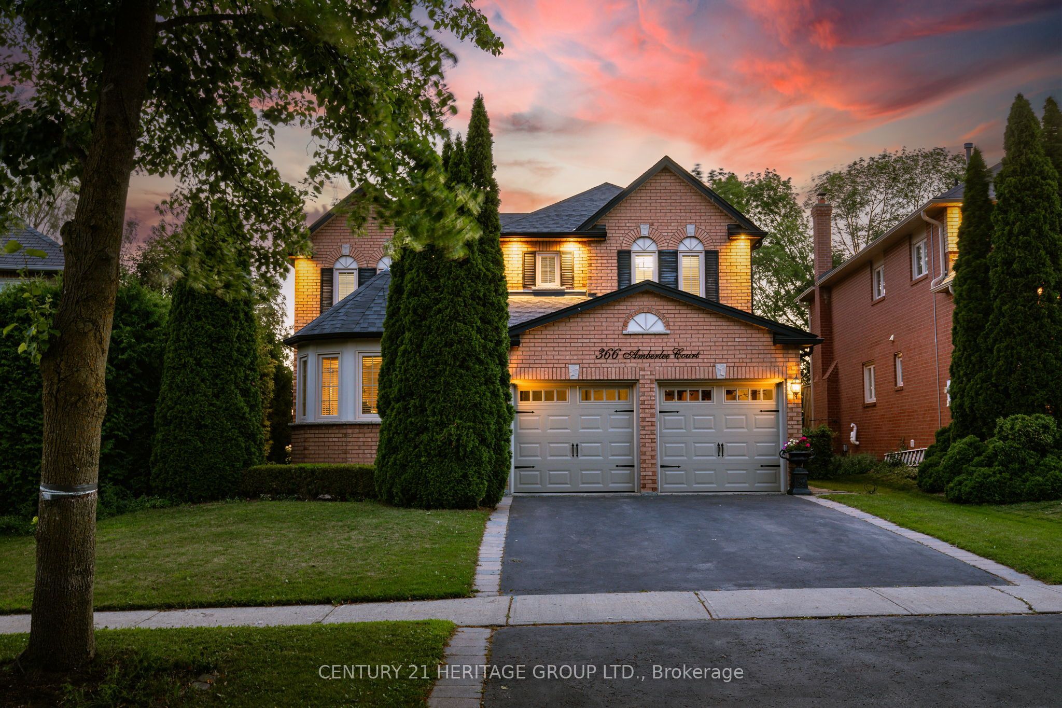
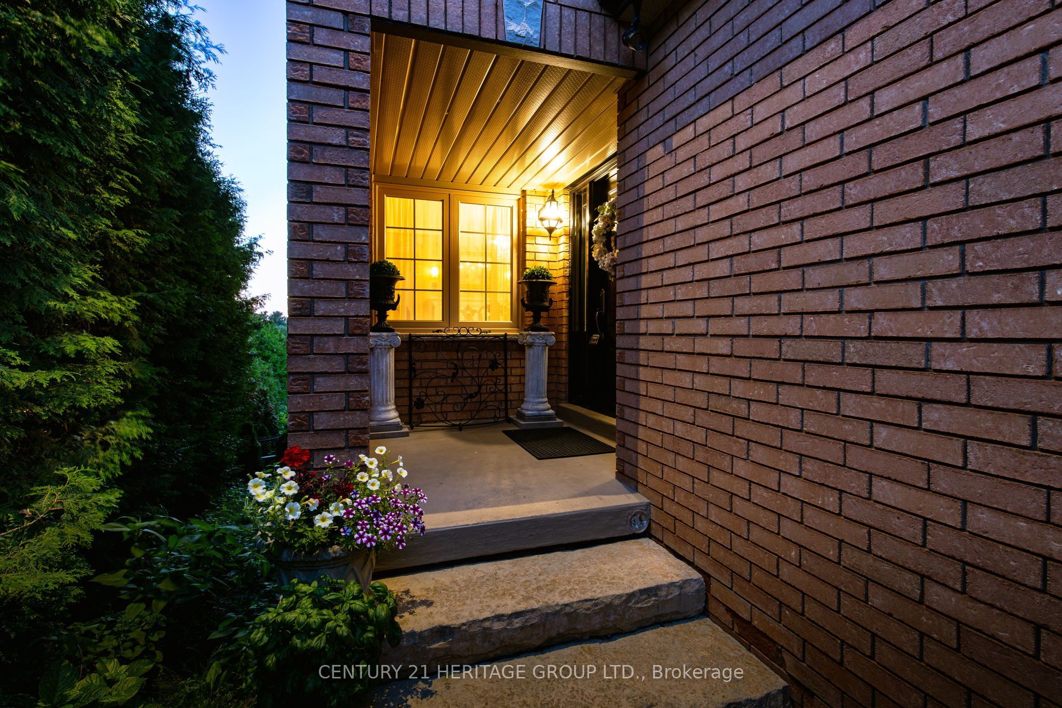
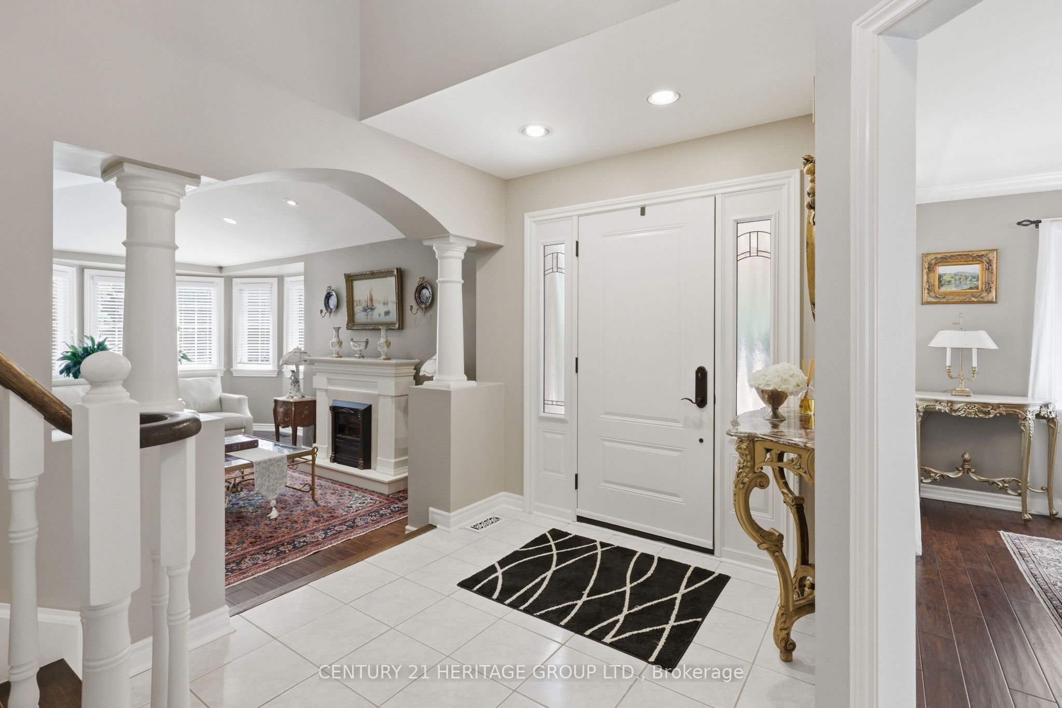
Amazing Home Located On A Highly Desirable Dead End Cul De Sac Street With A Private Backyard Oasis Backing Onto Pond! * Premium Lot With 63.79' Rear Lot Width With Beautiful Mature Trees And Cedars With Sprinkler System * Shows Pride Of Ownership - Super Clean And Well Maintained * Spacious Floor Plan With Formal Living, Dining And Family Rooms With A Cozy Fireplace * Renovated Kitchen With Quartz Counters, Bertazzoni Gas Stove, Custom Backsplash, Breakfast Bar With Eat-In Breakfast Area And W/O To Huge Deck With Gas BBQ Line * 4 Generous Sized Bedrooms For The Growing Family * Renovated Modern Bathrooms With Heated Floors In Primary And Basement Bath * Primary Bedroom With His And Hers Closets With A 5pc Stunning Spa-Like Ensuite * Finished W/O Basement With A Wine Seller, 3pc Bath, Spacious Utility Room/Storage * W/O To A Stone Patio Perfect For Enjoying The Backyard Oasis * Roof 2024, Garage Door 2025, And Central Vac * Close To Schools, Parks, Shopping, Etc * Don't Let This Gem Get Away!
Property Information
Building Details
Features & Amenities
Financials & Fees
Inclusions & Exclusions
Fridge, Gas Stove, Bosche Dish Washer, Washer/Dryer, ELFs, Window Coverings, Roof 2024, Garage Doors 2025, Heated Primary And Basement Bath Floors, Furnace, AC, GDO/2 Remotes, Sprinkler System, Wired Speaker System, Wine Cellar, CVAC
Dining Room Chandelier
Location
Similar Properties
View More
Source: Toronto Regional Real Estate Board (TRREB), via PropTx Innovations Inc.
The data relating to real estate on this website comes in part from the MLS® data feed of PropTx Innovations Inc. The information is deemed reliable but is not guaranteed accurate by PropTx.
The information provided herein must only be used by consumers that have a bona fide interest in the purchase, sale or lease of real estate and may not be used for any commercial purpose or any other purpose.
© 2026 PropTx Innovations Inc. All rights reserved. MLS®, REALTOR® and the associated logos are owned or controlled by The Canadian Real Estate Association (CREA).