197 Lisa Crescent
About This Home
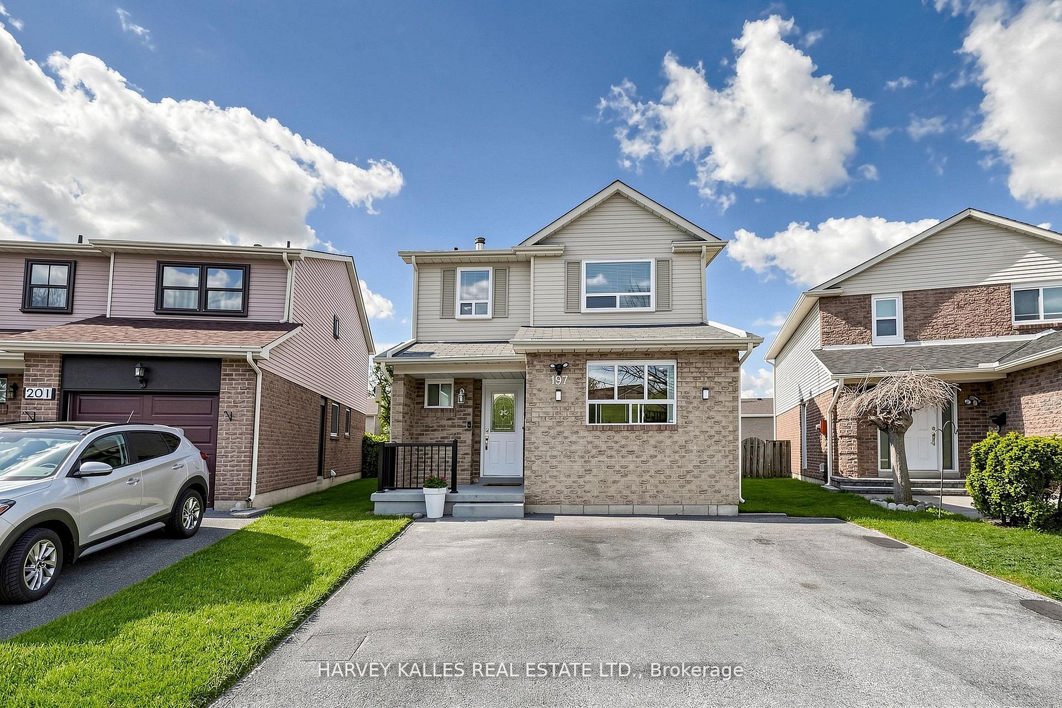
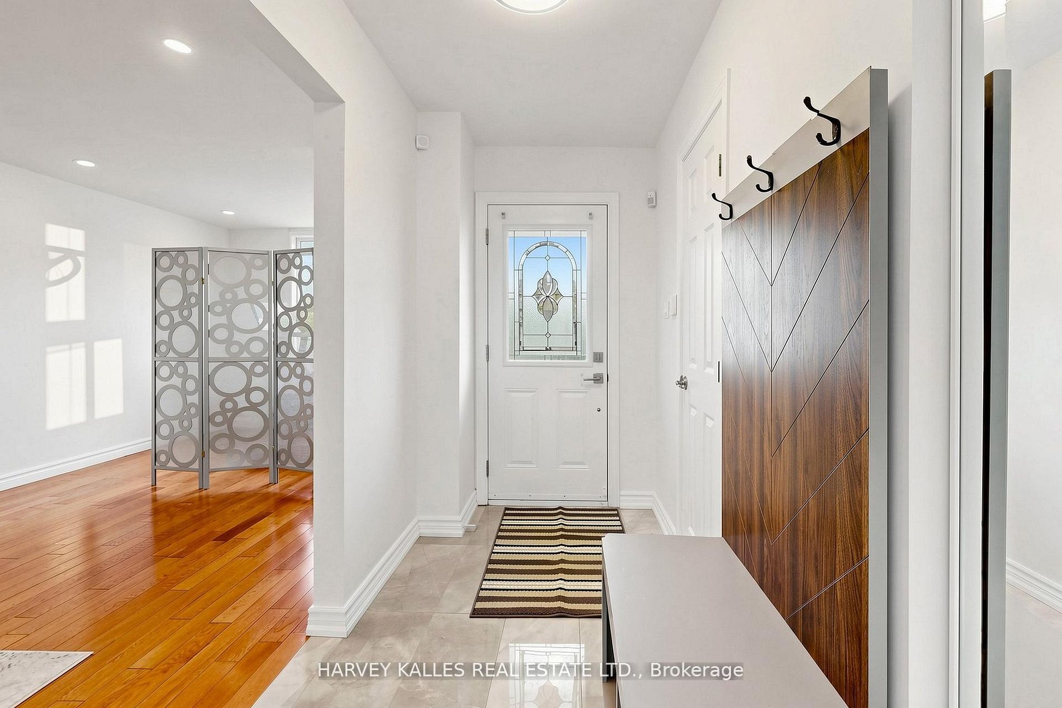
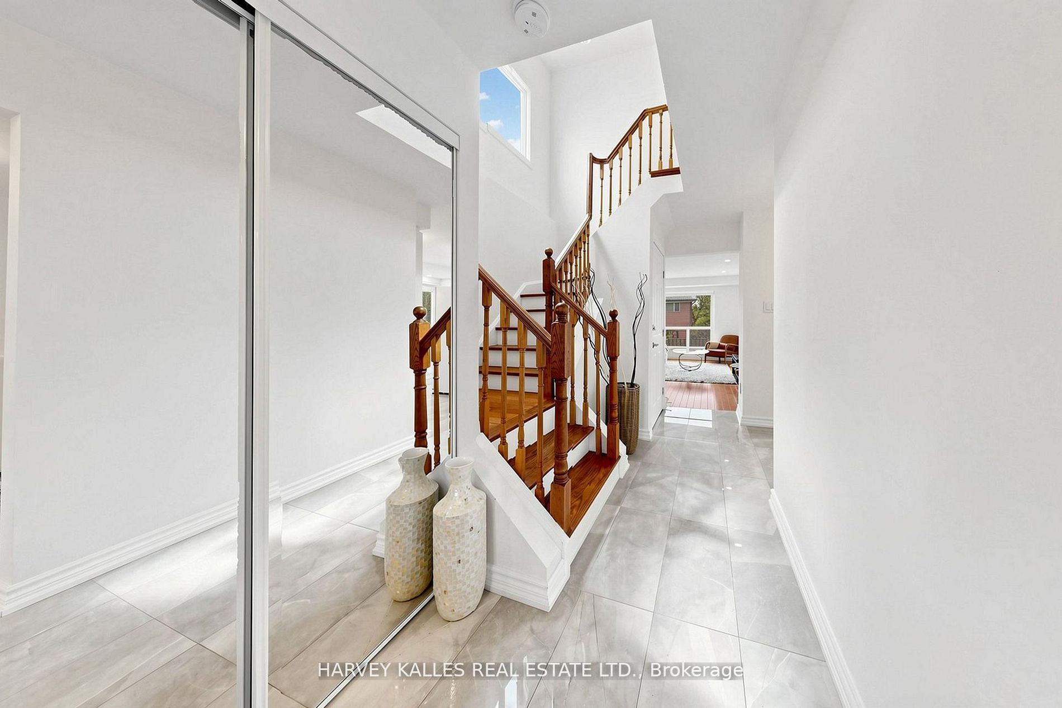
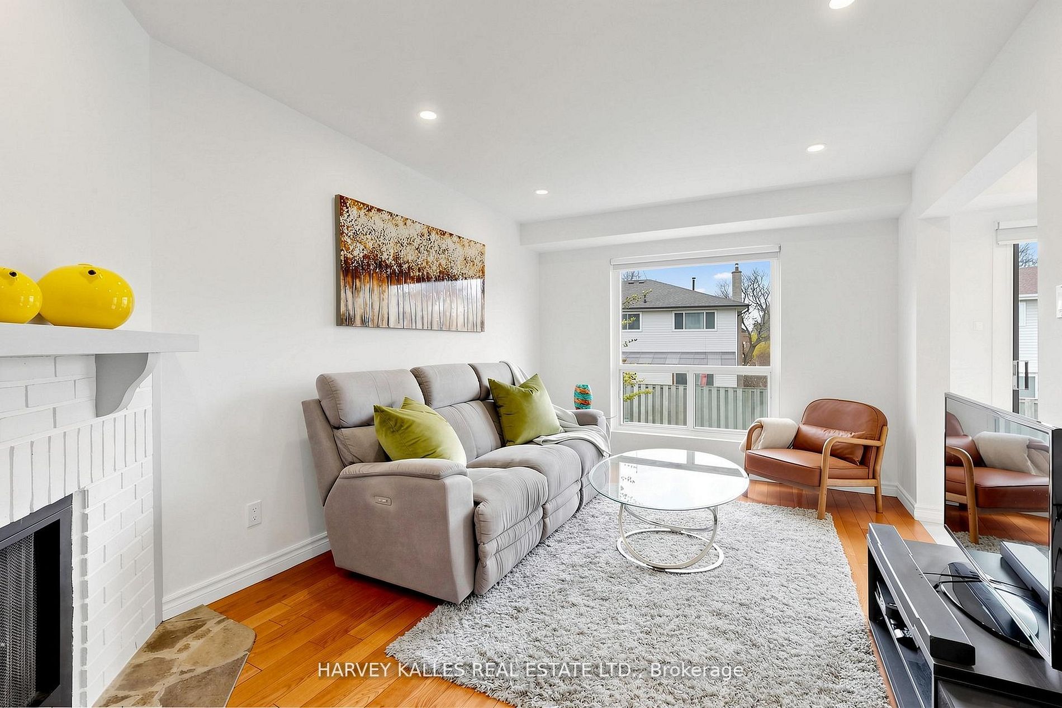
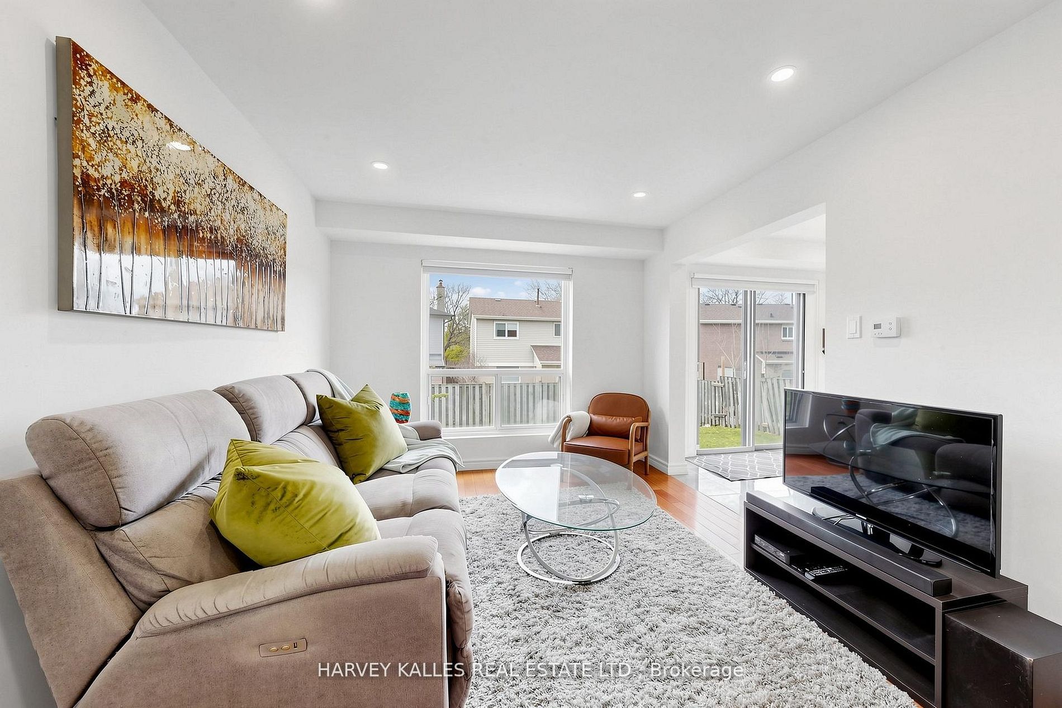
Welcome to 197 Lisa Crescent-a beautifully upgraded, move-in-ready home designed for effortless family living. Simply bring your belongings and start enjoying a modern, spacious space where every detail has already been thoughtfully completed.Set on one of the largest and most unique lots on the street, this property features an irregular shape with a wide frontage (see MPAC for full details), offering exceptional outdoor space for children to play and families to gather. This home has undergone an extensive renovation-inside and out-delivering a true turnkey experience: painted throughout with updated ceilings, hardwood flooring paired with elegant Italian porcelain tile, updated electrical wiring and enhanced lighting, pot lights installed throughout the entire home, fully renovated washrooms including Kohler faucets (including rare double en suite), updated interior doors, casings, sliding mirrored closet doors, and trim, elegant chandeliers in the breakfast area, dining room and staircase, stylish redesigned fireplace with wood overlay, contemporary kitchen featuring quartz countertops, backsplash, updated cabinet hardware, sink, Delta faucet, and upgraded plumbing, full suite of white Samsung appliances, garage professionally converted (with permit) into a beautiful dining/living space, separate entrance (permited), updated plumbing, electrical, lighting, ceilings (popcorn removed), doors, trim, and casing. Basement unit with kitchen and full washroom with stand-up shower, newer HVAC systems.Nestled in a safe, highly desirable Thornhill neighbourhood, you're within walking distance to top-rated schools, parks, local synagogues, Promenade Shopping Centre, and the Garnet A. Williams Community Centre. With convenient access to transit and major highways, commuting is easy while enjoying the comfort of a quiet, family-friendly street. This is the kind of home families wait for-modern, spacious, fully upgraded, and perfectly located in a safe, high-demand community.
Property Information
Building Details
Features & Amenities
Financials & Fees
Inclusions & Exclusions
Appliances in Kitchen: White Samsung Fridge, Stove, B/I Dishwasher, Stove, Hood, Microwave, Washer & Dryer, Fridge and Stove in Basement, all ELFs, all window treatments, furnace and equipment, A/C. Ring Cameras (back, side , front), Ring Doorbell, Ring Alarm System. Brand new railing and front Porch treatment.
None
Location
Similar Properties
View More
Source: Toronto Regional Real Estate Board (TRREB), via PropTx Innovations Inc.
The data relating to real estate on this website comes in part from the MLS® data feed of PropTx Innovations Inc. The information is deemed reliable but is not guaranteed accurate by PropTx.
The information provided herein must only be used by consumers that have a bona fide interest in the purchase, sale or lease of real estate and may not be used for any commercial purpose or any other purpose.
© 2026 PropTx Innovations Inc. All rights reserved. MLS®, REALTOR® and the associated logos are owned or controlled by The Canadian Real Estate Association (CREA).