47 Cheeseman Drive
About This Home
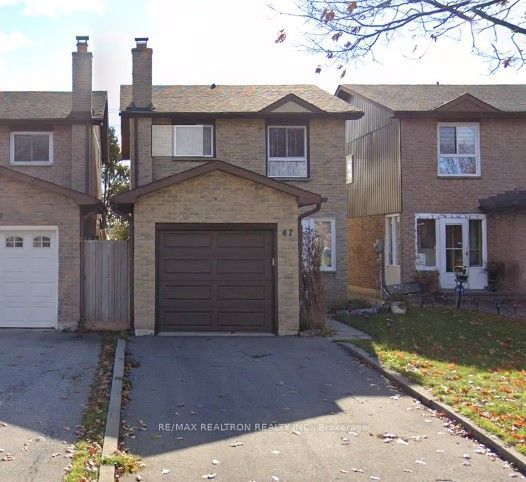
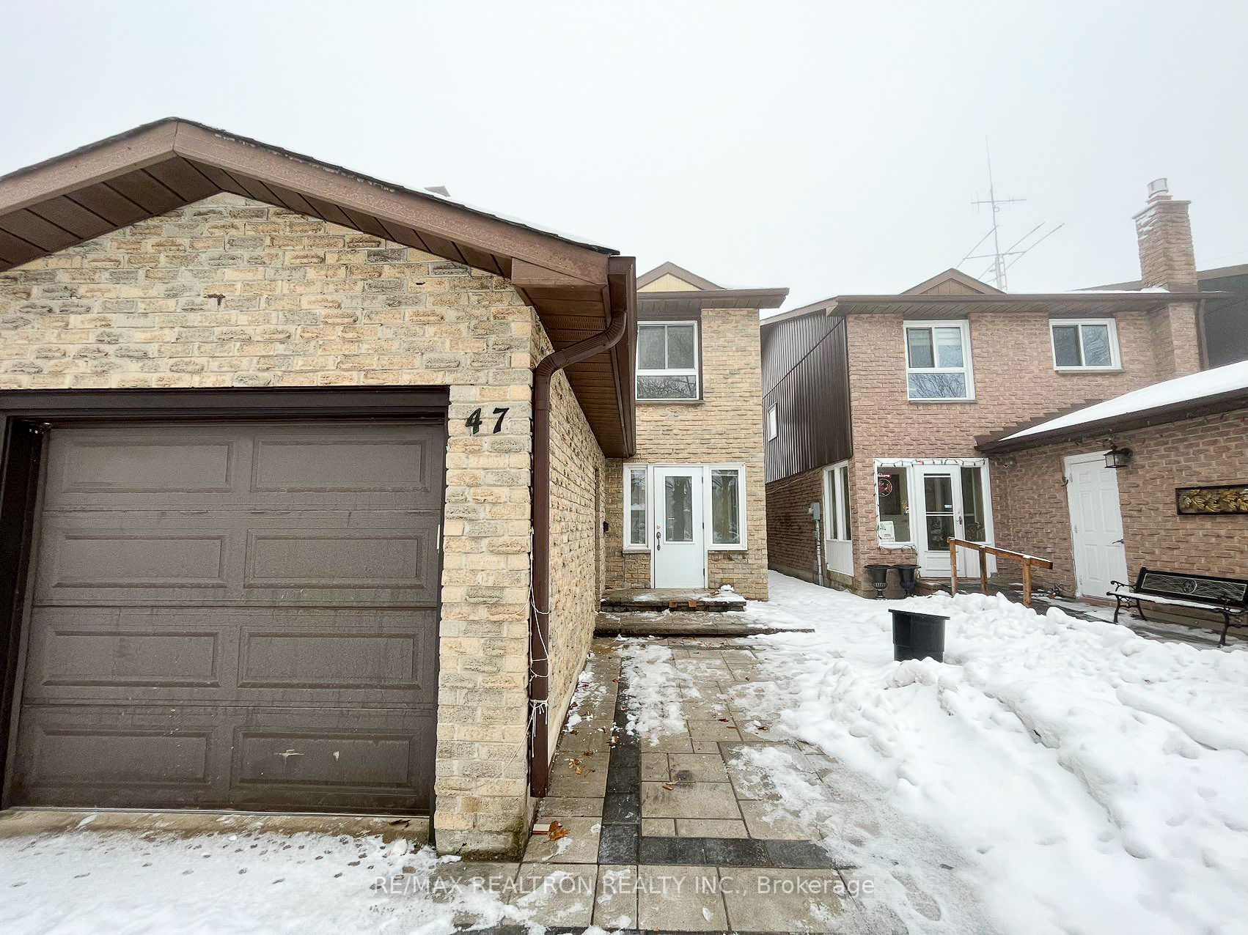
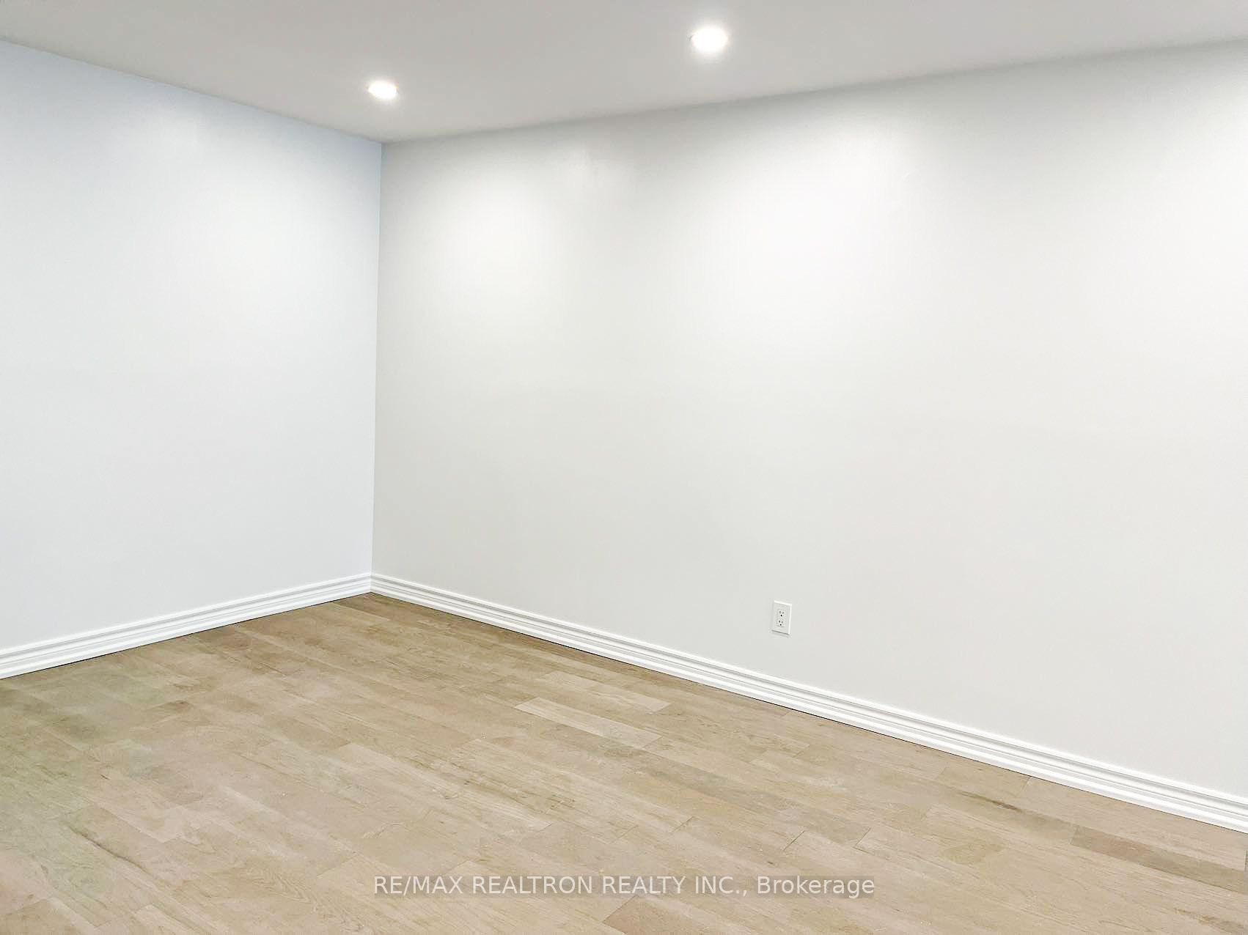
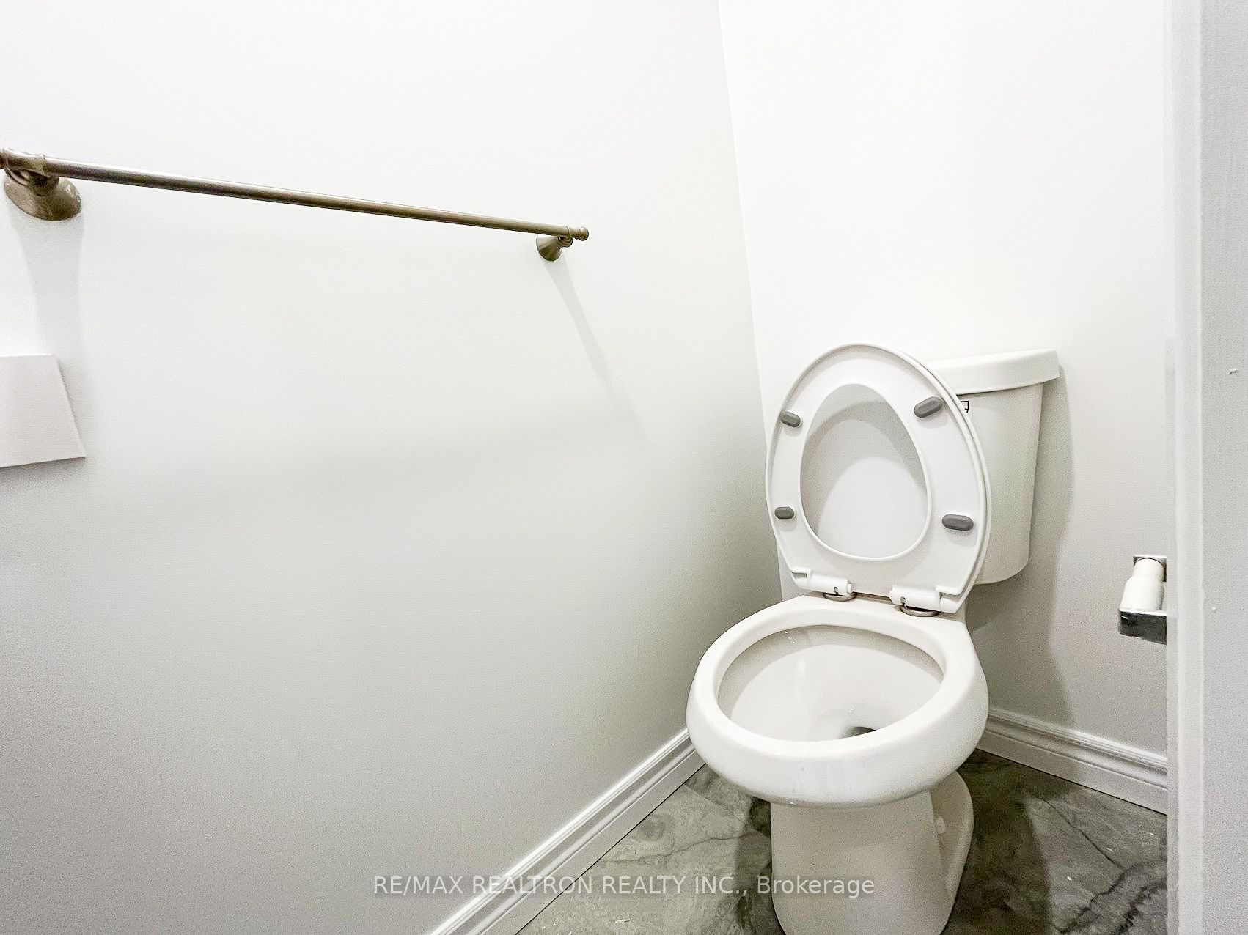
Welcome To This Well-Maintained 3-Bedroom Brick Home In The Highly Desirable Milliken Mills West Community. This Bright And Functional Home Features A Spacious Combined Living And Dining Area With Laminate Flooring. All Three Bedrooms Are Generously Sized With Large Closets. The Primary Bedroom Features Two Closets And Convenient Ensuite Access to the Bath. Additional Highlights Include An Attached 1-Car Garage With Separate Entrance, A Deep 150-Foot Lot, Newly Renovated in 2024. Ideally Located Within Walking Distance To Public Transit, Parks, Top-Rated Schools, Restaurants, And Shopping, With Easy Access Throughout Markham And Toronto. A Wonderful Opportunity To Lease A Comfortable Family Home In A Prime Neighborhood.
Property Information
Building Details
Features & Amenities
Inclusions & Exclusions
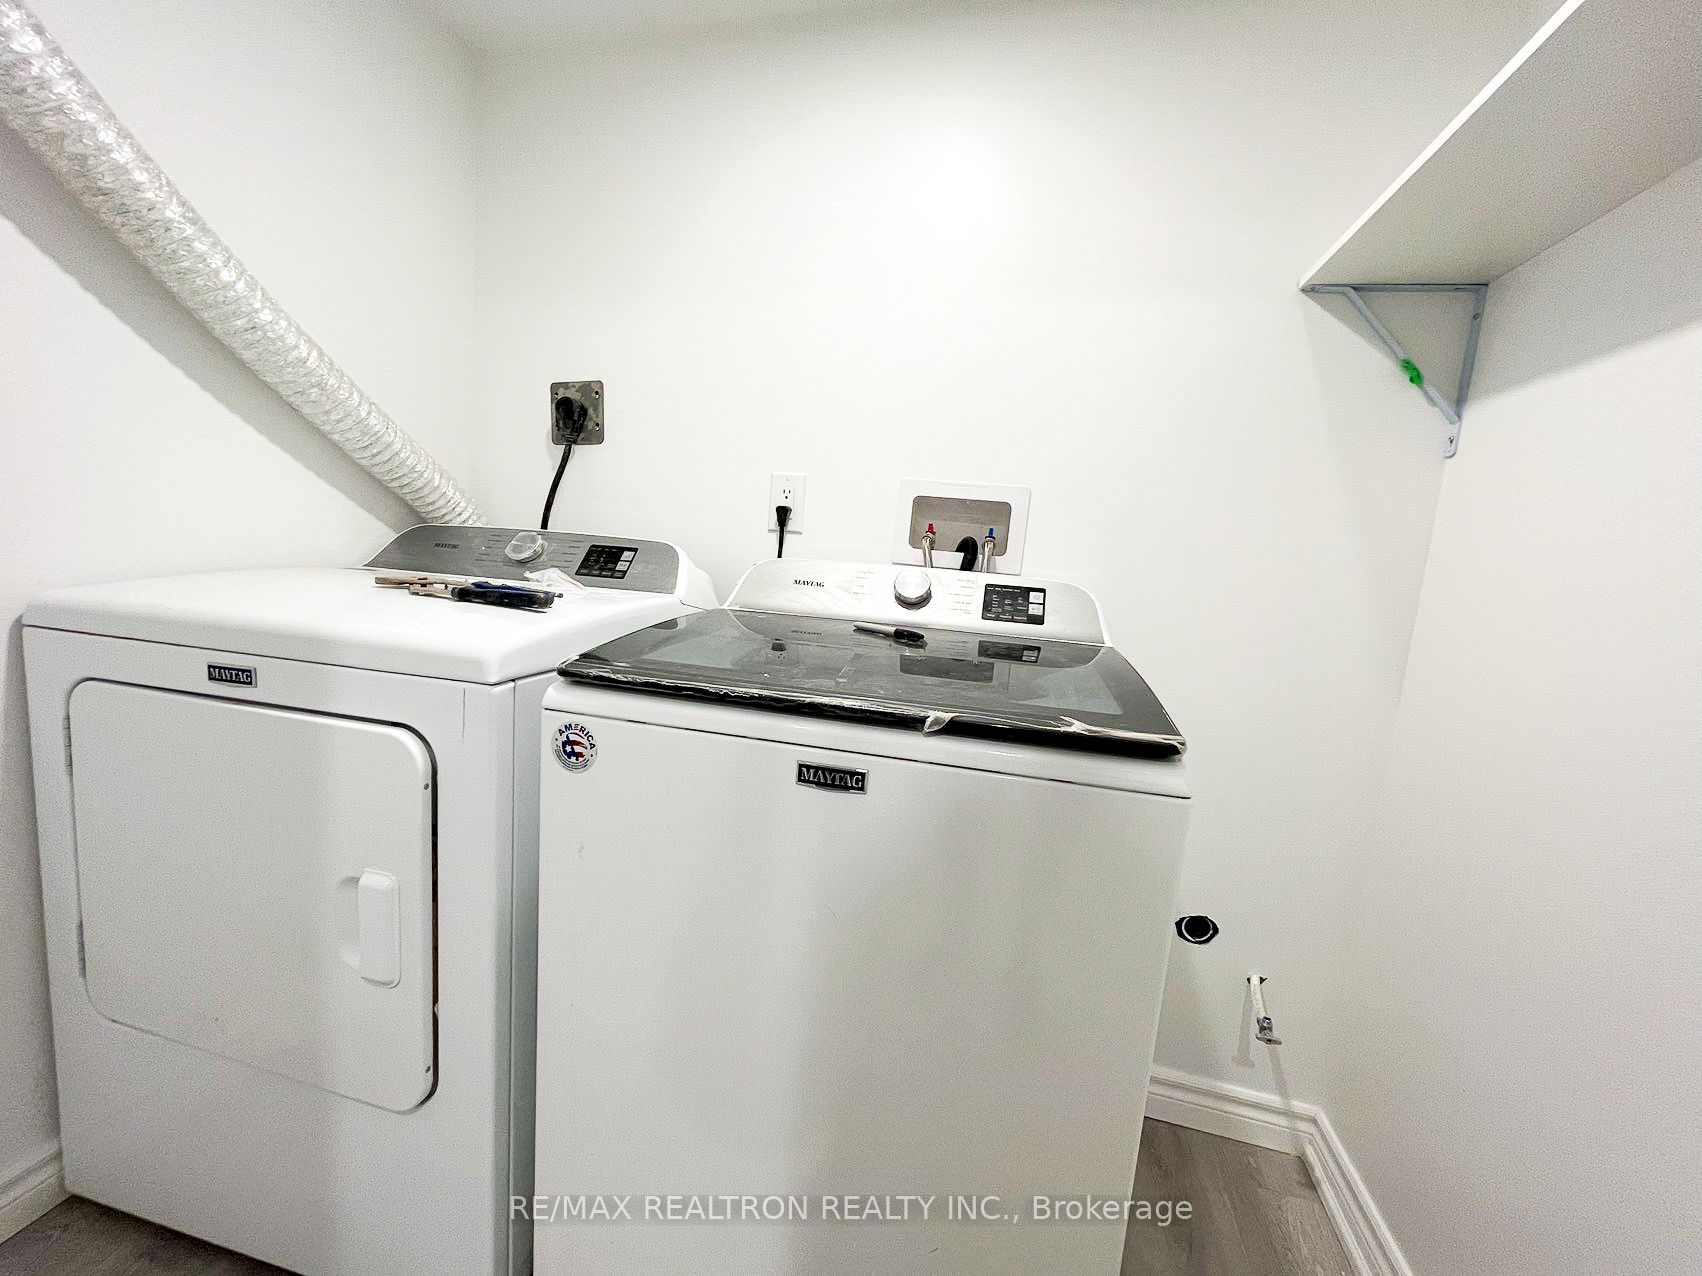
ALL Existing Electric Light Fixtures & Window Coverings. Fridge (2024), S/S Stove, Dishwasher, S?S Hood Fan. Washer and Dryer (2021)
Location
Similar Properties
View More
Source: Toronto Regional Real Estate Board (TRREB), via PropTx Innovations Inc.
The data relating to real estate on this website comes in part from the MLS® data feed of PropTx Innovations Inc. The information is deemed reliable but is not guaranteed accurate by PropTx.
The information provided herein must only be used by consumers that have a bona fide interest in the purchase, sale or lease of real estate and may not be used for any commercial purpose or any other purpose.
© 2026 PropTx Innovations Inc. All rights reserved. MLS®, REALTOR® and the associated logos are owned or controlled by The Canadian Real Estate Association (CREA).