10373 Woodbine Avenue
About This Home
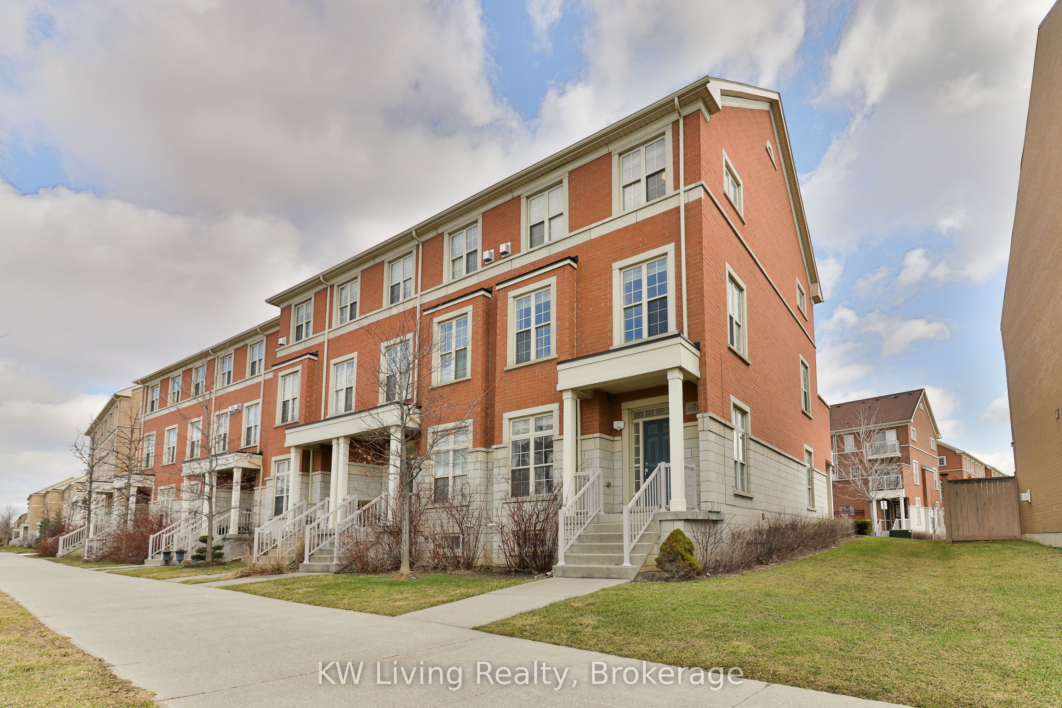
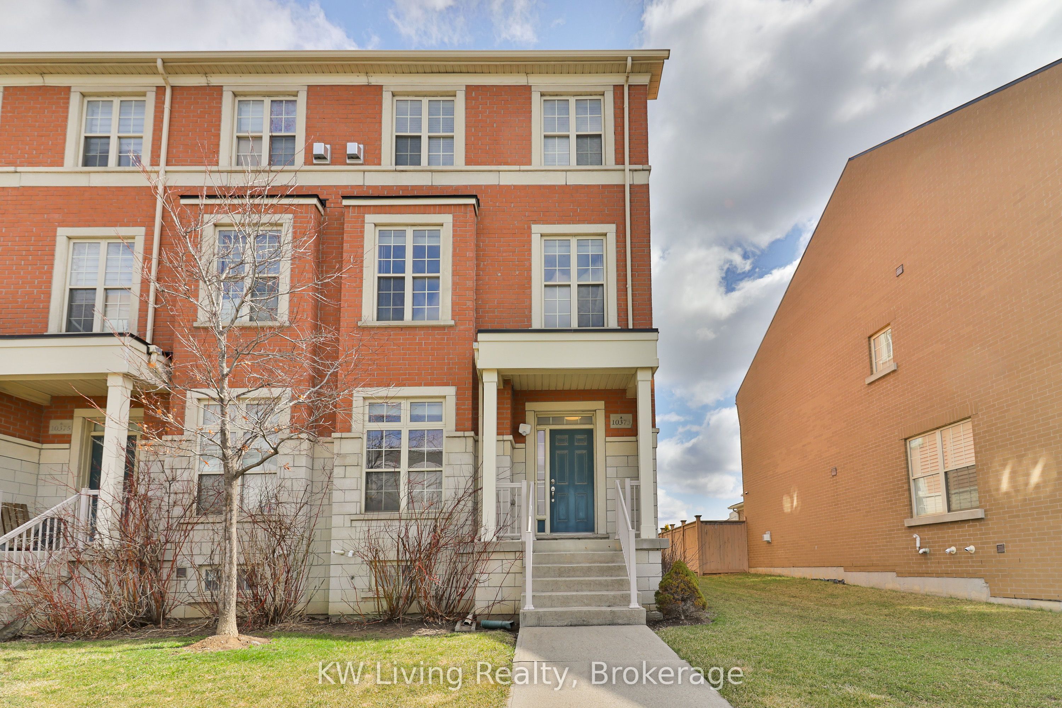
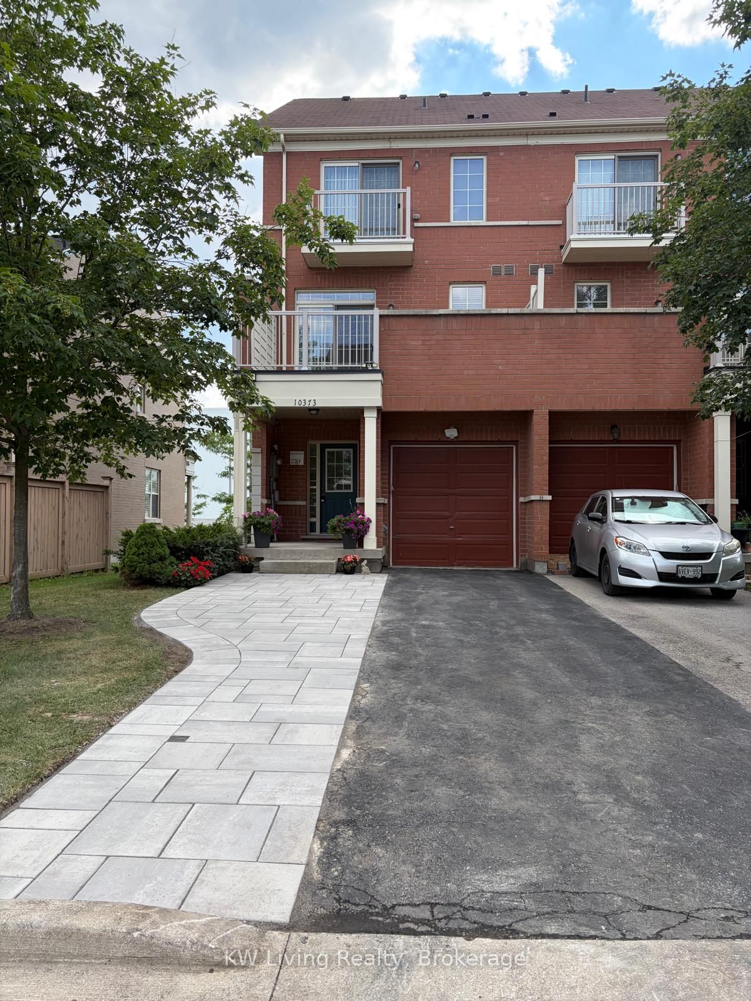
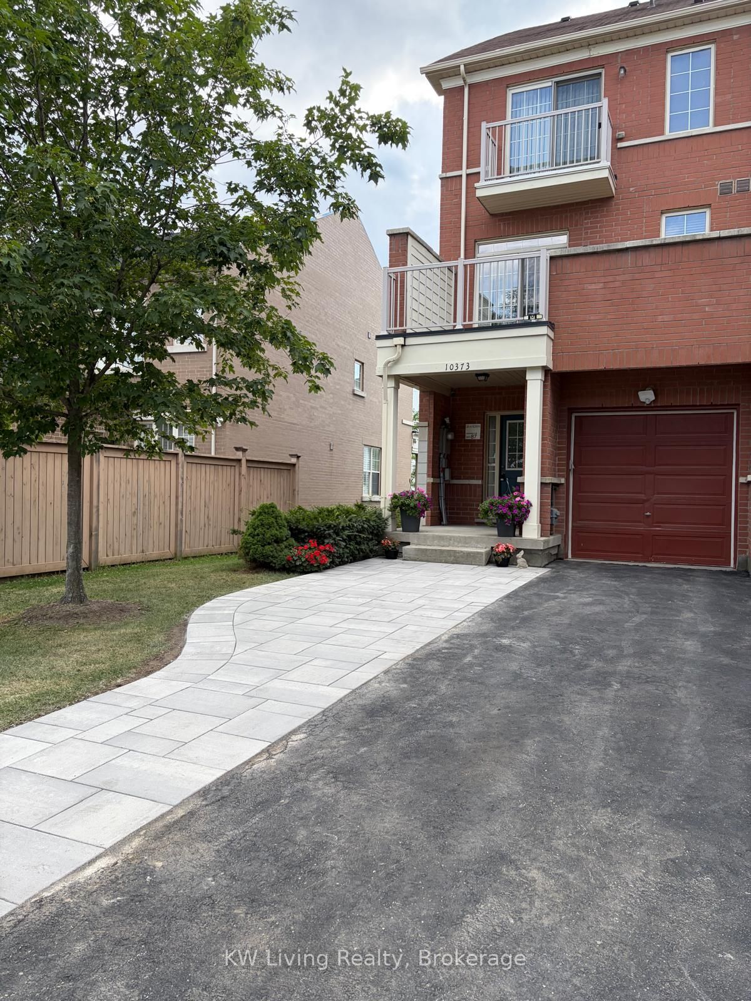
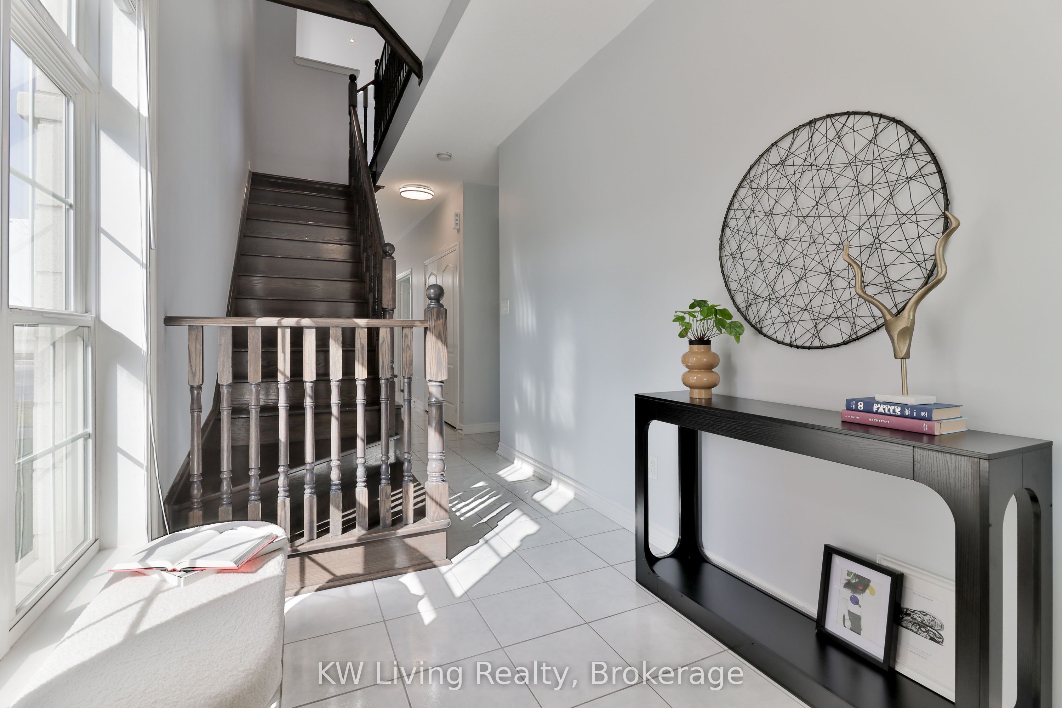
A rare gem in the lovely Cathedral town - this end-unit townhome sits on an extra wide 30' front with a newly expanded driveway with modern stone slabs can now accommodate 2 cars side-by-side and an additional car tandem for a total of 4 car parking. Over 2000 sqft of interior above grade living space and a basement that is ready to make your own. Situated in a quiet neighborhood, this fantastic well-maintained home is perfect for young families looking to be close to local quaint shops, minutes to Hwy 404, large box retail stores within a short drive and in some of Markham's top school zones: St Augustine Catholic H.S., Richmond Green S.S. which has been consistently ranked top performing in a 5 year trend. Sun-drenched main floor with 9' ceilings opens up to a easy-to-furnish and functional floor plan. Don't miss out on your chance to own a immaculate home that checks all the boxes with 4 bedrooms and 4 baths. The ground floor bedroom can act as a in-law suite for privacy. Minutes away to parks, local services and great restaurants.
Property Information
Building Details
Features & Amenities
Financials & Fees
Inclusions & Exclusions
All existing kitchen appliances: Fridge, Stove, Dishwasher, Vent Hood; Gas furnace and Equipment, Air Conditioner, Garage Door opener with remotes, Clothes Washer, Clothes Dryer, all existing window coverings, all existing electric light fixtures, water softener system (reverse osmosis)
None
Location
Similar Properties
View More
Source: Toronto Regional Real Estate Board (TRREB), via PropTx Innovations Inc.
The data relating to real estate on this website comes in part from the MLS® data feed of PropTx Innovations Inc. The information is deemed reliable but is not guaranteed accurate by PropTx.
The information provided herein must only be used by consumers that have a bona fide interest in the purchase, sale or lease of real estate and may not be used for any commercial purpose or any other purpose.
© 2026 PropTx Innovations Inc. All rights reserved. MLS®, REALTOR® and the associated logos are owned or controlled by The Canadian Real Estate Association (CREA).