#523 - 38 Water Walk Drive
About This Home
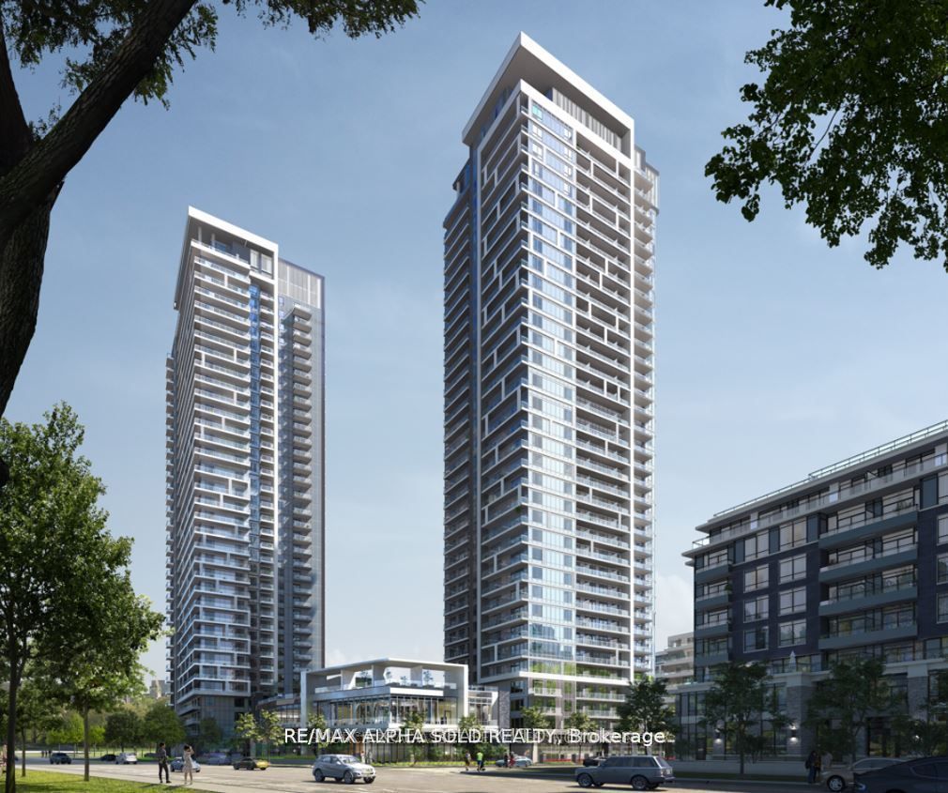
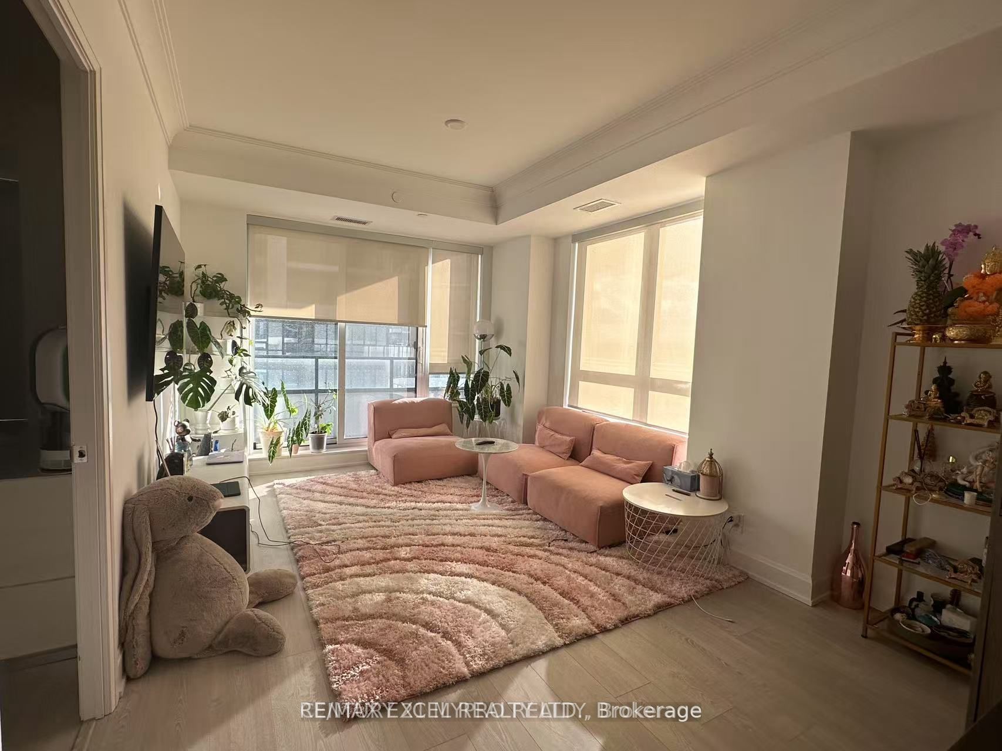
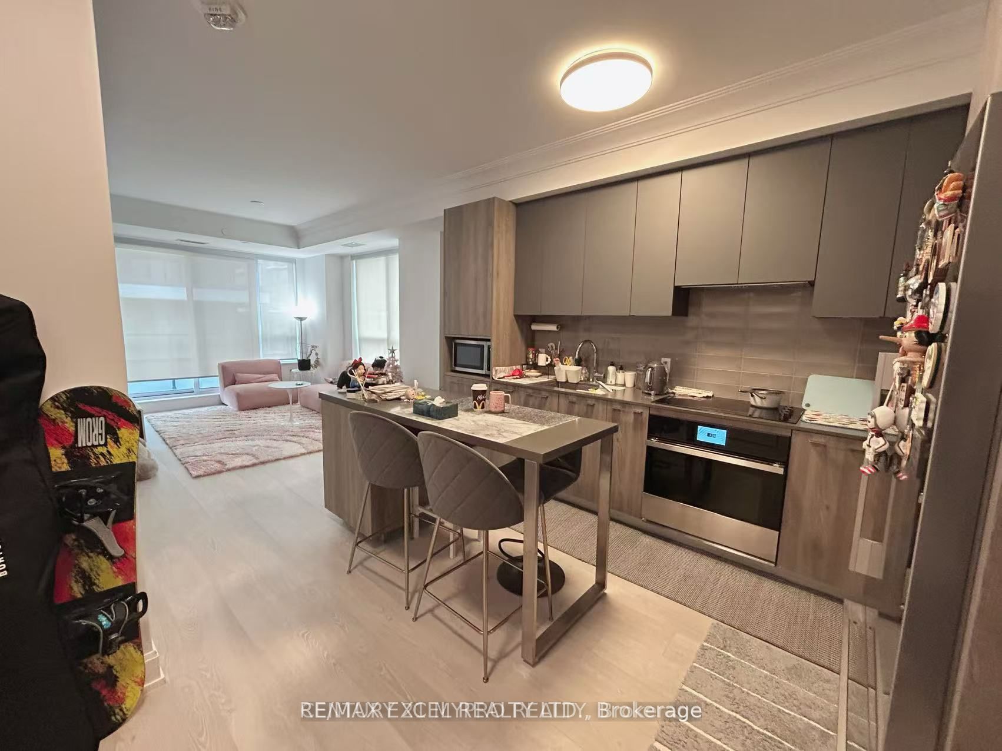
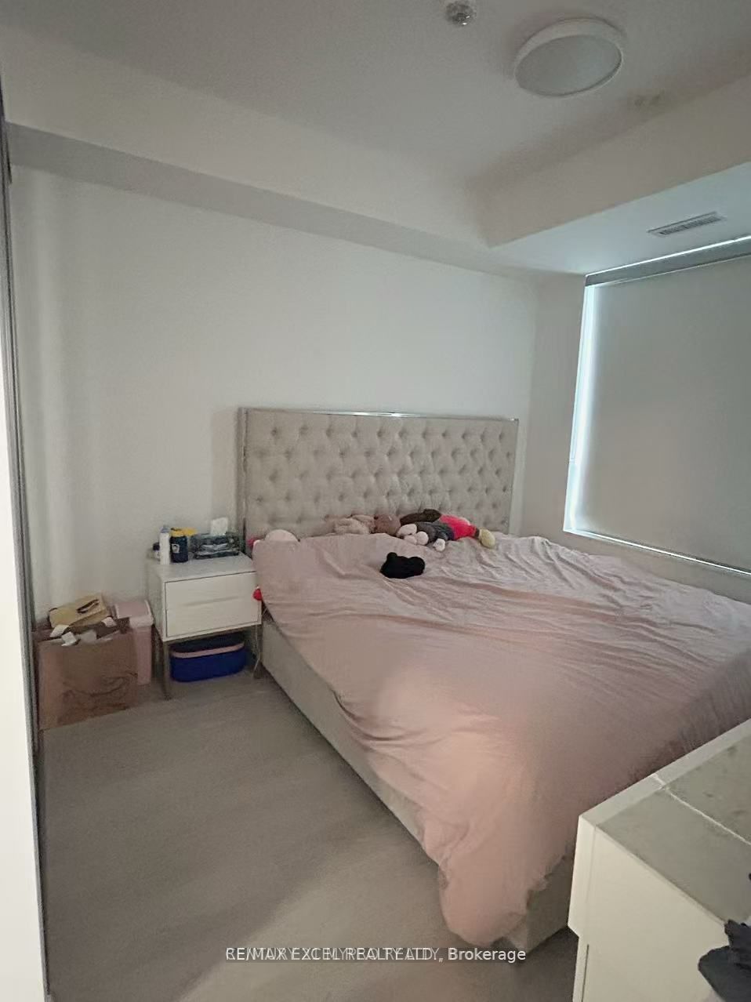
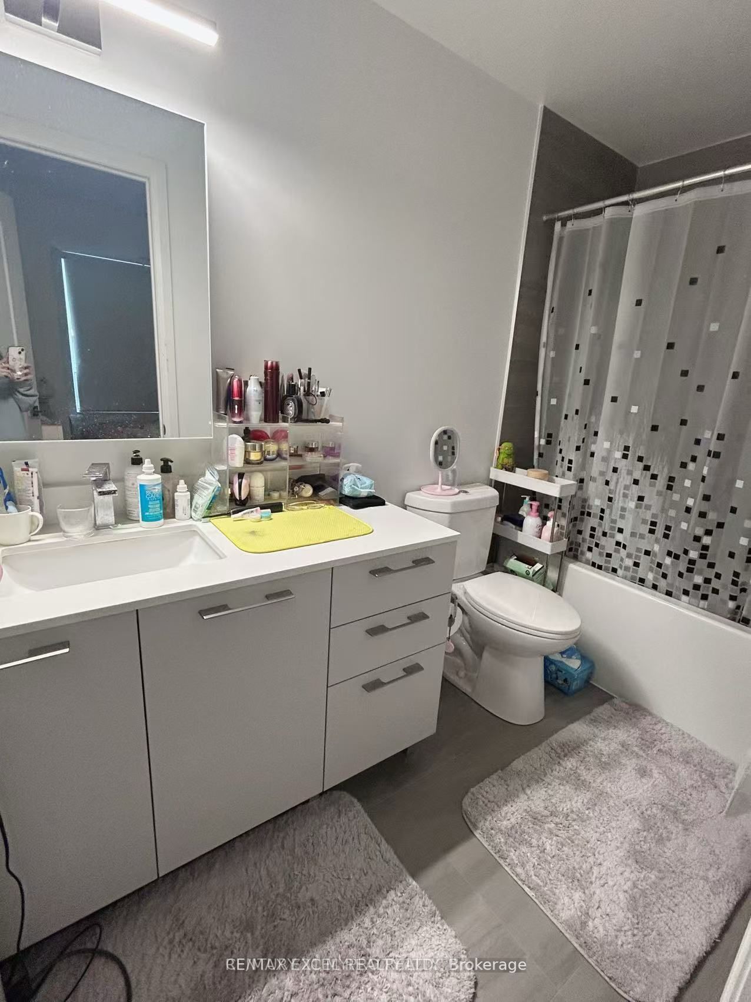
38 Water Walk Drive offers modern condo living in one of Markham's most sought-after communities. This spacious 2Bedrm, 2Bath suite features 9-foot ceilings, an open-concept layout, and large windows that fill the home with natural light. The contemporary kitchen seamlessly connects to the living and dining areas, creating an ideal space for both everyday living and entertaining. The thoughtfully designed floor plan provides generous-sized bedrooms, including a primary suite with its own ensuite bath, offering both comfort and privacy. Located in Riverview, one of Markham's newest and most desirable condominium communities at Highway 7 and Warden Avenue, residents enjoy exceptional convenience with Whole Foods, No Frills, LCBO, VIP Cineplex, GoodLife Fitness, restaurants, cafés, banks, and York Region Transit all within walking distance. Just minutes from Main Street Unionville, Highway 404 & 407, Unionville GO Station, Markville Mall, Downtown Markham, YMCA, and top-rated schools, this location offers seamless access to shopping, dining, entertainment, and commuting. Perfect for young professionals, couples, families, or investors, 38 Water Walk Drive combines contemporary style, functional living, and an unbeatable location in the heart of one of the GTA's fastest-growing communities.
Property Information
Building Details
Features & Amenities
Financials & Fees
Location
Similar Properties
View More
Source: Toronto Regional Real Estate Board (TRREB), via PropTx Innovations Inc.
The data relating to real estate on this website comes in part from the MLS® data feed of PropTx Innovations Inc. The information is deemed reliable but is not guaranteed accurate by PropTx.
The information provided herein must only be used by consumers that have a bona fide interest in the purchase, sale or lease of real estate and may not be used for any commercial purpose or any other purpose.
© 2026 PropTx Innovations Inc. All rights reserved. MLS®, REALTOR® and the associated logos are owned or controlled by The Canadian Real Estate Association (CREA).