46 Crawford Rose Drive
About This Home
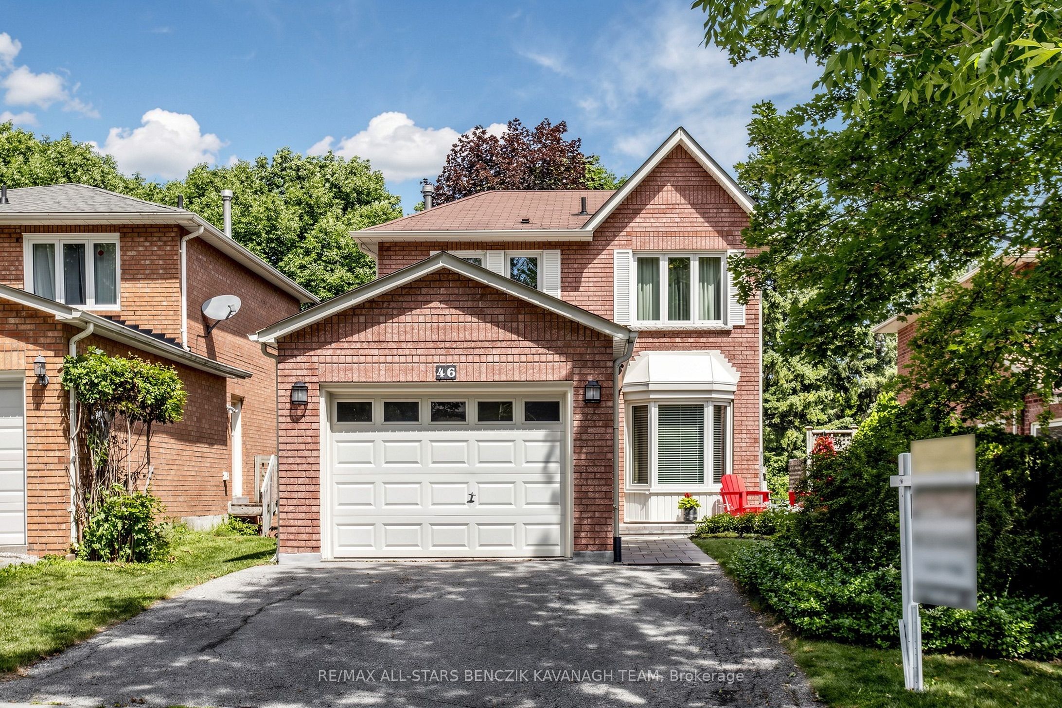
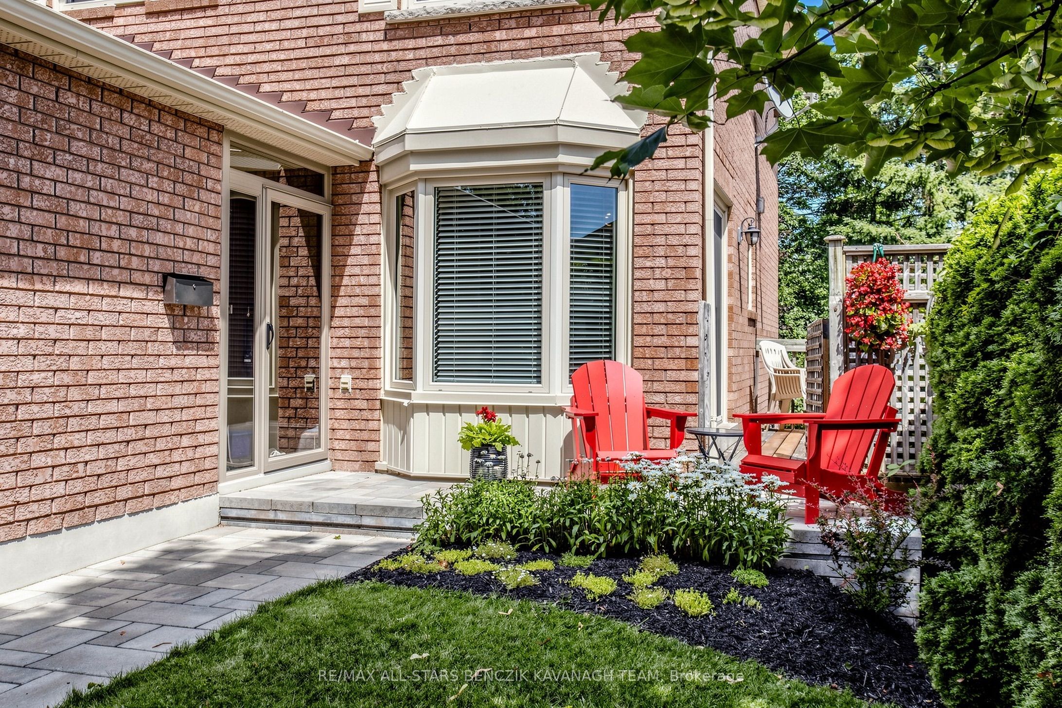
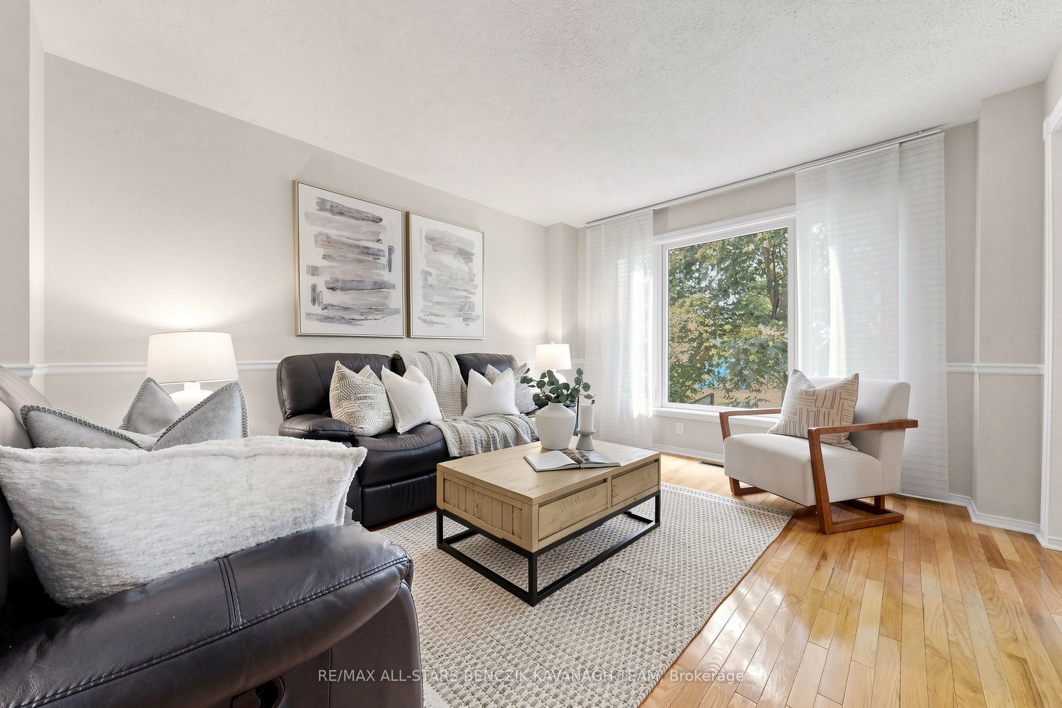
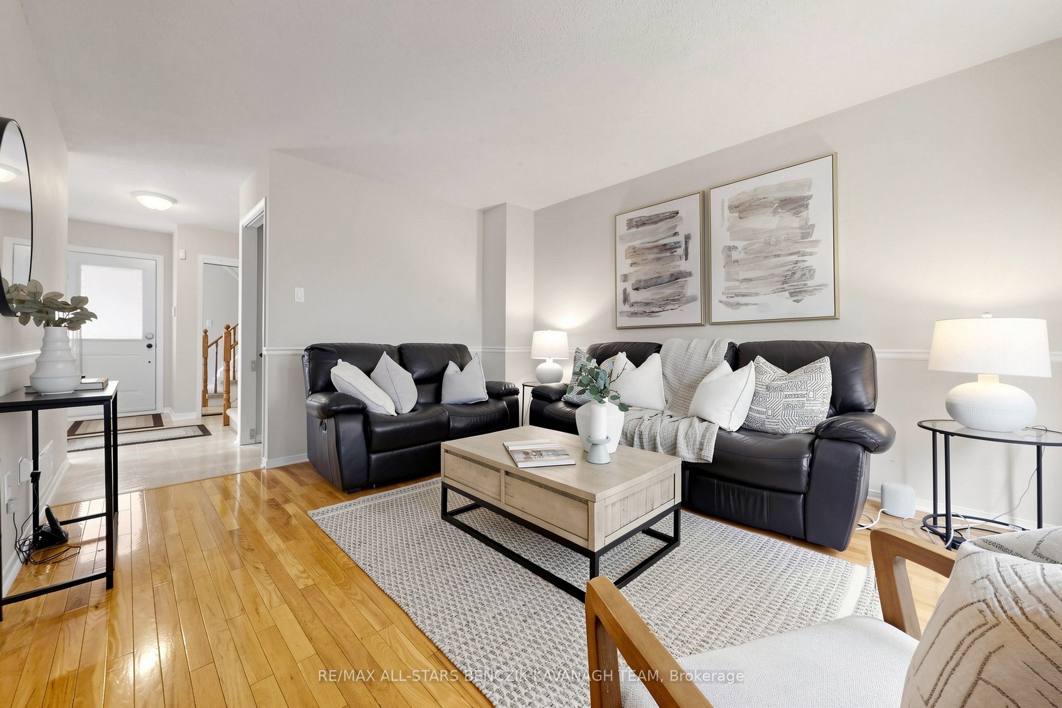
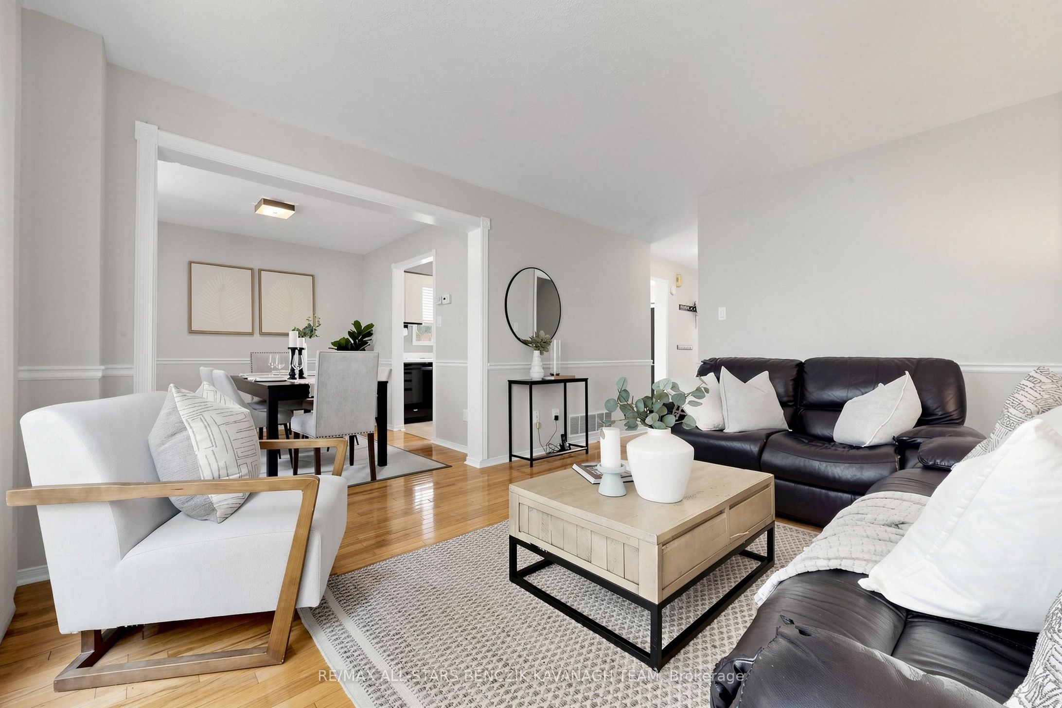
Lovingly maintained and ideally located in the family-friendly Aurora Heights community, this charming 3-bedroom home backs onto Harmon Park and welcomes you with an upgraded front entrance featuring a stylish front door, patio, and walkway. The bright and inviting interior offers hardwood flooring throughout the living and dining rooms, a sun-filled eat-in kitchen with a walk-out to the deck, and cabinetry providing added storage on the way to the upper level. Three spacious bedrooms, each with generous closet space, and a four-piece bathroom complete the second floor, while the finished walk-out basement adds valuable living space with a large recreation area, gas fireplace, and three-piece bathroom. The private backyard provides a peaceful outdoor retreat surrounded by mature trees, a patio for relaxing and direct access to the finished basement. Steps from schools, parks, and amenities, with the Aurora Community Centre, vibrant Yonge Street shops, restaurants, cafés, pubs, the Aurora Public Library, local transit, and the Aurora GO Station all nearby, this home offers the perfect blend of comfort, convenience, and community.
Property Information
Building Details
Features & Amenities
Financials & Fees
Inclusions & Exclusions
Existing Window Coverings, All Electric Light Fixtures, All Ceiling Fans, Black Fridge, Black Stove ('20), Hood Fan, Black Built-In Dishwasher, Washer ('21), Dryer ('21), Air Conditioner, Furnace, Humidifier, Hot Water Tank, Water Softener (As-Is), Garage Door Opener, Kitchen Storage Unit, Projector with Mount & Screen, Alarm Equipment, Basement Built-In Speakers, Basement Freezer
Living and Dining Room Window Covers, Purple Bedroom Window Covers
Location
Similar Properties
View More
Source: Toronto Regional Real Estate Board (TRREB), via PropTx Innovations Inc.
The data relating to real estate on this website comes in part from the MLS® data feed of PropTx Innovations Inc. The information is deemed reliable but is not guaranteed accurate by PropTx.
The information provided herein must only be used by consumers that have a bona fide interest in the purchase, sale or lease of real estate and may not be used for any commercial purpose or any other purpose.
© 2026 PropTx Innovations Inc. All rights reserved. MLS®, REALTOR® and the associated logos are owned or controlled by The Canadian Real Estate Association (CREA).