103 Timpson Drive
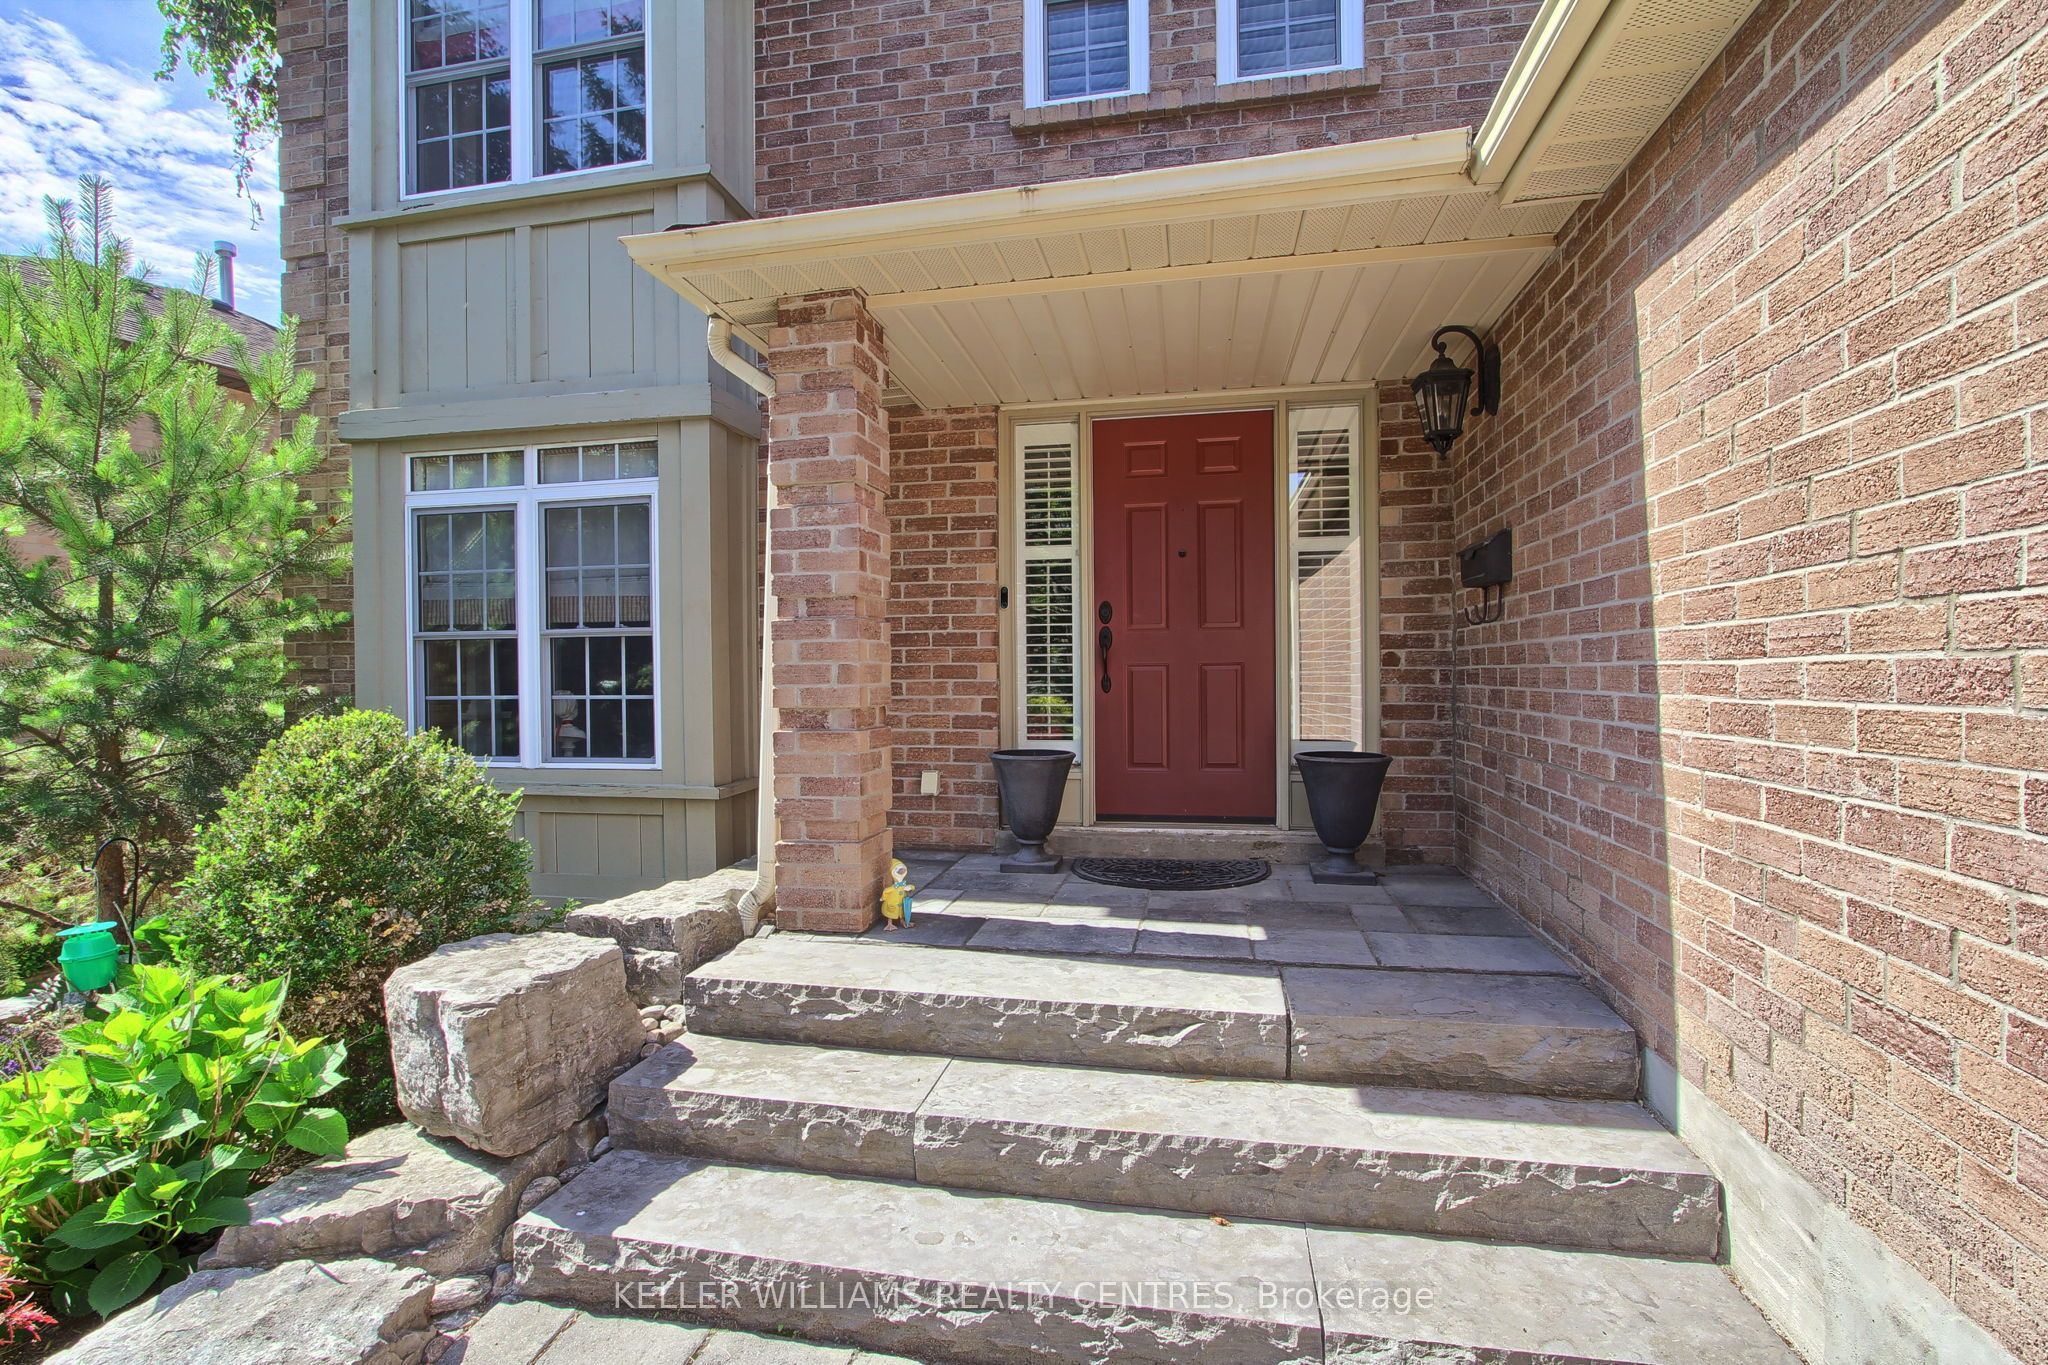
About This Home
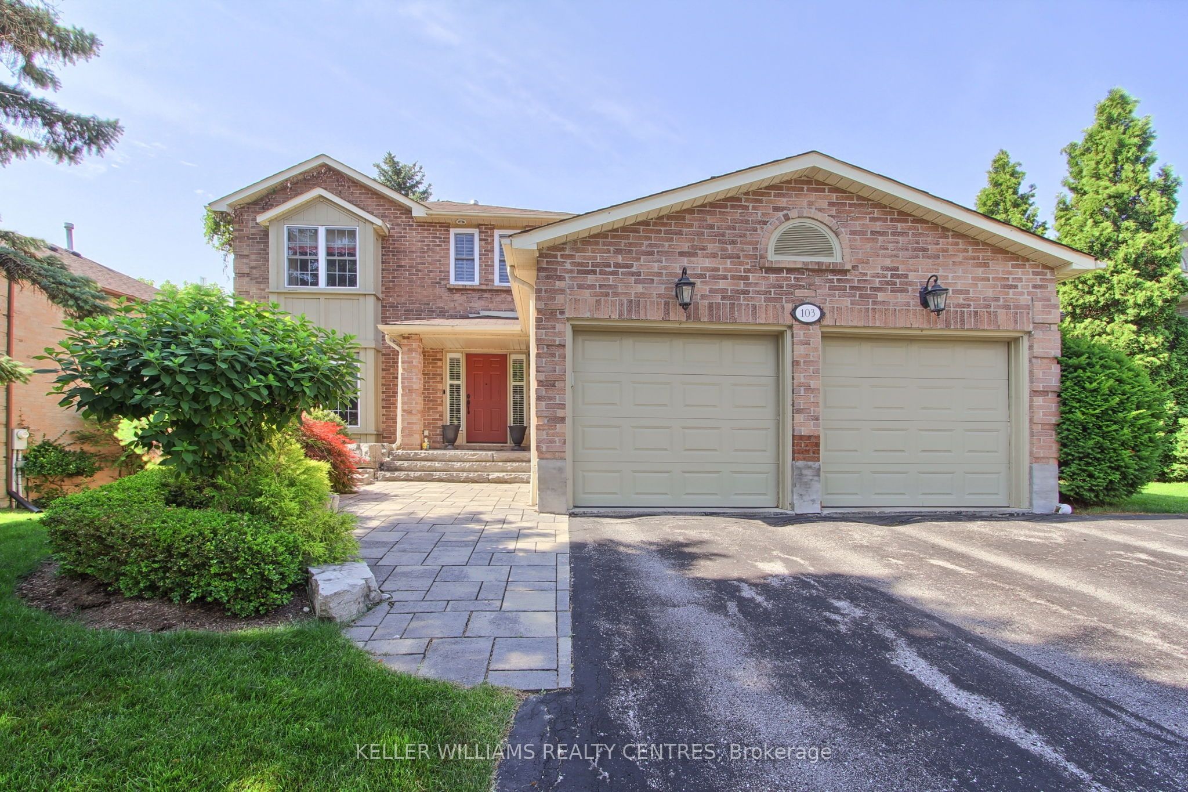
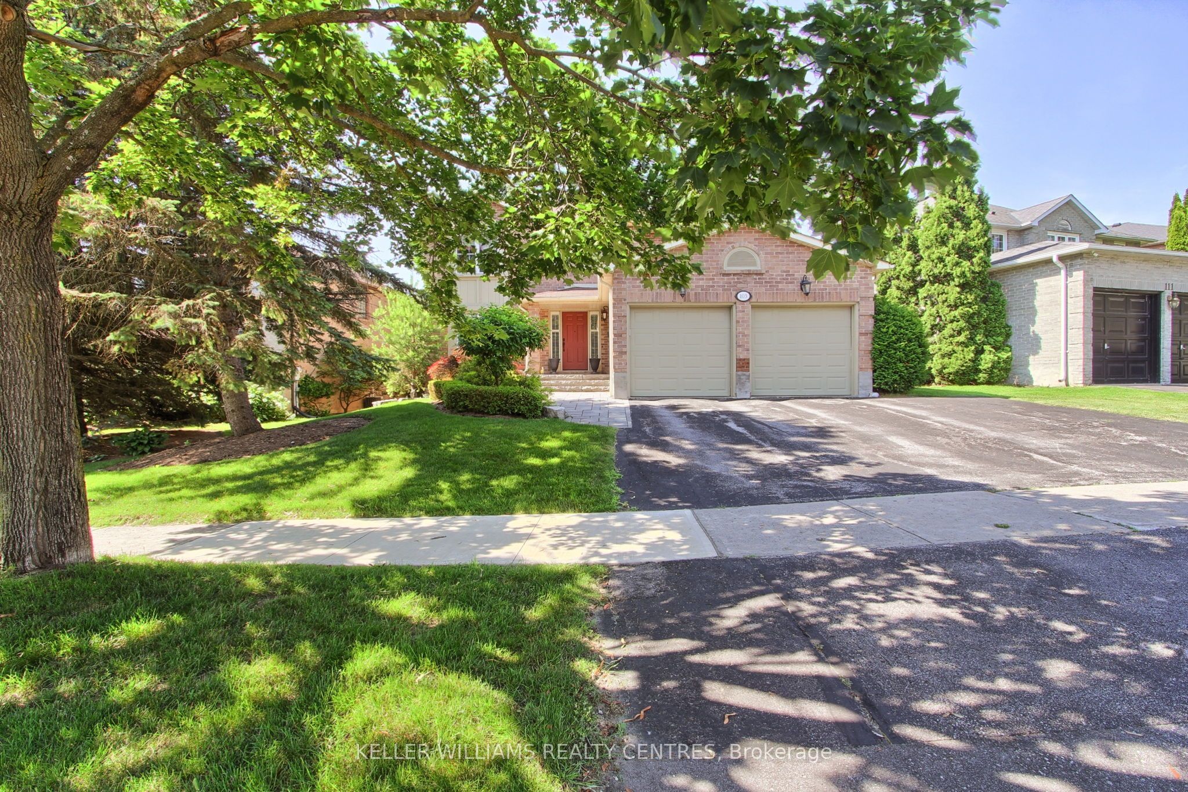
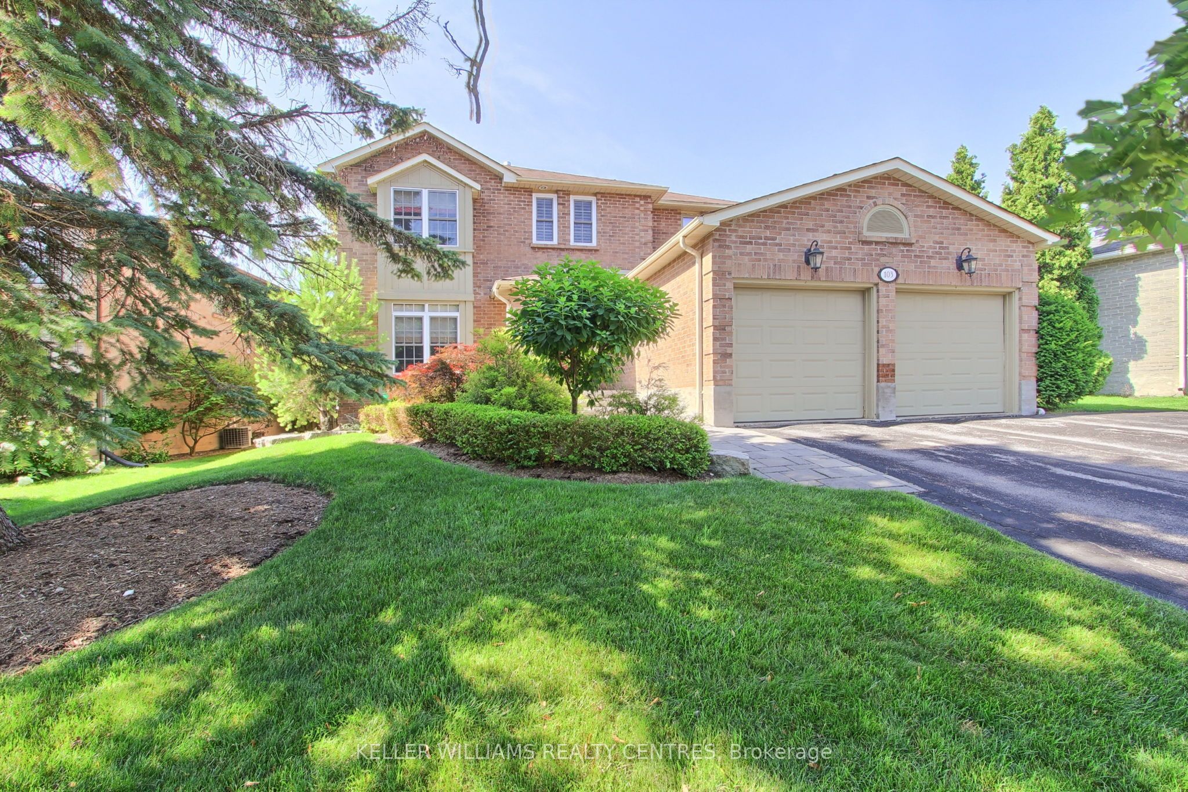
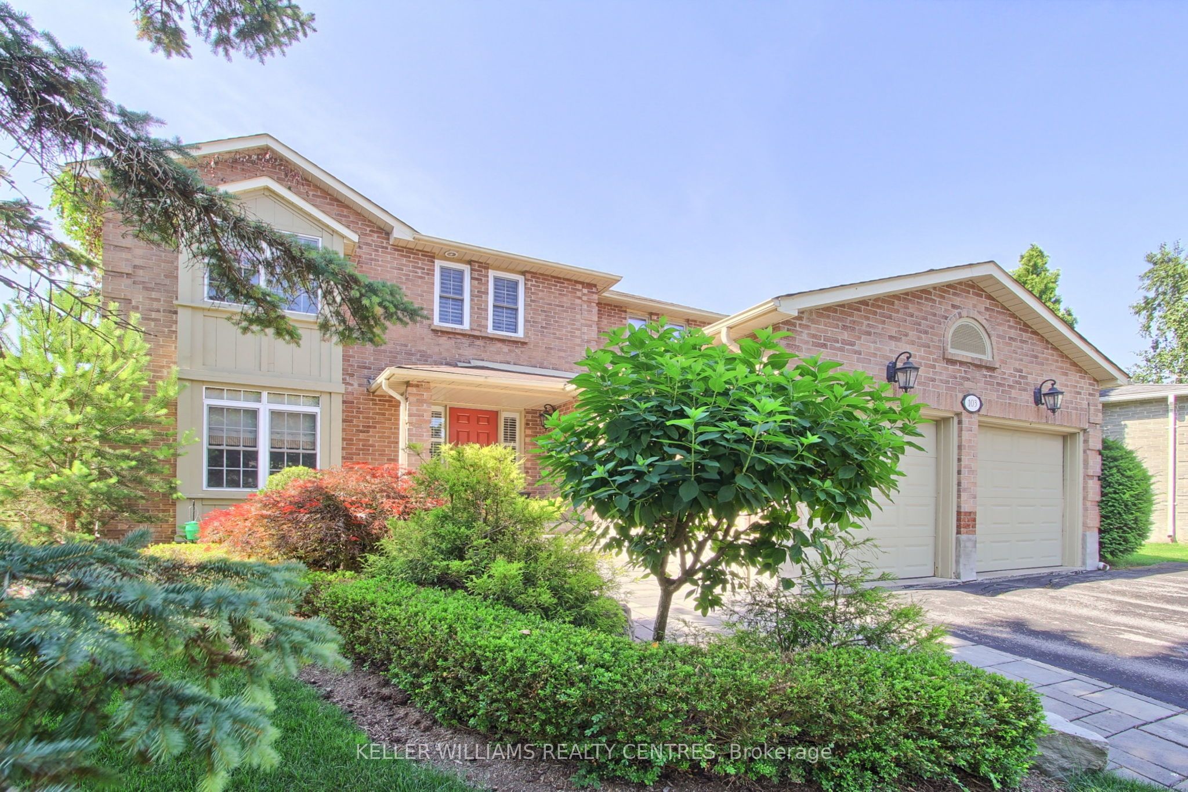
Unique Home In One Of Aurora's Finest Neighbourhoods. Completely Remodelled Top To Bottom With Thousands Of Dollars In Custom Millwork And Trim. You Will Not Find Higher Quality Craftsmanship In This Price Range. Built -In Cabinets, Bookshelves, Coffered Ceilings, Library And Wine Cellar Are Just A Few Of The Many Upgrades Included In This Beautifully Appointed Home. Private Landscaped Yard Makes This Home Move-In Ready With All The Amenities Of Comfortable Family Living And The Convenience Of It's Central Location. Quiet Neighbourhood Yet Close To Shopping, Schools, Public Transit And Professional Services. Exceptional Opportunity And Value.
Property Information
Building Details
Features & Amenities
Financials & Fees
Location
Similar Properties
View More
Source: Toronto Regional Real Estate Board (TRREB), via PropTx Innovations Inc.
The data relating to real estate on this website comes in part from the MLS® data feed of PropTx Innovations Inc. The information is deemed reliable but is not guaranteed accurate by PropTx.
The information provided herein must only be used by consumers that have a bona fide interest in the purchase, sale or lease of real estate and may not be used for any commercial purpose or any other purpose.
© 2026 PropTx Innovations Inc. All rights reserved. MLS®, REALTOR® and the associated logos are owned or controlled by The Canadian Real Estate Association (CREA).