111 Norman Drive
About This Home
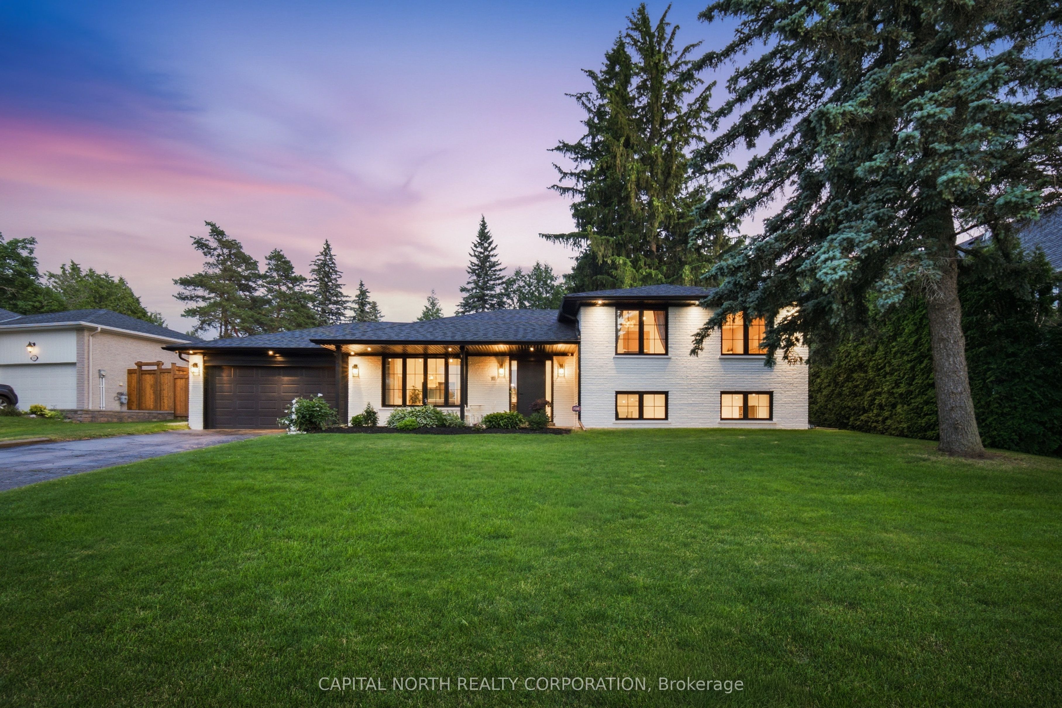
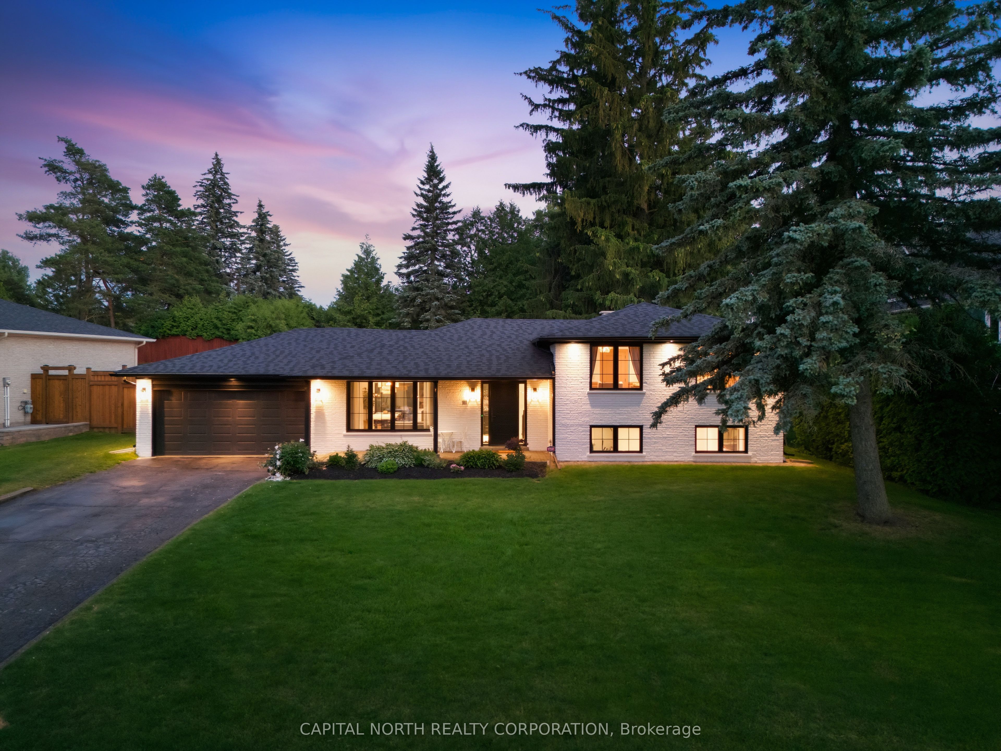
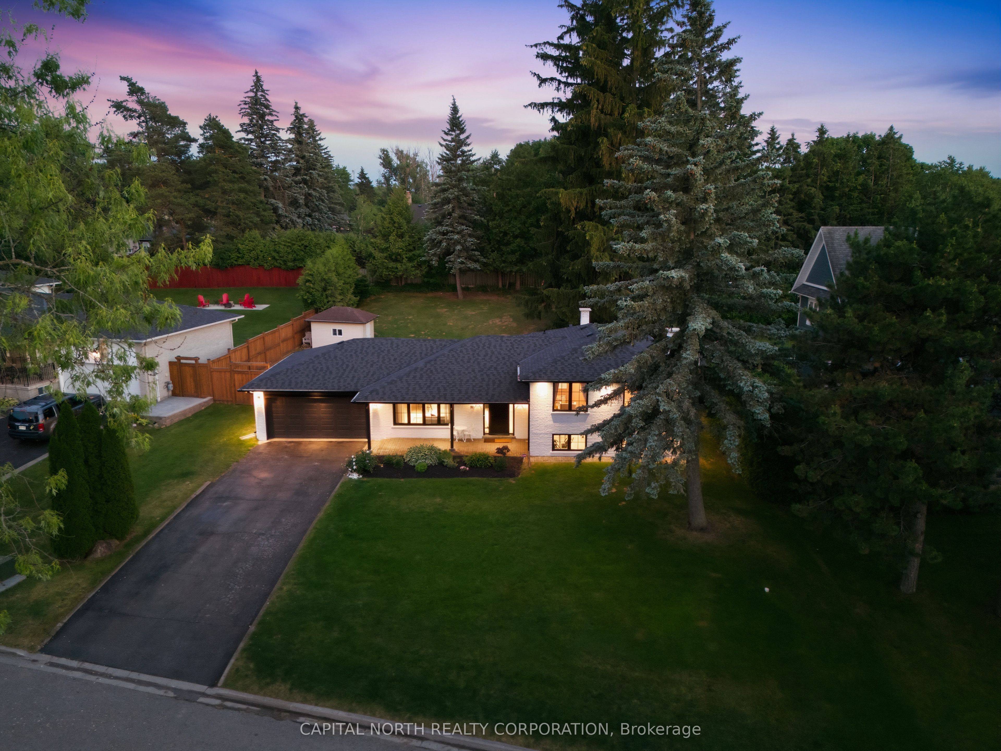
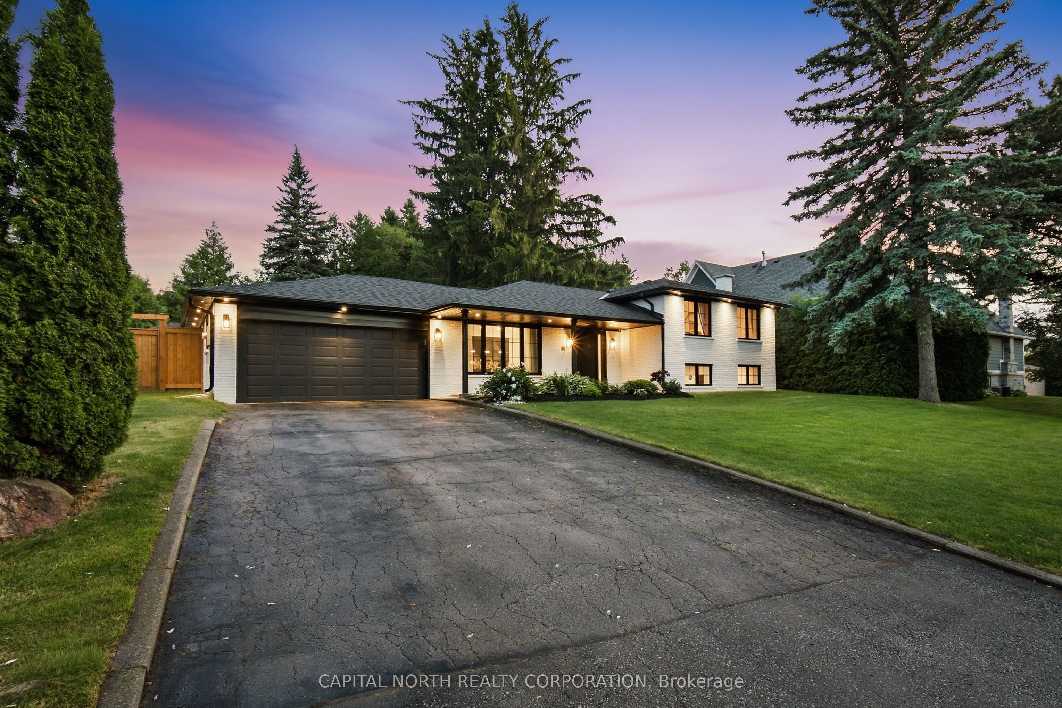
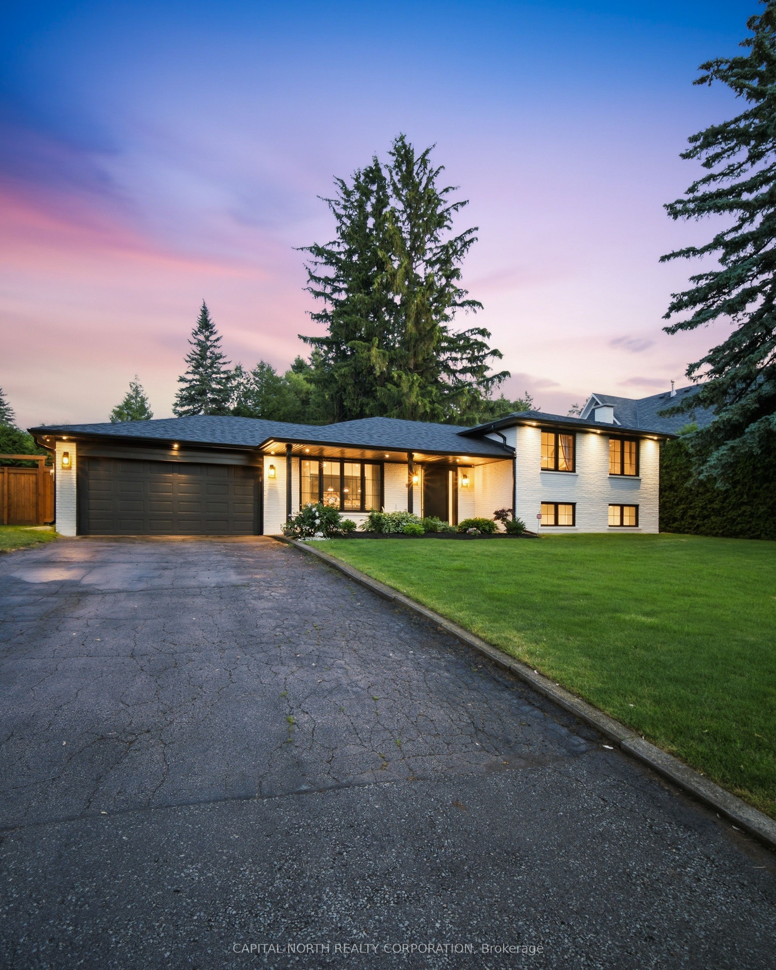
Welcome To 111 Norman Drive, A Beautifully Renovated Sidesplit Nestled In One Of King City's Most Established And Sought-After Neighbourhoods. This Exceptional 3-Bedroom Home Has Been Extensively Rebuilt From The Studs Between, Blending Timeless Design With Modern Luxury. Enjoy An Open-Concept Layout Featuring Hardwood Flooring, Vaulted Ceilings, A Designer Kitchen With Quartz Countertops, Centre Island, And Premium Appliances Including A La Cornue Induction Range And Dacor Built-In Refrigerator. The Spacious Lower-Level Rec Room Offers Additional Living Space With Above-Grade Windows And Pot Lights. Every Detail Has Been Thoughtfully Upgraded, Including New Electrical, Plumbing, HVAC, Furnace, A/C, Spray Foam Insulation, Windows, Shingles And Waterproofed Foundation. Both Bathrooms Feature Heated Floors, While Smart-Home Wiring, In-Ceiling Surround Sound, Central Vacuum, Security Cameras, Water Softener, And Reverse Osmosis System Add Everyday Comfort And Convenience. The Insulated Garage Includes 30-Amp/240V Service, Perfect For EV Charging Or A Workshop. Situated On A Generous 92' x 146' Lot With Parking For Four Vehicles, This Turnkey Home Offers Luxury, Quality Craftsmanship And An Unbeatable King City Location.
Property Information
Building Details
Features & Amenities
Financials & Fees
Inclusions & Exclusions
Built in/panel ready dishwasher, Whirlpool washer and dryer, La Cornue 36" induction stove (msrp $18,050.00), Dacor 42" 4-door built in fridge (msrp $14,145.00), Whole home water softener, Reverse osmosis drinking water system, Cameras & Security System, Central Vacuum, Garage Door Opener, Electrical Light Fixtures, Window Coverings, Bathroom Mirrors & Fixtures, TV Mounts, Outdoor Shed
Light Fixture in 3rd Bedroom (Pink Wainscotting), Baby Gates, Outdoor Swing Set
Location
Similar Properties
View More
Source: Toronto Regional Real Estate Board (TRREB), via PropTx Innovations Inc.
The data relating to real estate on this website comes in part from the MLS® data feed of PropTx Innovations Inc. The information is deemed reliable but is not guaranteed accurate by PropTx.
The information provided herein must only be used by consumers that have a bona fide interest in the purchase, sale or lease of real estate and may not be used for any commercial purpose or any other purpose.
© 2026 PropTx Innovations Inc. All rights reserved. MLS®, REALTOR® and the associated logos are owned or controlled by The Canadian Real Estate Association (CREA).