#427 - 8960 Jane Street
About This Home
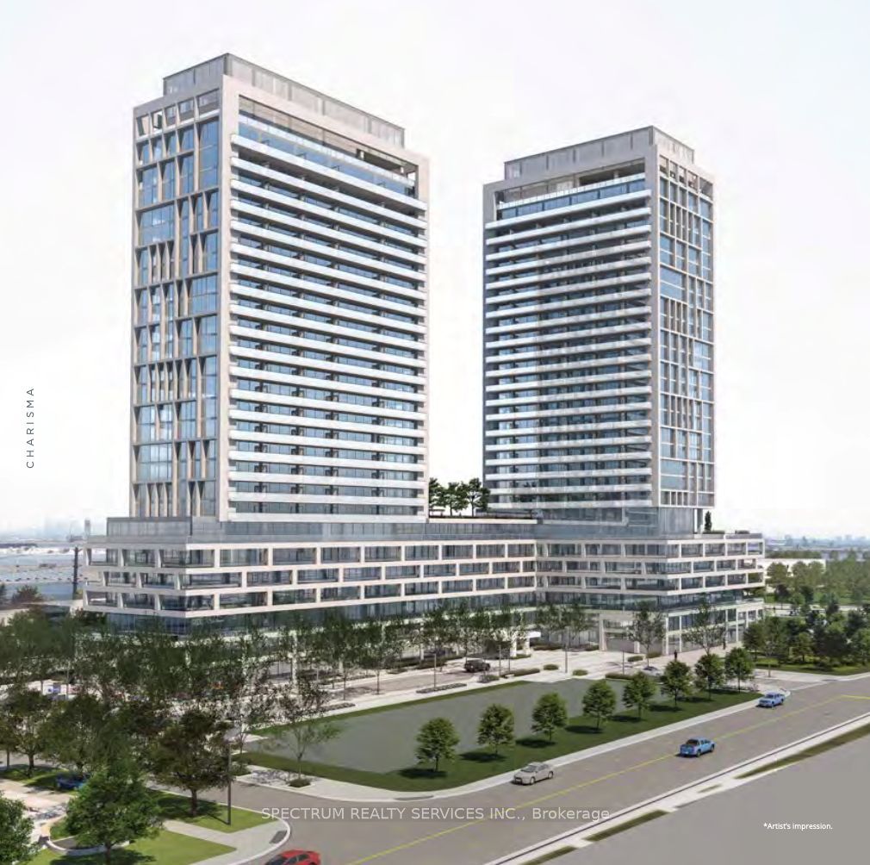
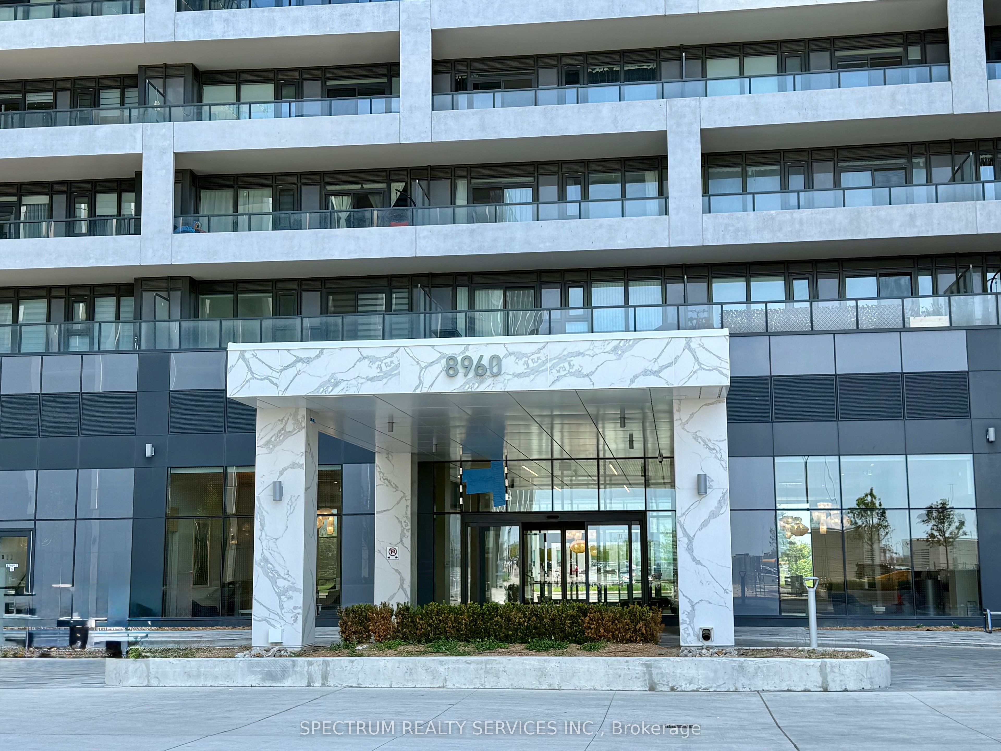
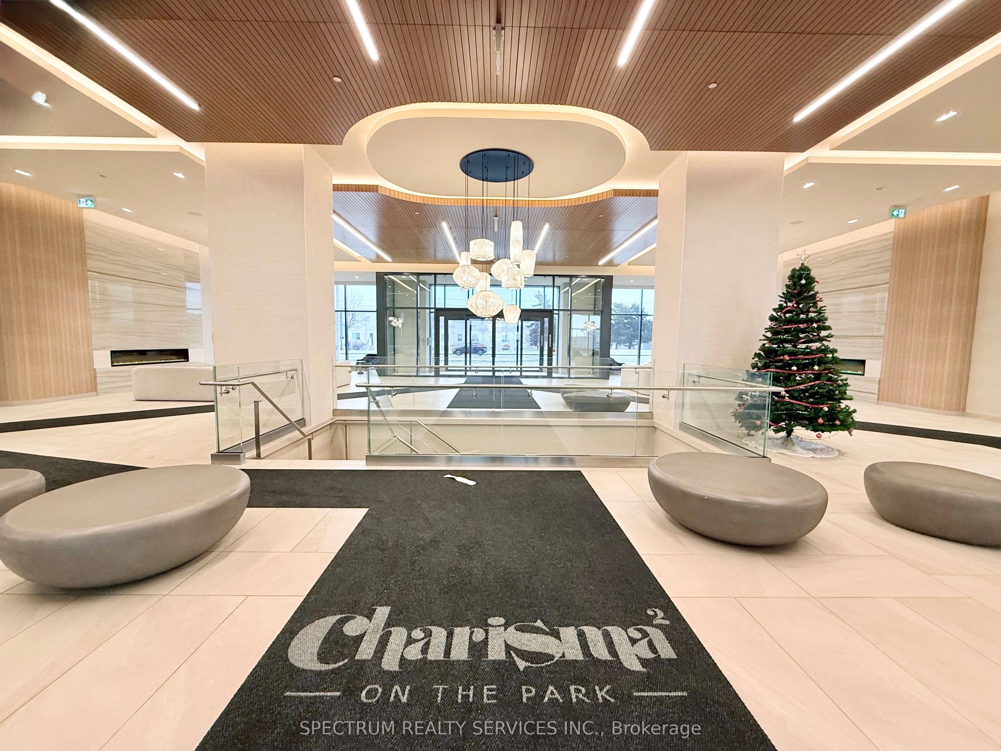
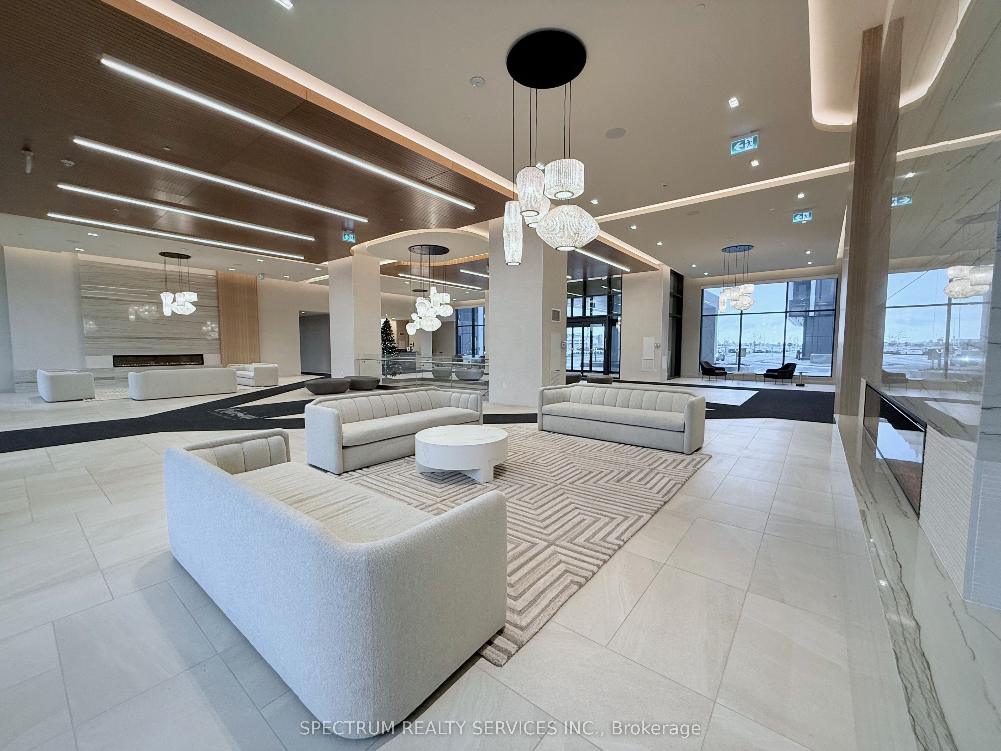
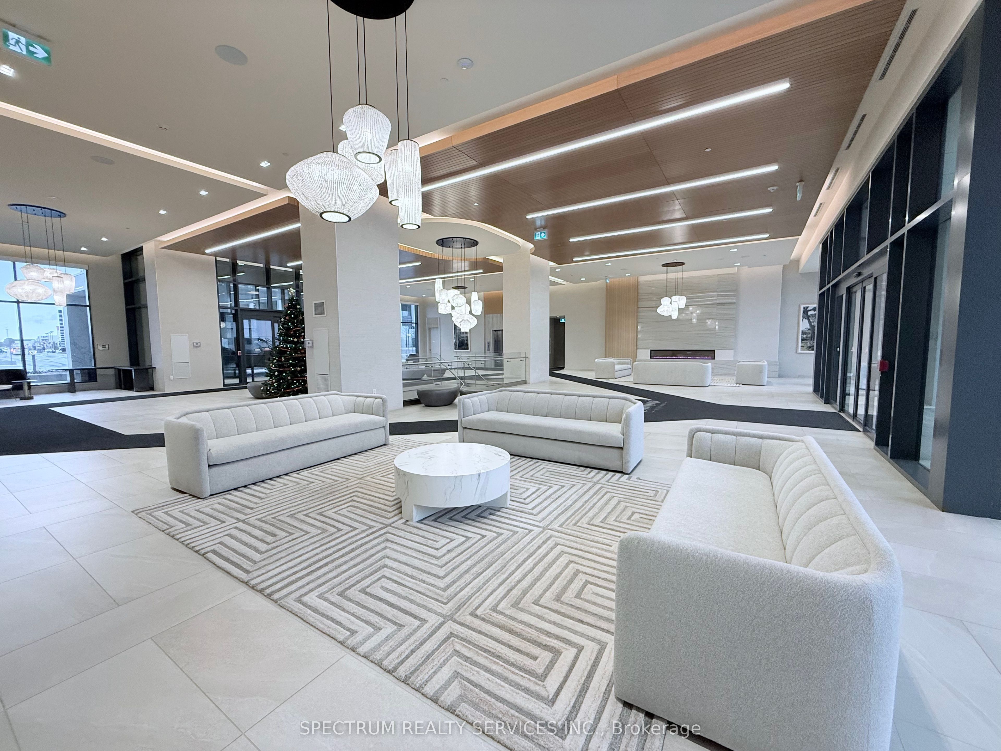
Welcome to this bright & spacious 2 bed, 2 bath suite offering 779 sq ft + 209 sq ft balcony (988 sq. ft total) with unobstructed views. This open-concept home is filled with natural light and premium finishes throughout. Modern kitchen features quartz countertops, centre island, full-size S/S Appliances. Spacious primary bedroom offers a private ensuite, while second bedroom includes 2 large closets, providing exceptional storage. Ideally located steps from Vaughan Mills, Transit, Shopping, Restaurants, & everyday conveniences. Minutes to Canada's Wonderland, Hospital, Subway, GO Station and HWY 400. Enjoy resort-inspired living with outstanding collection of 5-star amenities including a grand lobby, outdoor pool, terrace, rooftop lounge, sauna, fitness & yoga studios, BBQ area, party, theatre and billiards rooms, bocce courts, pet station, and much more. Whether you're a first-time buyer, downsizer, or investor, this exceptional condo offers the perfect blends of luxury, convenience and lifestyle.
Property Information
Building Details
Features & Amenities
Financials & Fees
Inclusions & Exclusions
Stainless Steel Appliances (Fridge, Stove, Dishwasher, Hood Fans.) White Washer/Dryer, Window Coverings, 1 Underground Parking Spot, 1 Locker
Location
Similar Properties
View More
Source: Toronto Regional Real Estate Board (TRREB), via PropTx Innovations Inc.
The data relating to real estate on this website comes in part from the MLS® data feed of PropTx Innovations Inc. The information is deemed reliable but is not guaranteed accurate by PropTx.
The information provided herein must only be used by consumers that have a bona fide interest in the purchase, sale or lease of real estate and may not be used for any commercial purpose or any other purpose.
© 2026 PropTx Innovations Inc. All rights reserved. MLS®, REALTOR® and the associated logos are owned or controlled by The Canadian Real Estate Association (CREA).