168 Sail Crescent
About This Home
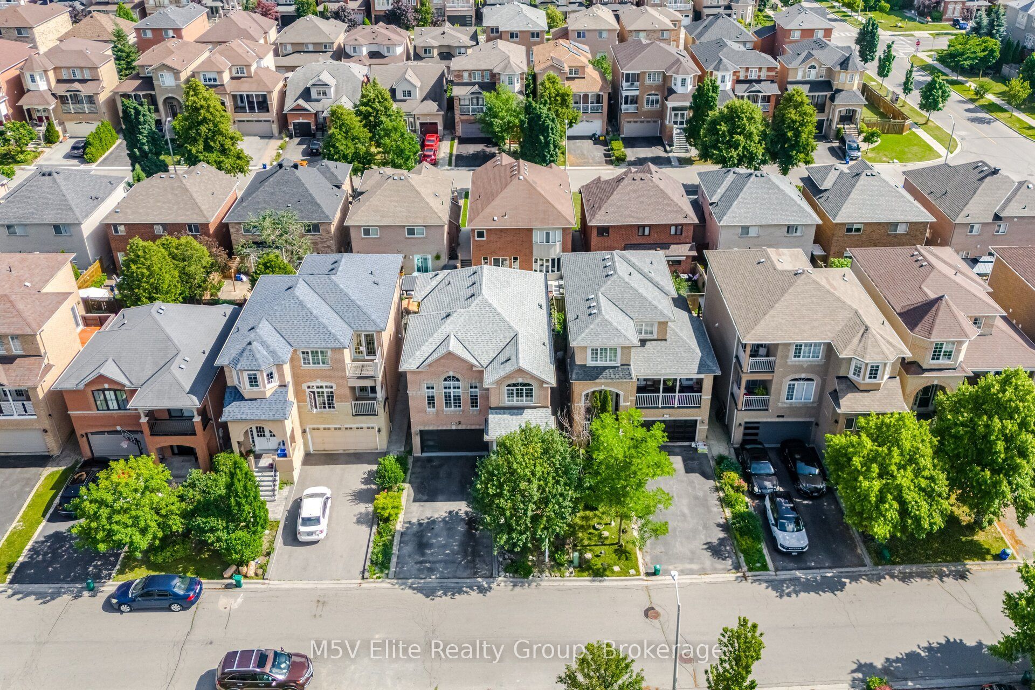
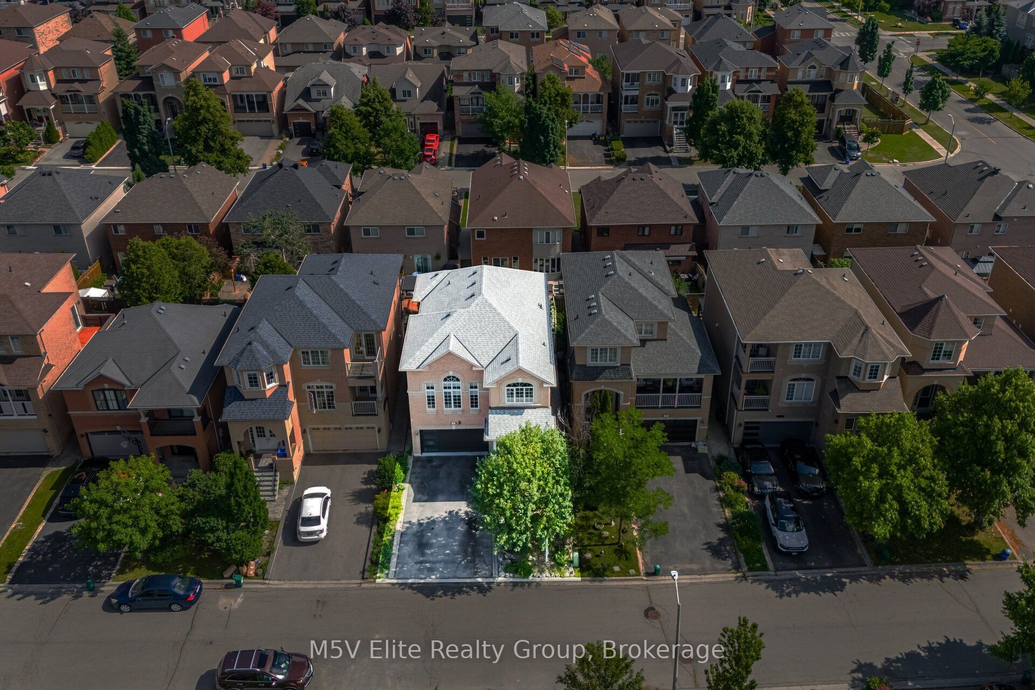
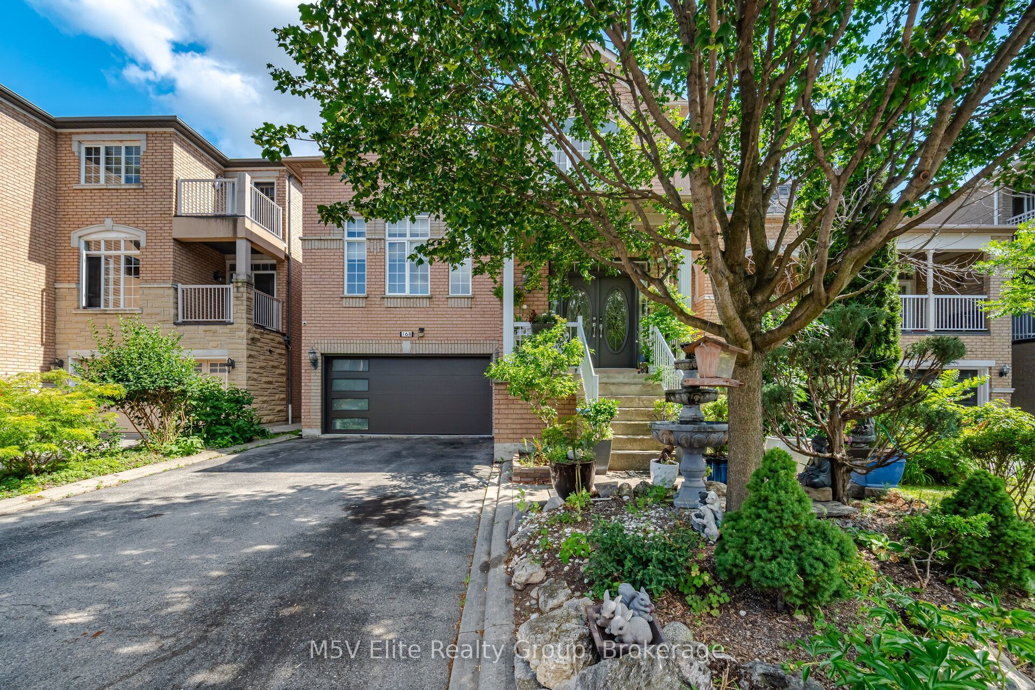
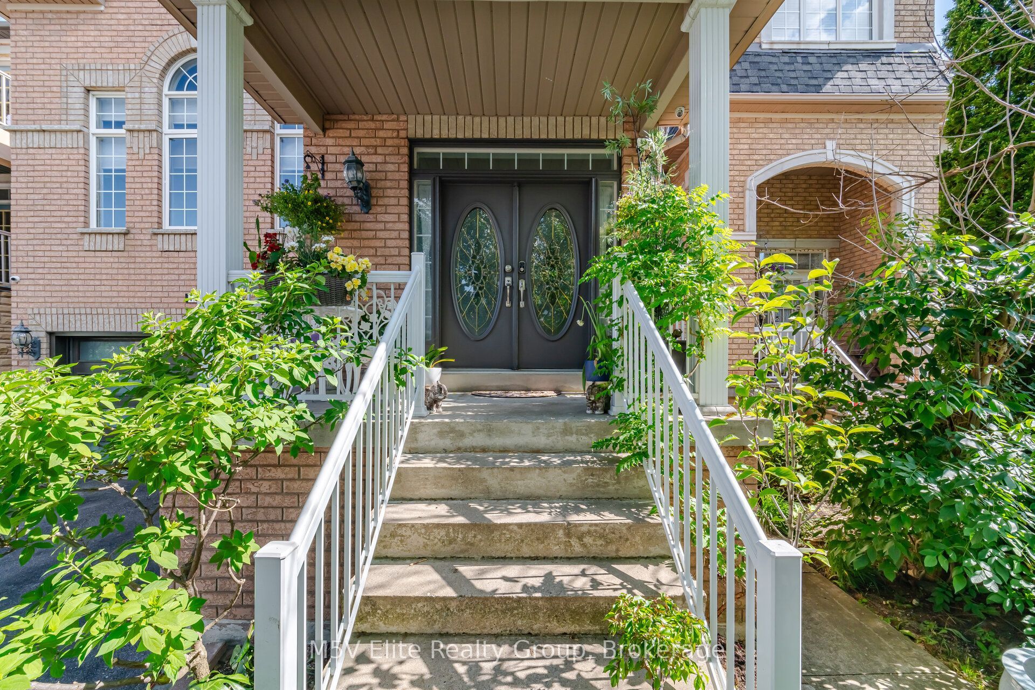
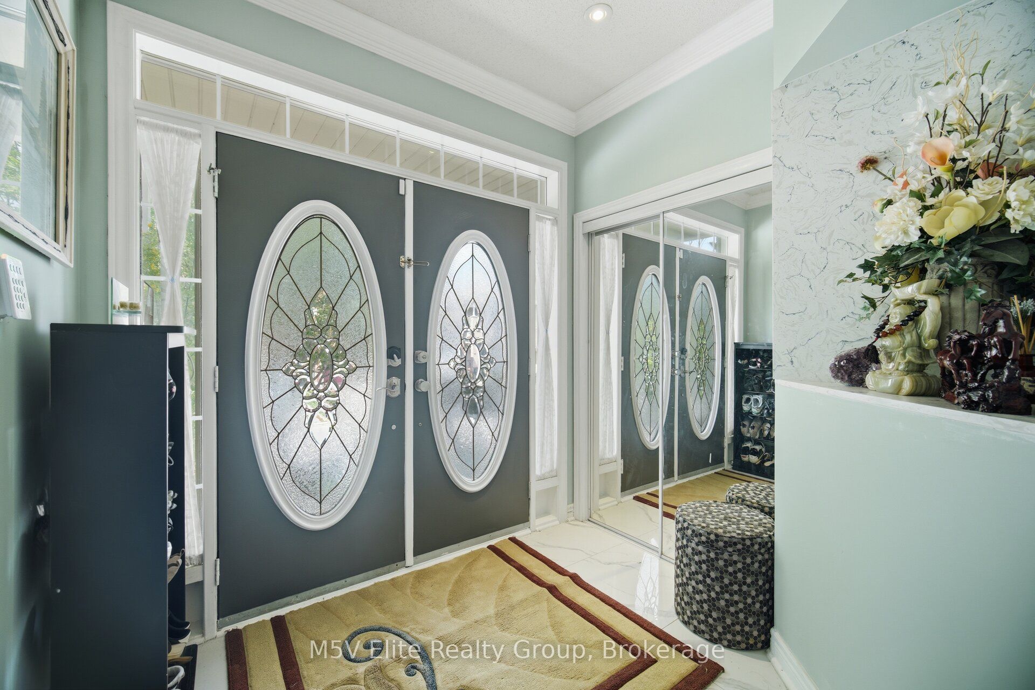
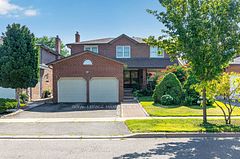
Welcome to 168 Sail Crescent, an exceptional family residence nestled in the heart of the prestigious Vellore Village community. This beautifully appointed 4+1 bedroom, 4 bathroom home offers an elegant blend of timeless design, functional living, and everyday comfort. Thoughtfully designed for modern family living, the spacious layout features sun-filled principal rooms, generously sized bedrooms, and a versatile additional bedroom ideal for guests, a private home office, or extended family. Whether hosting family gatherings or enjoying quiet evenings at home, every space has been designed with comfort and functionality in mind. Perfectly positioned in one of Vaughan's most sought-after neighbourhoods, you'll enjoy unparalleled convenience just moments from top-rated schools, scenic parks, walking trails, community centres, premier shopping, restaurants, Vaughan Mills, Canada's Wonderland, Cortellucci Vaughan Hospital, public transit, and easy access to Highways 400, 407, and 401. Offering the perfect balance of location, space, and lifestyle, this is a rare opportunity to own a remarkable home in one of Vaughan's most desirable family communities. Experience everything Vellore Village has to offer and make 168 Sail Crescent your next place to call home.
Property Information
Building Details
Features & Amenities
Financials & Fees
Inclusions & Exclusions
SS Fridge, SS Stove, SS Dishwasher, Washer & Dryer. All Light Fixtures Included. All Appliances As Is.
Speak With Agent
Location
Similar Properties
View More
Source: Toronto Regional Real Estate Board (TRREB), via PropTx Innovations Inc.
The data relating to real estate on this website comes in part from the MLS® data feed of PropTx Innovations Inc. The information is deemed reliable but is not guaranteed accurate by PropTx.
The information provided herein must only be used by consumers that have a bona fide interest in the purchase, sale or lease of real estate and may not be used for any commercial purpose or any other purpose.
© 2026 PropTx Innovations Inc. All rights reserved. MLS®, REALTOR® and the associated logos are owned or controlled by The Canadian Real Estate Association (CREA).