2 Glengordon Crescent
About This Home
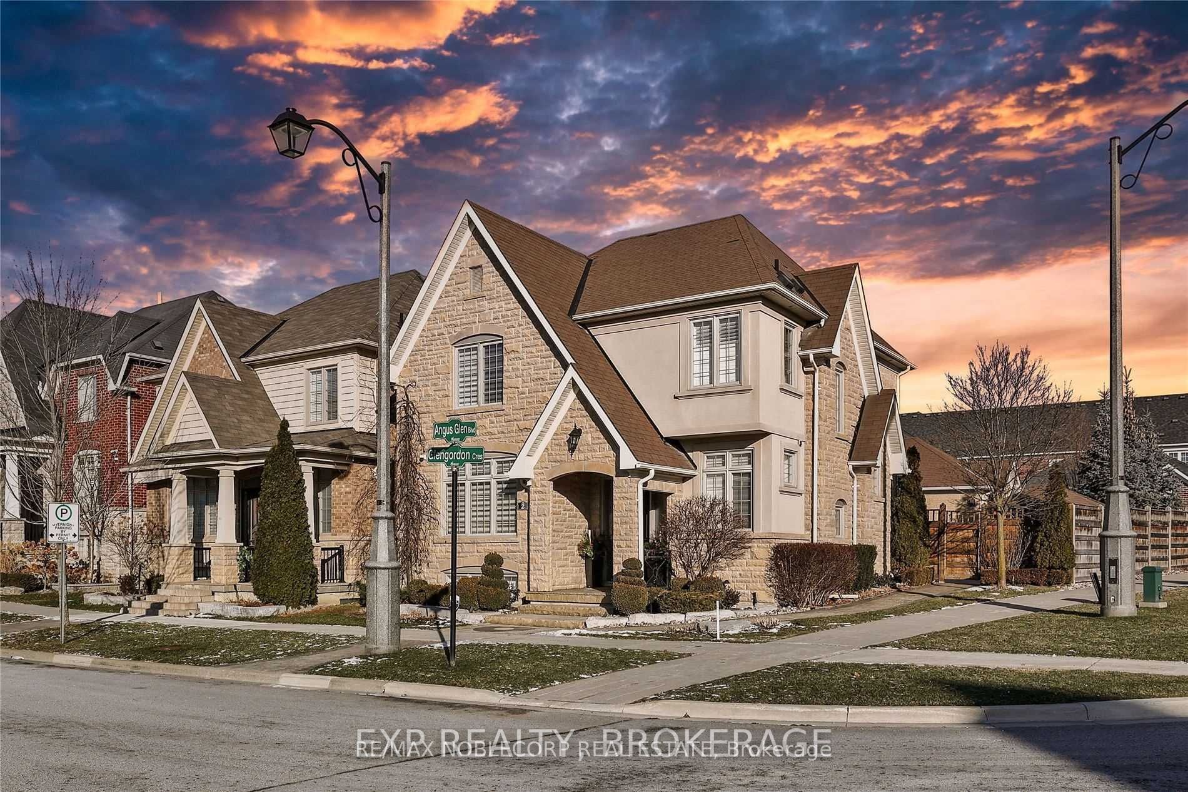
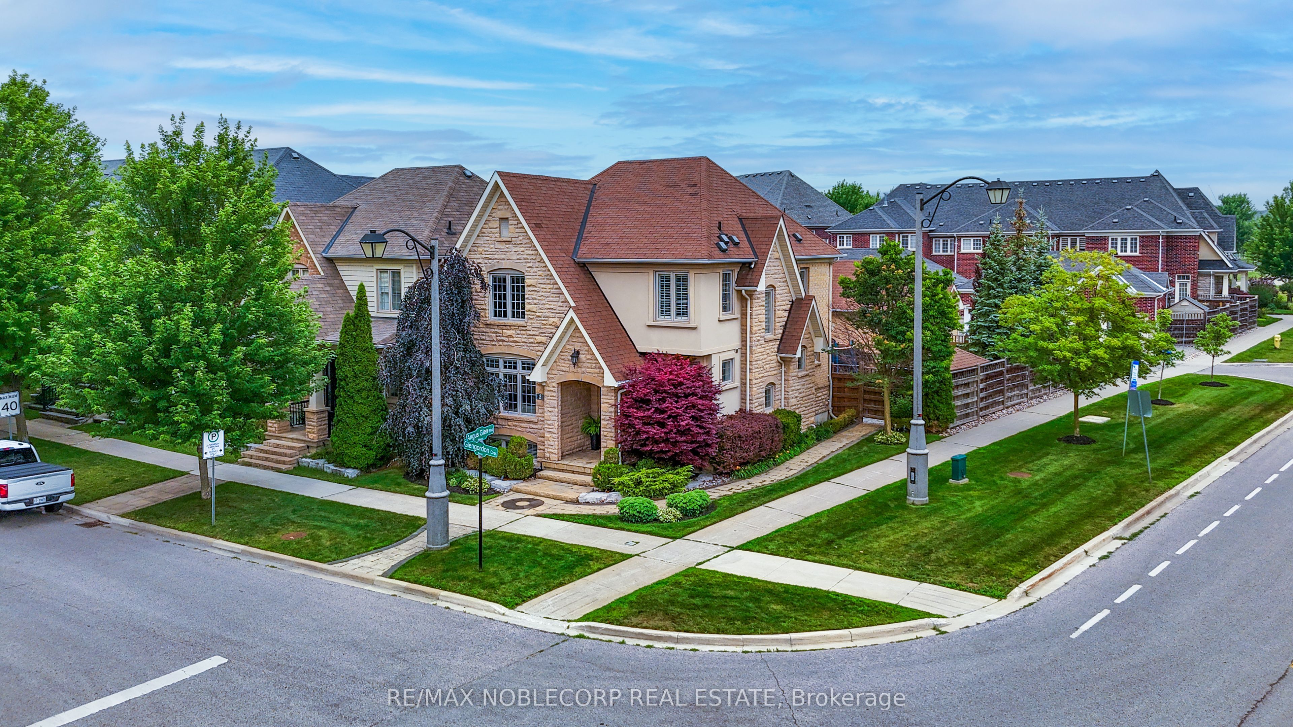
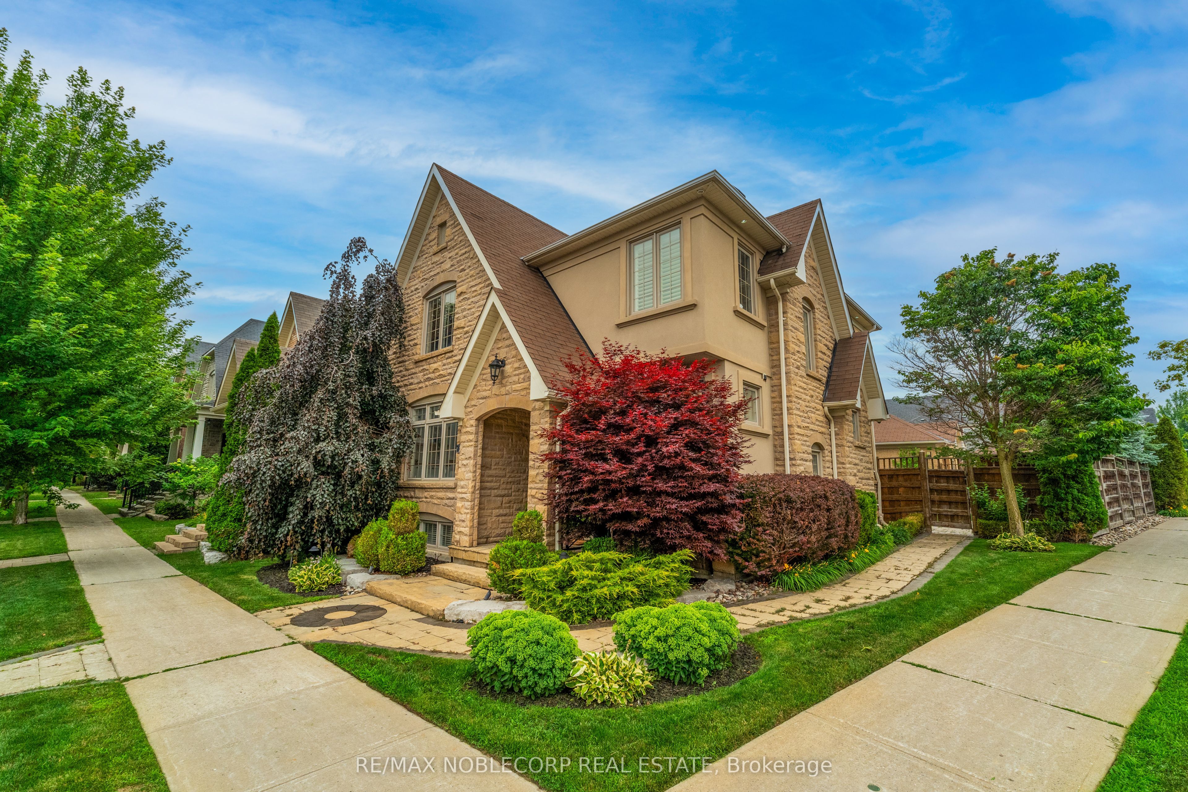
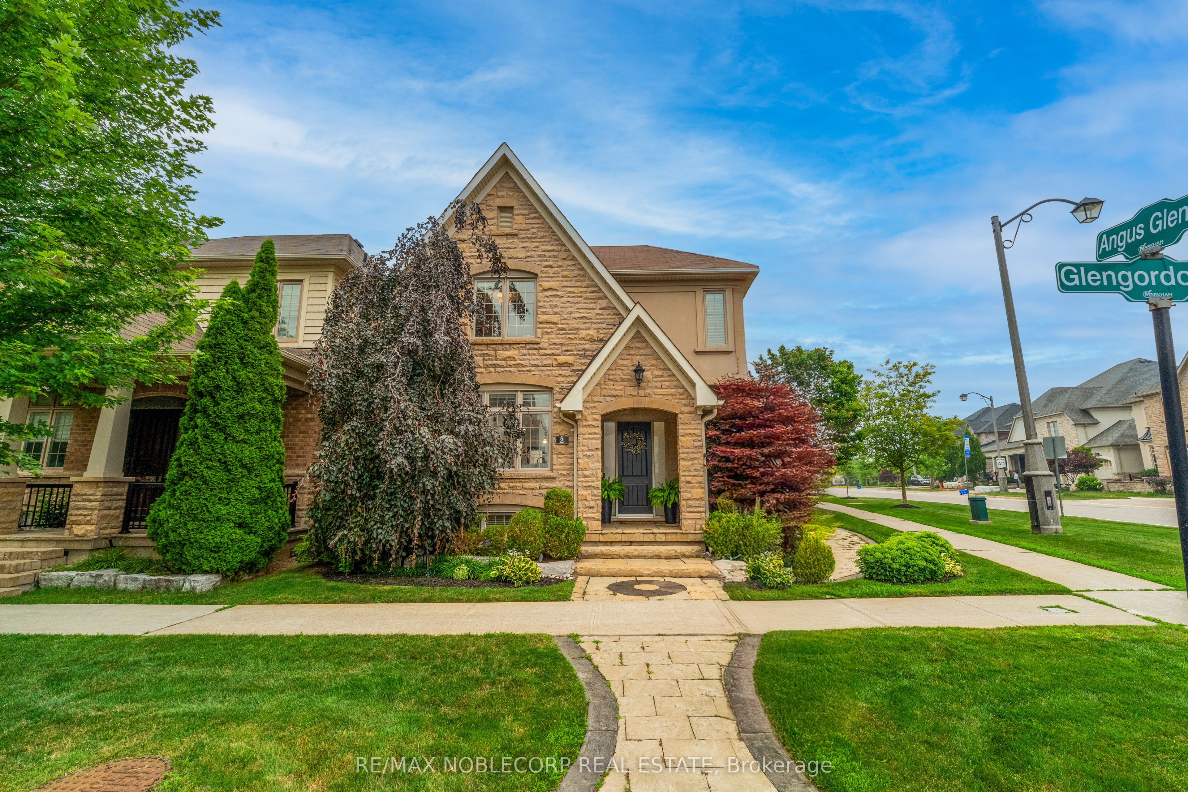
Welcome to 2 Glengordon Crescent, a beautifully renovated residence in the heart of prestigious Angus Glen West Village, where thoughtful design, timeless finishes, and an exceptional lifestyle come together. Offering over 3,000 sq. ft. of beautifully finished living space, this 3-bedroom, 4-bathroom home has undergone more than $200K in premium renovations, creating an elegant open-concept layout designed for modern living. Rich white oak hardwood floors flow throughout the principal living spaces, while the finished lower level features heated floors and a striking onyx fireplace, creating the perfect space for entertaining, a home gym, office, or family recreation. Set on a premium pie-shaped lot, the home makes an immediate impression with exceptional curb appeal, a highly sought-after heated 3-car garage, and parking for two additional vehicles-a truly rare offering within the community. Perfectly positioned just steps from the renowned Angus Glen Golf Club, Angus Glen Community Centre, parks, tennis facilities, scenic trails, and top-ranked schools including Pierre Elliott Trudeau High School, this is an exceptional opportunity to own a turnkey home in one of Markham's most prestigious neighbourhoods.
Property Information
Building Details
Features & Amenities
Financials & Fees
Inclusions & Exclusions
All existing appliances, light fixtures, window coverings, central vac system & equipment, ring doorbell & smart thermostat.
Location
Similar Properties
View More
Source: Toronto Regional Real Estate Board (TRREB), via PropTx Innovations Inc.
The data relating to real estate on this website comes in part from the MLS® data feed of PropTx Innovations Inc. The information is deemed reliable but is not guaranteed accurate by PropTx.
The information provided herein must only be used by consumers that have a bona fide interest in the purchase, sale or lease of real estate and may not be used for any commercial purpose or any other purpose.
© 2026 PropTx Innovations Inc. All rights reserved. MLS®, REALTOR® and the associated logos are owned or controlled by The Canadian Real Estate Association (CREA).