79 Baldry Avenue
About This Home
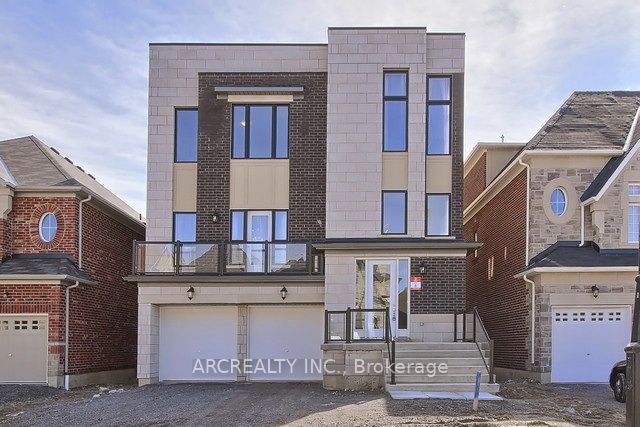
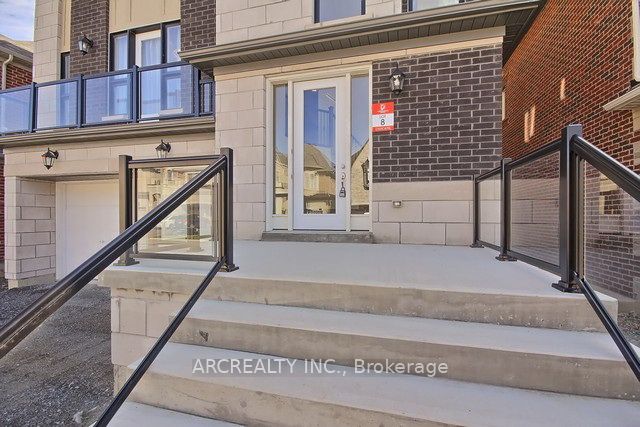
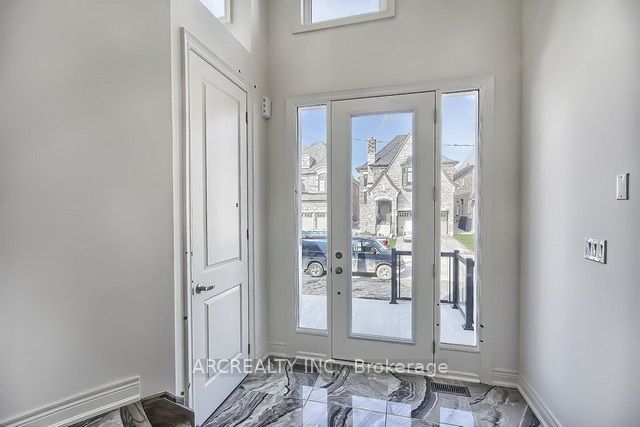
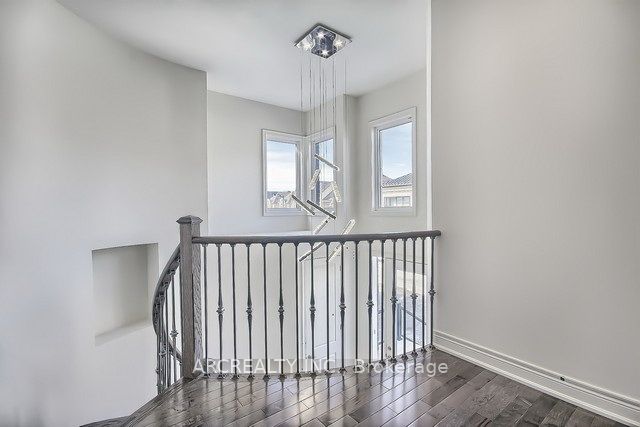
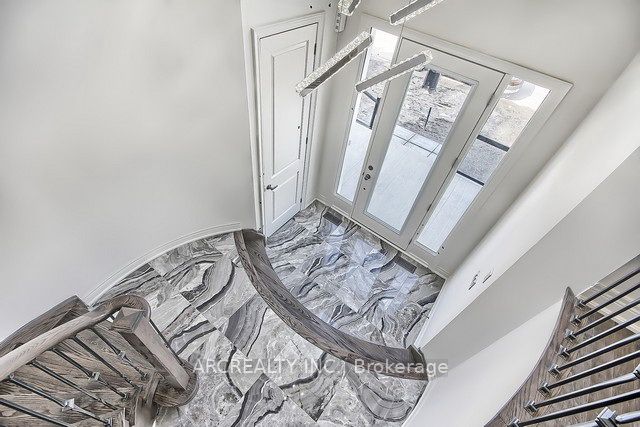
Contemporary Gorgeous House In Prestigious Upper West Side Community*4 Levels of Absolutely Stunning Living Space Of 6,678 Sq.Ft.*3 Levels with W/O to Decks & Balconies*Exceptional Layout*Magnificent Modern Kitchen W/Additional Stacked Row of Cabinets above Uppers*Huge Deeper Pantry & Additional Island Cabinets*Caesar Stone Counter Top & Undermount Sink*36" Cooktop W/Pot Drawers Below*Under Cabinets Lighting*Upgrd Hardwood on Main & 2nd Flrs*Marble Flr Foyer
Property Information
Building Details
Features & Amenities
Inclusions & Exclusions
High-End Buit-In S/S: Fridge W/Ice Maker, Dishwasher, Wall Oven & Microwave Combination*Upgrd LargeKit Cabinets in Laundry Rm*Front Loaders: Whirlpool Washer & Dryer*A/C*2 EGDOs W/Remotes will beInstalled*Please No Smokers & No Pets**
Location
Similar Properties
View More
Source: Toronto Regional Real Estate Board (TRREB), via PropTx Innovations Inc.
The data relating to real estate on this website comes in part from the MLS® data feed of PropTx Innovations Inc. The information is deemed reliable but is not guaranteed accurate by PropTx.
The information provided herein must only be used by consumers that have a bona fide interest in the purchase, sale or lease of real estate and may not be used for any commercial purpose or any other purpose.
© 2026 PropTx Innovations Inc. All rights reserved. MLS®, REALTOR® and the associated logos are owned or controlled by The Canadian Real Estate Association (CREA).