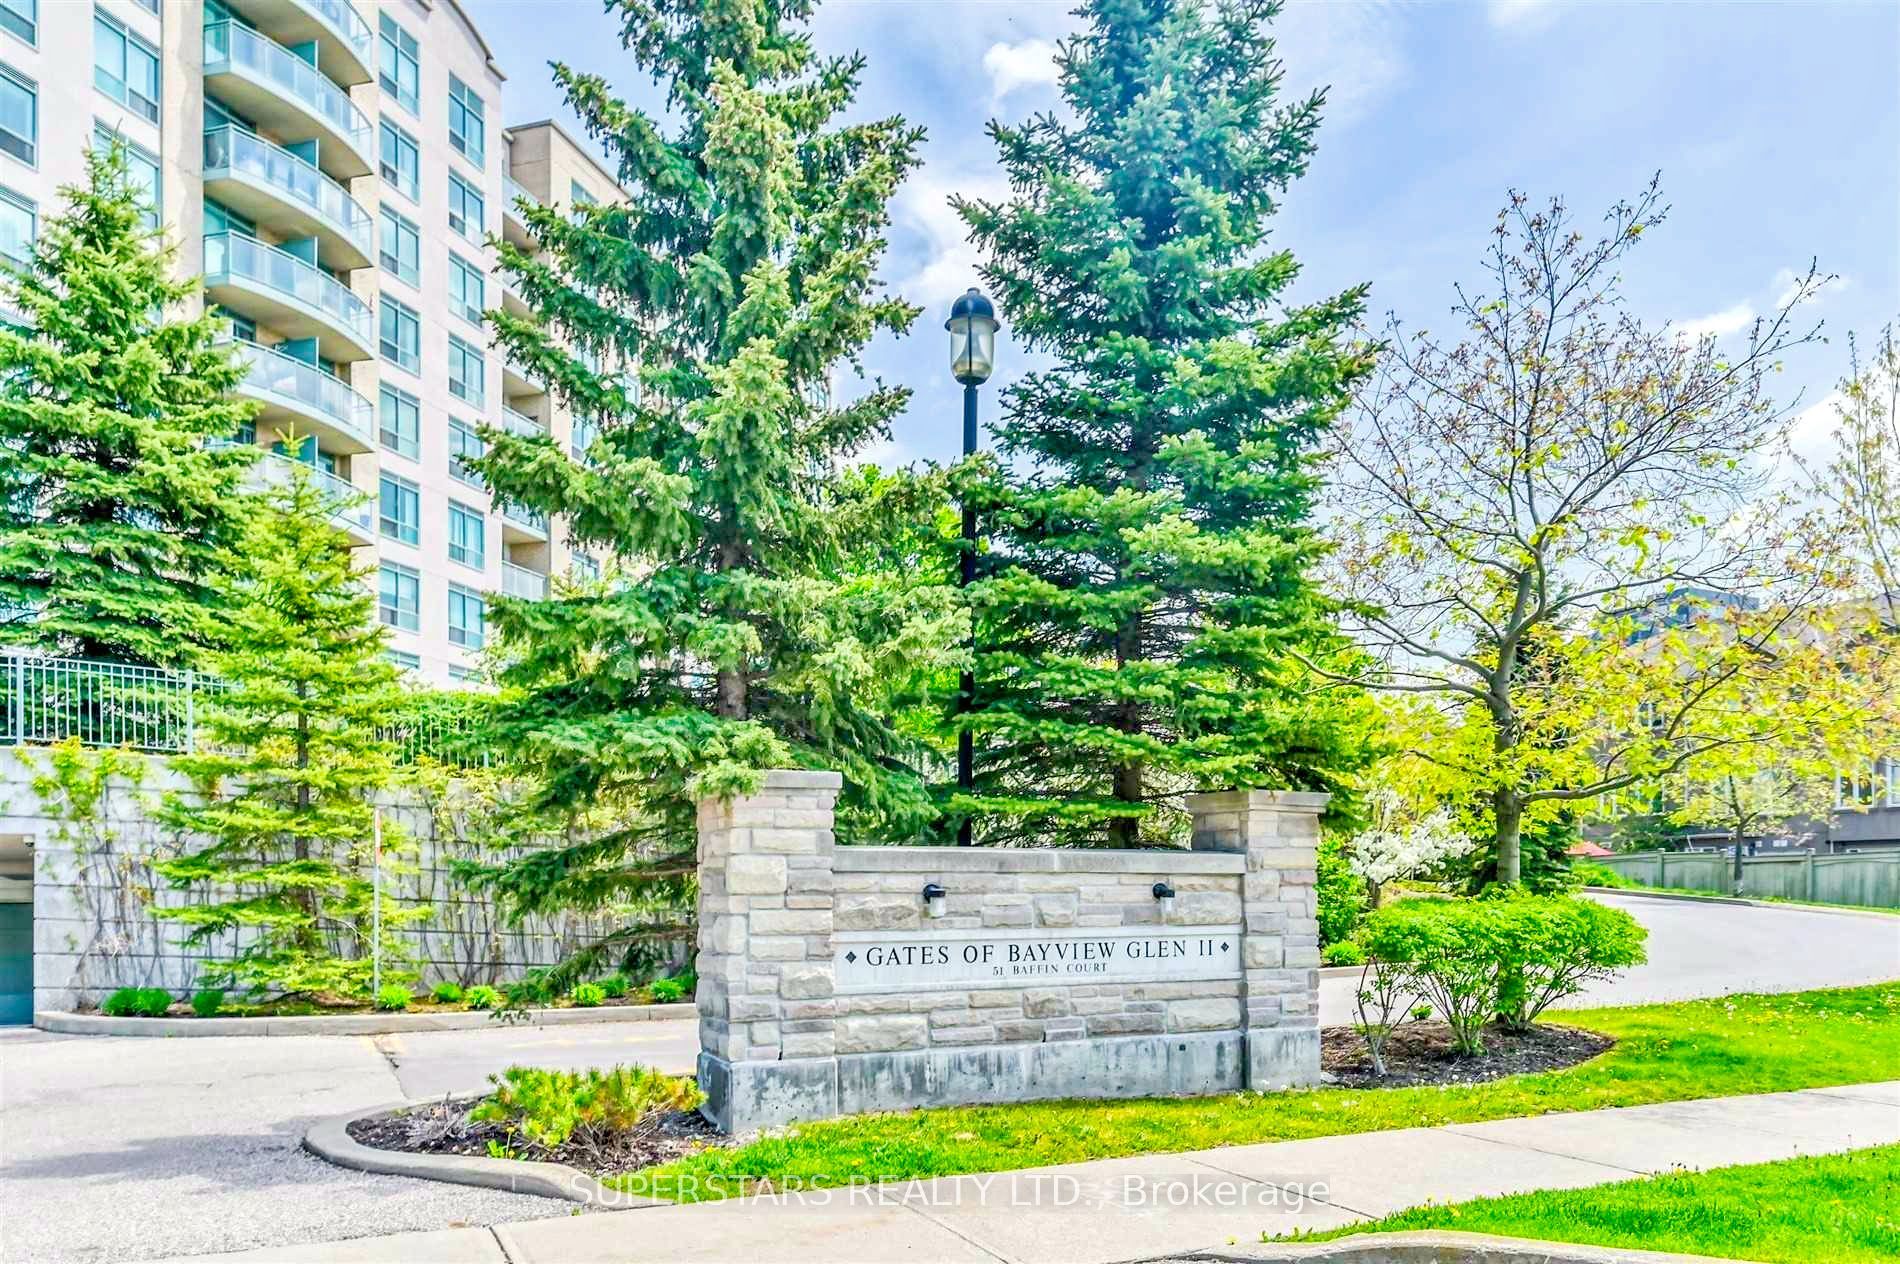
#502 - 51 Baffin Court

About This Home
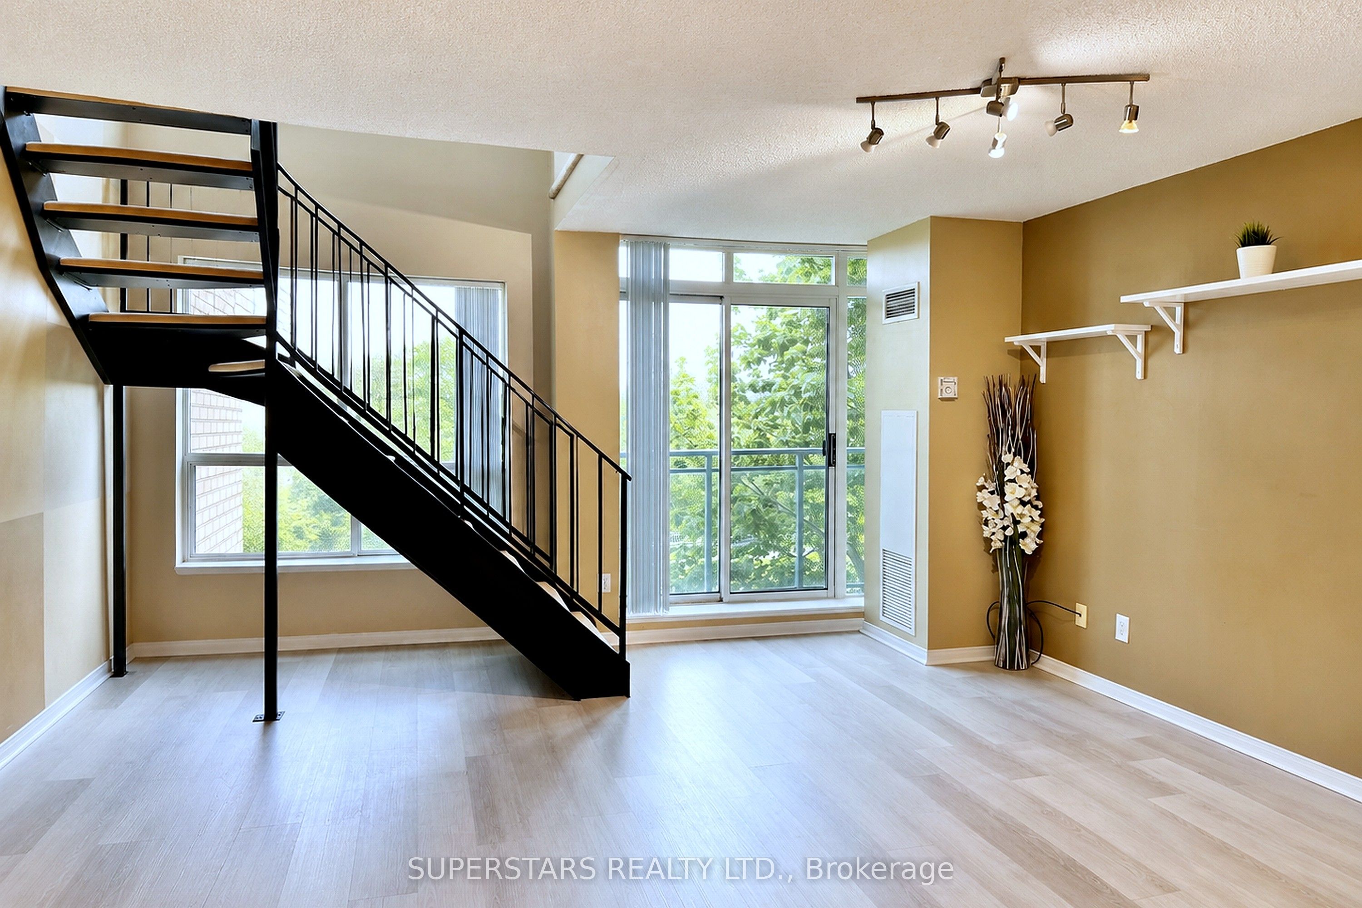
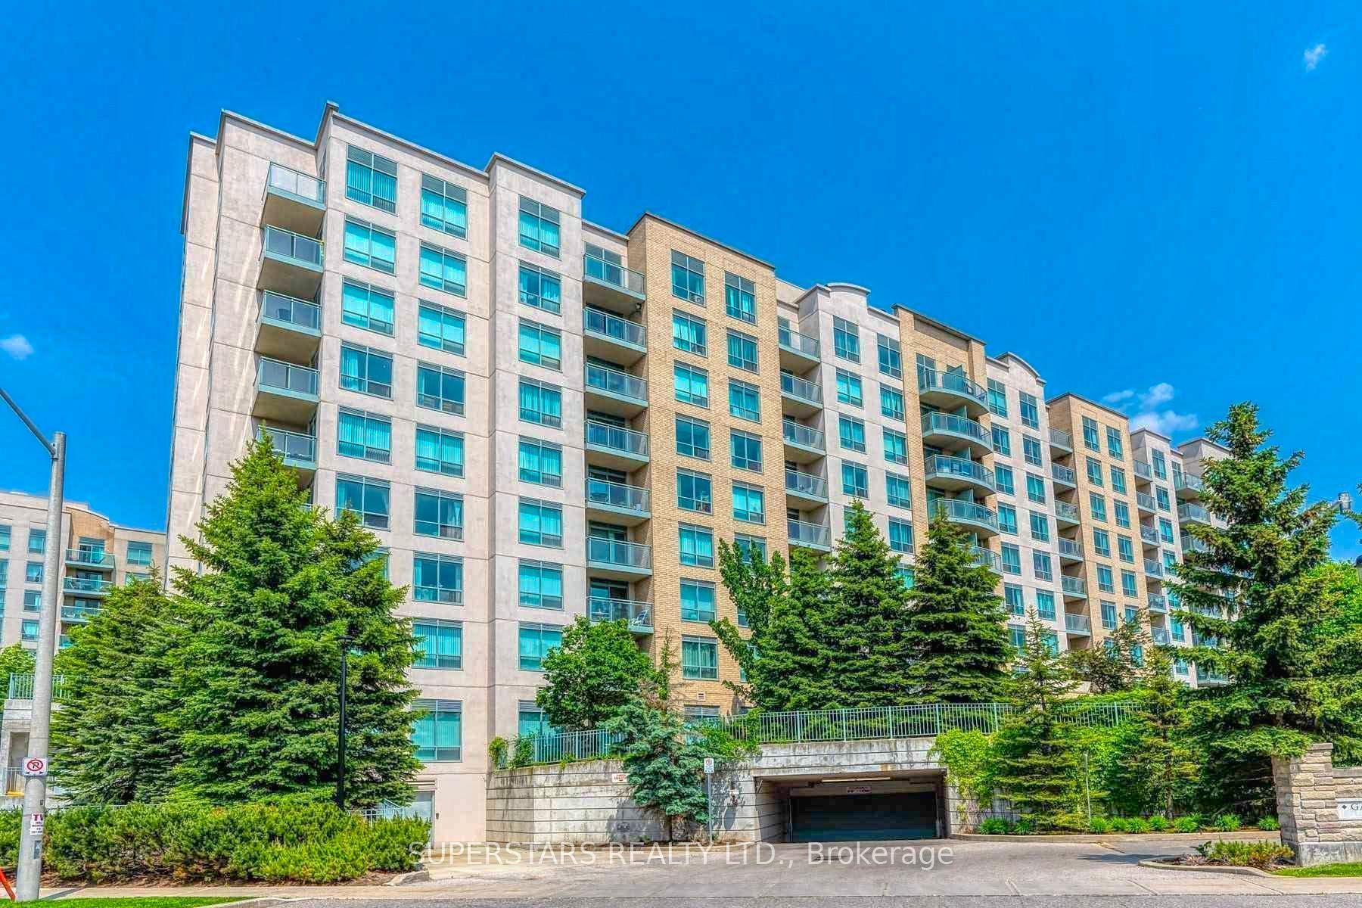
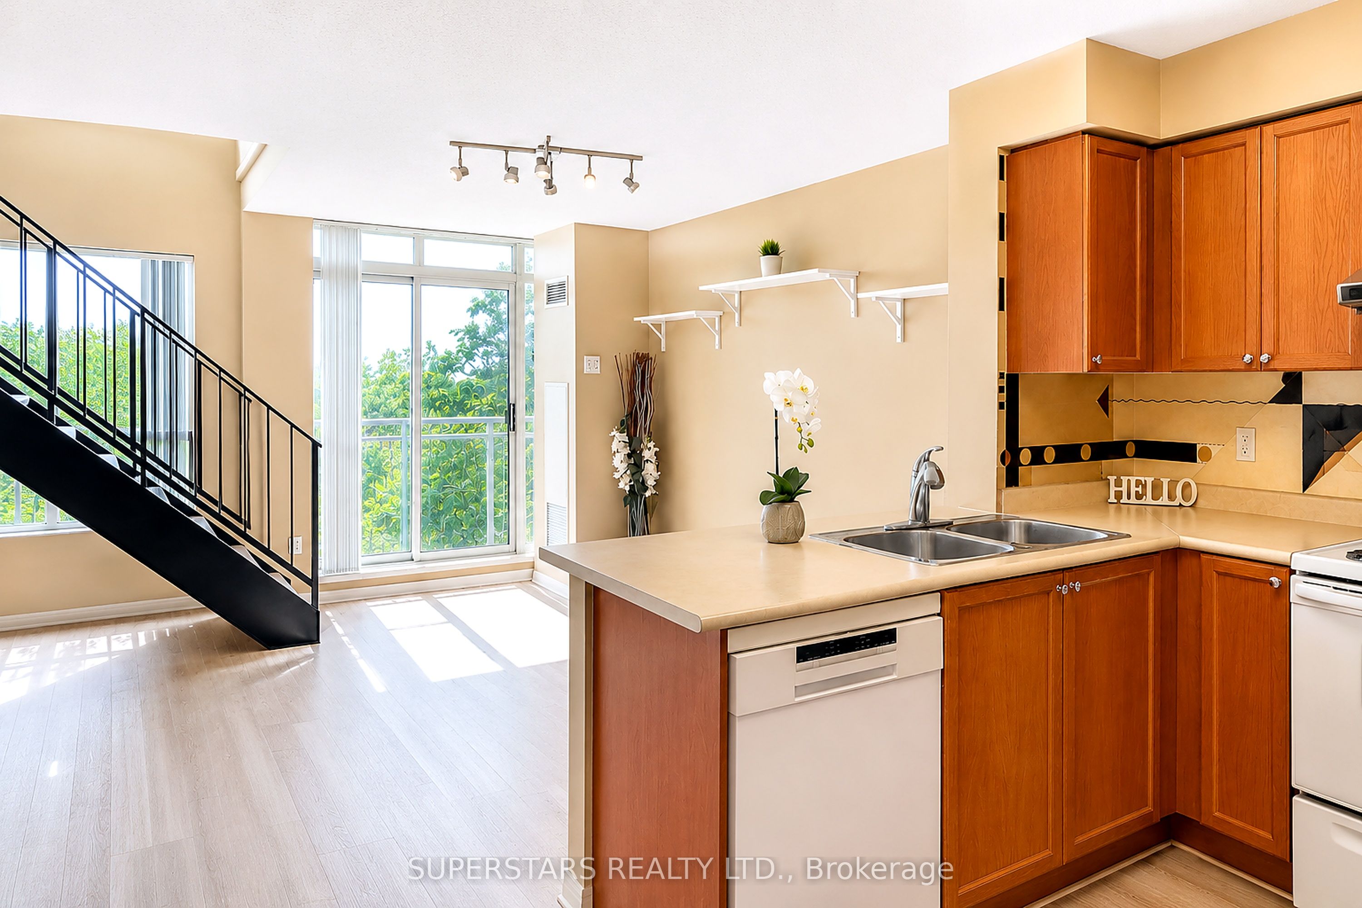
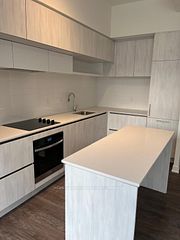
Welcome to this charming and sparkling clean 2-storey loft offering over 800 sq. ft. of bright, comfortable living space in the heart of Richmond Hill. This unique suite features a spacious open-concept layout, abundant natural light, tranquil unobstructed views, a beautiful staircase, and the added convenience of two separate entrances. The main level offers an inviting kitchen, open living and dining area, in-suite laundry, a 2-piece washroom, and an open balcony where you can enjoy the peaceful view. The upper level features a generously sized, sun-filled primary bedroom, a den ideal for a home office, and a private ensuite bathroom. The suite offers 2 bathrooms in total, both freshly renovated, adding to the comfort, functionality, and flexibility of this well-designed loft. Located in a well-kept, newly renovated building with ample visitor parking and desirable amenities, including an exercise gym, party room, and recreation area. Heat, Hydro, water, and 2 parking spaces are included in the rent! Enjoy convenient access to everyday amenities, public transit, GO Station, Highways 404 and 407, Yonge Street subway connections, shopping, dining, entertainment, and schools. A wonderful opportunity to lease a bright, comfortable, and unique loft in a desirable Richmond Hill location. Don't miss this opportunity to call it home!
Property Information
Building Details
Features & Amenities
Financials & Fees
Inclusions & Exclusions
A Fridge, Stove, Dishwasher, Washer, Dryer and a New Range hood, . Elfs & Window coverings.
Location
Similar Properties
View More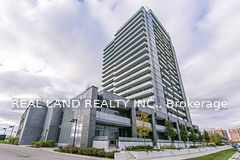

Source: Toronto Regional Real Estate Board (TRREB), via PropTx Innovations Inc.
The data relating to real estate on this website comes in part from the MLS® data feed of PropTx Innovations Inc. The information is deemed reliable but is not guaranteed accurate by PropTx.
The information provided herein must only be used by consumers that have a bona fide interest in the purchase, sale or lease of real estate and may not be used for any commercial purpose or any other purpose.
© 2026 PropTx Innovations Inc. All rights reserved. MLS®, REALTOR® and the associated logos are owned or controlled by The Canadian Real Estate Association (CREA).