280 Bay Street
About This Home
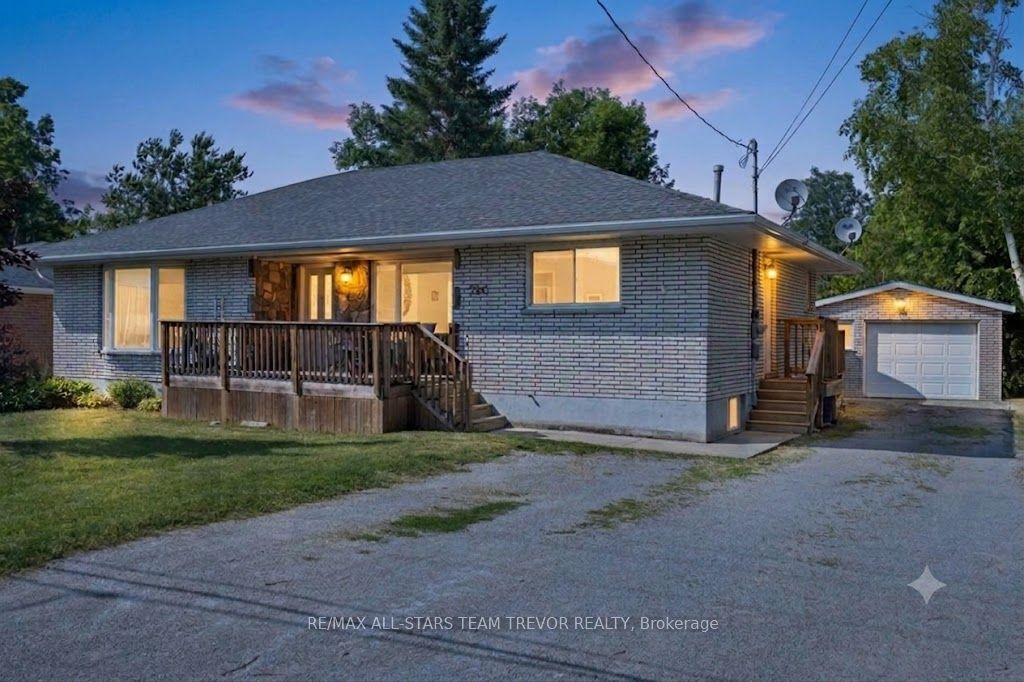
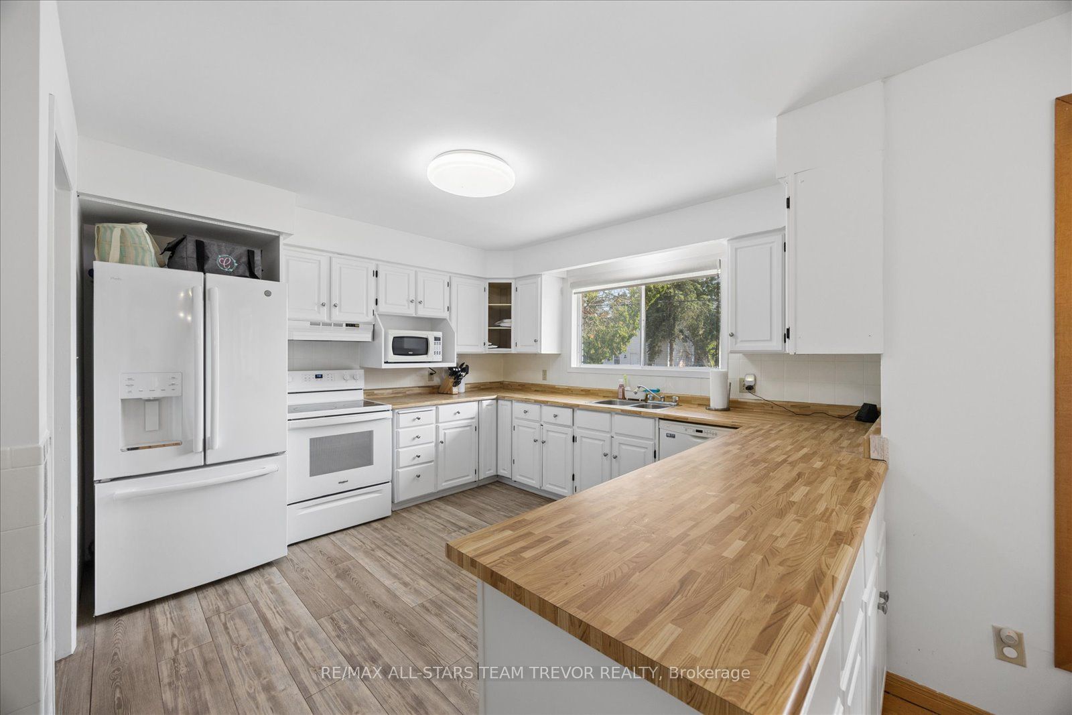
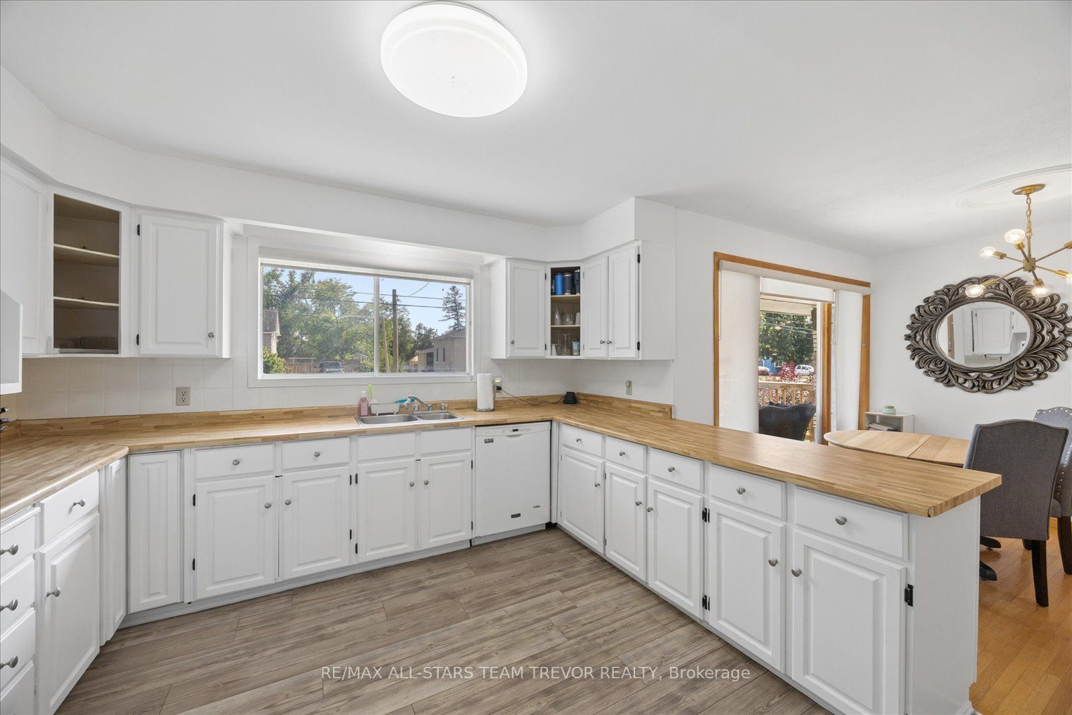
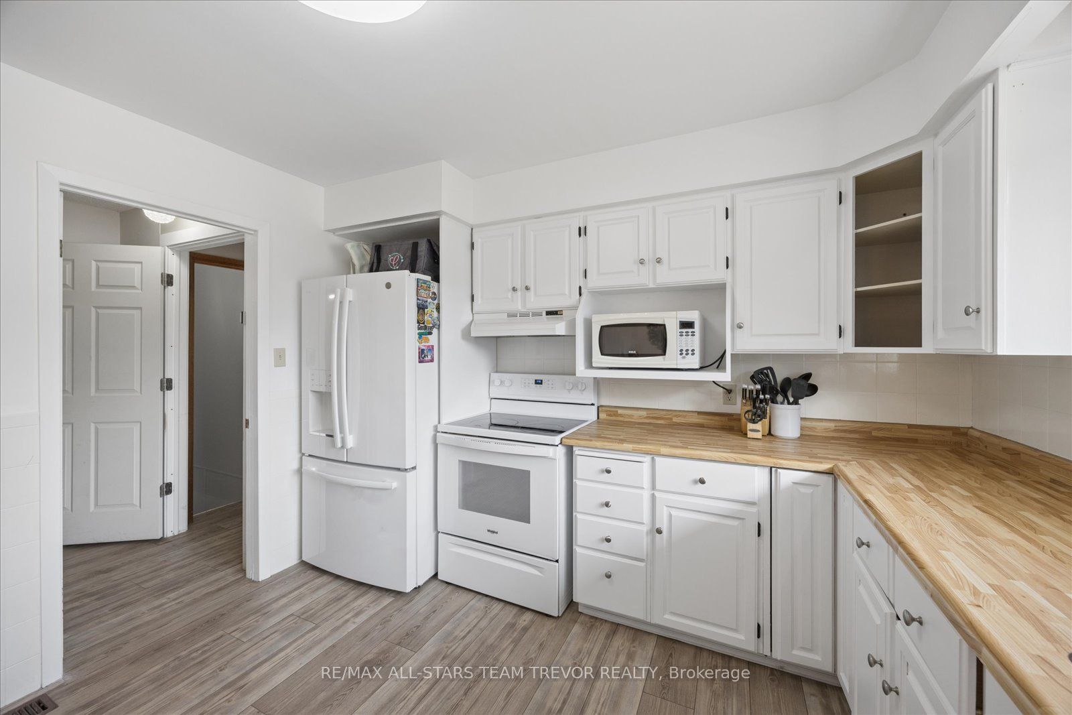
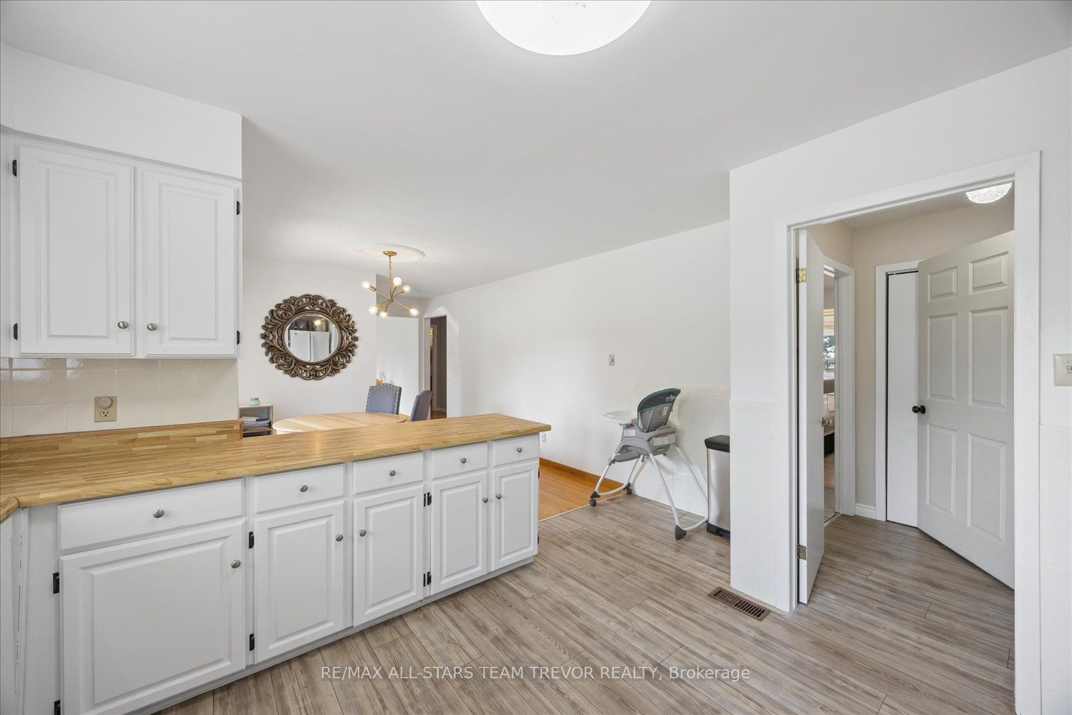
This beautiful, solid all-brick bungalow offers an incredible layout with exceptional space, featuring up to five bedrooms, three bathrooms, and a fully finished lower-level in-law suite. Nestled in a highly desirable, close-knit community, this freshly painted home perfectly combines classic durability with fantastic updates inside and out. The main level greets you with large principal rooms designed for comfortable living and effortless entertaining. A big living showcases elegant hardwood floors, while the refreshed, large eat-in kitchen serves as a wonderful hub for family gatherings. The expansive primary bedroom retreat is complete with double closets, a convenient two-piece ensuite, and a private sitting area that overlooks the rear patio and backyard. The lower level boasts a fully self-contained in-law suite complete with a separate entrance, a full kitchen, a four-piece bathroom, and a massive recreation room. This level also hosts two additional private rooms. While these rooms are perfect as bedrooms, their versatile layout also makes them ideal for a quiet home office, a personal gym, or a media room. The outdoor space is designed for maximum enjoyment, featuring a great-sized backyard, a newer deck, and a beautiful circular interlock rear patio. Mechanical updates and exterior features provide ultimate peace of mind, including a gas furnace, central air conditioning, a detached one-and-a-half-car garage with a private driveway. This is a truly complete package in a fantastic location.
Property Information
Building Details
Features & Amenities
Financials & Fees
Inclusions & Exclusions
Existing 2 fridges, 2 stoves, dishwasher, washer, dryer, aelf, awc
Location
Similar Properties
View More
Source: Toronto Regional Real Estate Board (TRREB), via PropTx Innovations Inc.
The data relating to real estate on this website comes in part from the MLS® data feed of PropTx Innovations Inc. The information is deemed reliable but is not guaranteed accurate by PropTx.
The information provided herein must only be used by consumers that have a bona fide interest in the purchase, sale or lease of real estate and may not be used for any commercial purpose or any other purpose.
© 2026 PropTx Innovations Inc. All rights reserved. MLS®, REALTOR® and the associated logos are owned or controlled by The Canadian Real Estate Association (CREA).