#Suite 18 - 11 Lytham Green Circle
About This Home
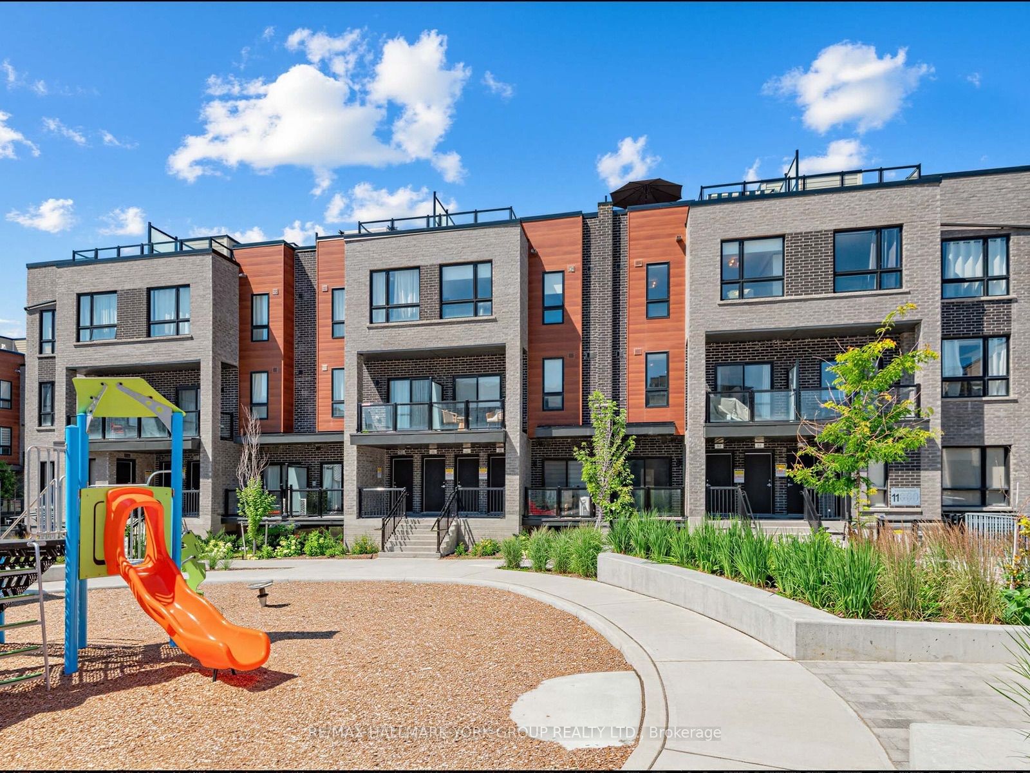
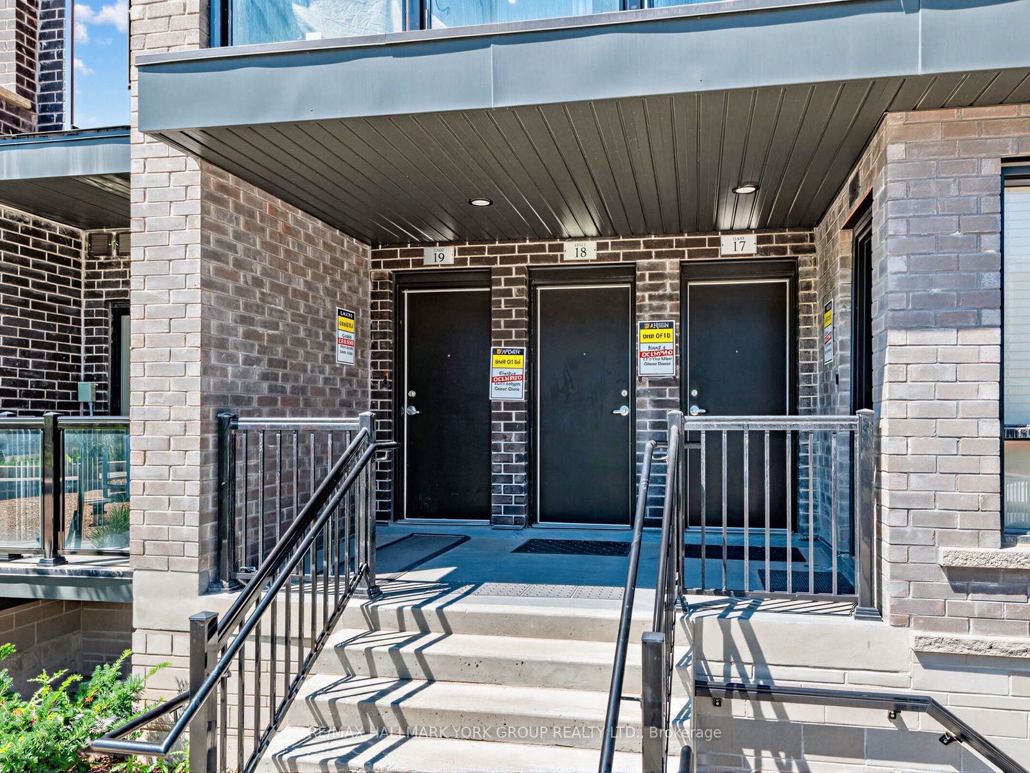
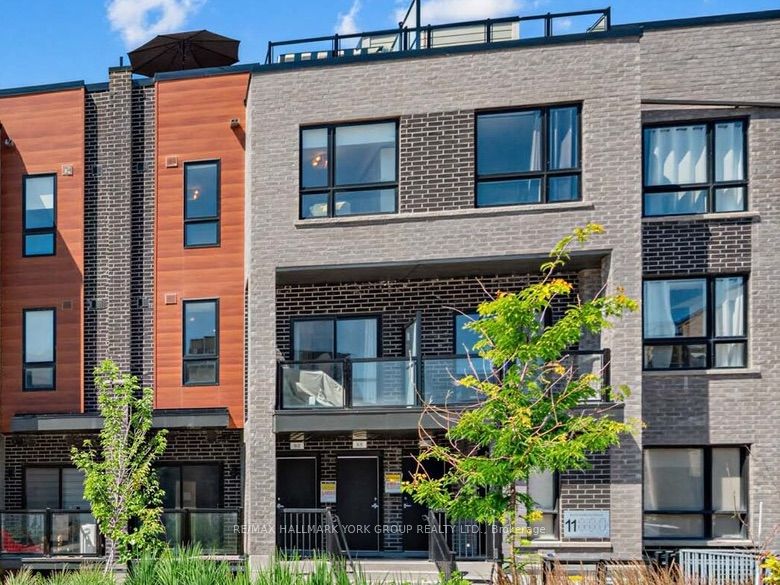
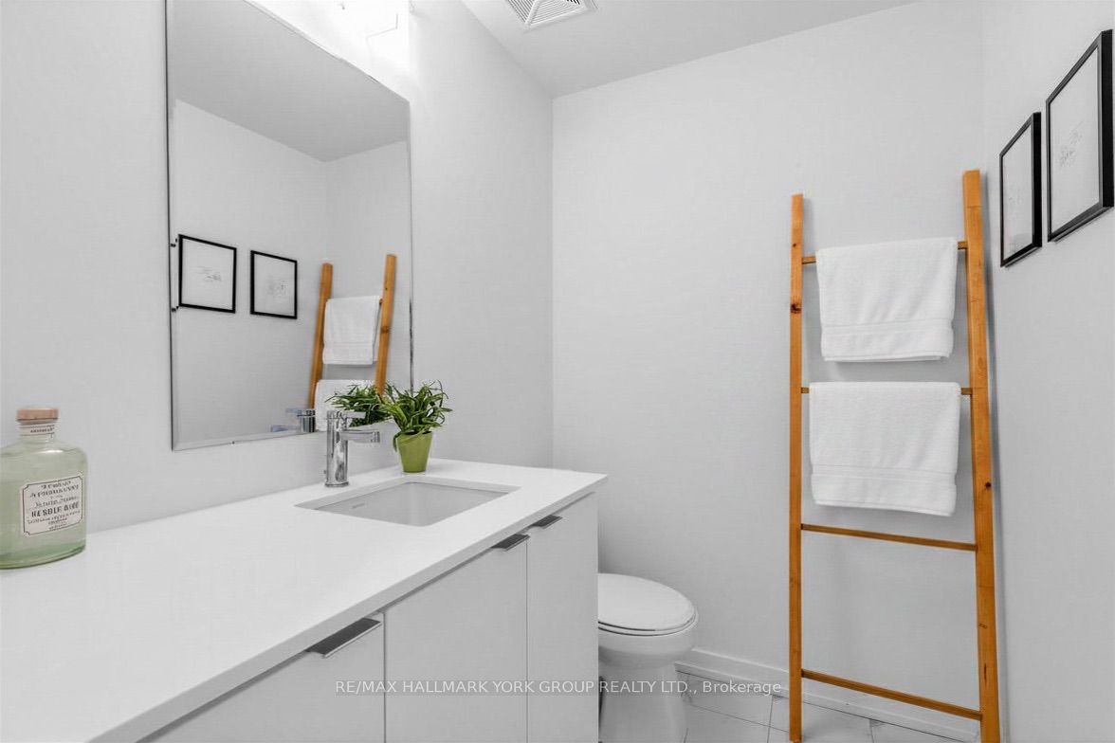
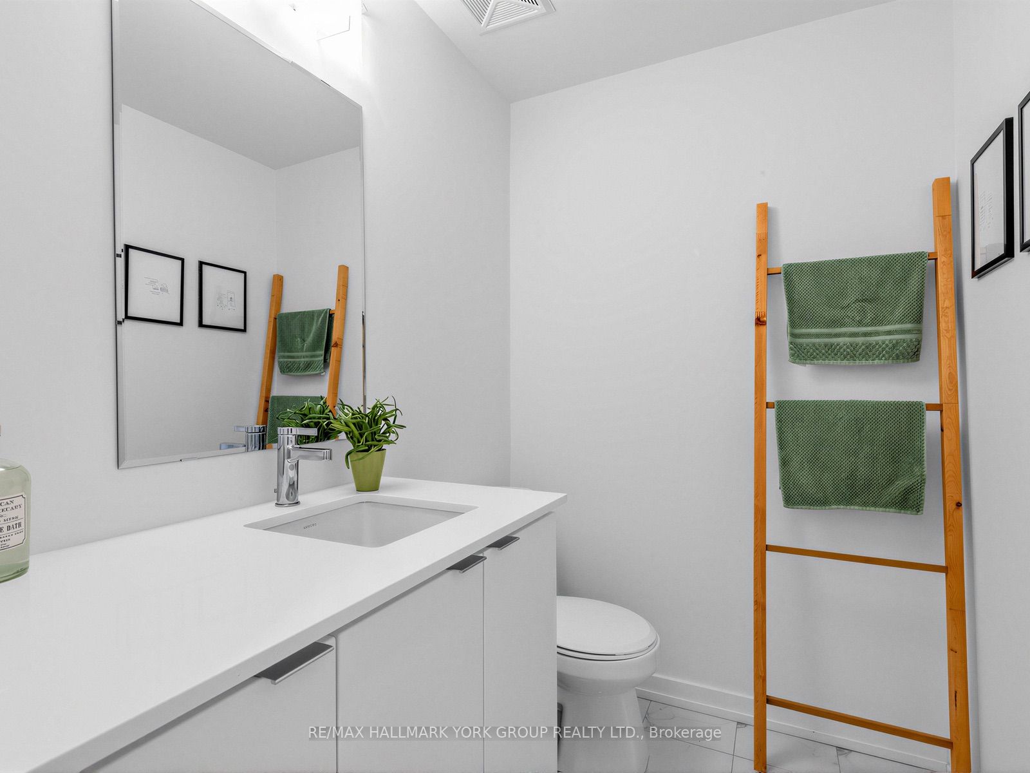
Rarely available location and meticulously upgraded, this stunning 2 Bedroom, 2 Bath 1,235 sq. ft. suite with parking and 2 lockers offers a quiet sanctuary overlooking the peaceful interior courtyard and children's playscape. This bright, open concept floorpan has views from every floor and your own private rooftop terrace. No detail has been overlooked. Premium upgrades include engineered hardwood floors throughout, modern pot lights on main level, smooth ceilings, and contemporary shaker doors with matte black hardware. The chef-inspired kitchen is a standout, featuring stainless steel appliances, upgraded cabinetry, a satin-finish undermount sink, a built-in 3-tray spice soft close rack, pots/pans drawers, a pull-out soft close waste bin, and premium 2cm Caesarstone countertops with a matching slab backsplash. Both bathrooms are beautifully appointed with Quora stone countertops and upgraded tiling. Each bedroom features remote-powered ceiling fans, custom blackout roller shades and windows overlooking the courtyard. The primary bedroom features a large walk-in closet. The versatile second bedroom includes a custom-designed Murphy bed, offering the perfect setup for a home office, nursery, or guest suite without sacrificing floor space. Step outside to your 356 square foot private rooftop terrace to unwind, or enjoy the complex's private children's park and dog park. Steps to transit and local amenities-this is the perfect blend of location, space, and premium design.
Property Information
Building Details
Features & Amenities
Financials & Fees
Inclusions & Exclusions
All existing appliances: Refrigerator, Washer, Dryer, Dishwasher, Stove and B/I Microwave. All ELFs, window blinds, bedroom fans and Murphy bed in second bedroom.
2 dog crates in living area. All items on rooftop patio.
Location
Similar Properties
View More
Source: Toronto Regional Real Estate Board (TRREB), via PropTx Innovations Inc.
The data relating to real estate on this website comes in part from the MLS® data feed of PropTx Innovations Inc. The information is deemed reliable but is not guaranteed accurate by PropTx.
The information provided herein must only be used by consumers that have a bona fide interest in the purchase, sale or lease of real estate and may not be used for any commercial purpose or any other purpose.
© 2026 PropTx Innovations Inc. All rights reserved. MLS®, REALTOR® and the associated logos are owned or controlled by The Canadian Real Estate Association (CREA).