#451 - 4 Harper Way
About This Home
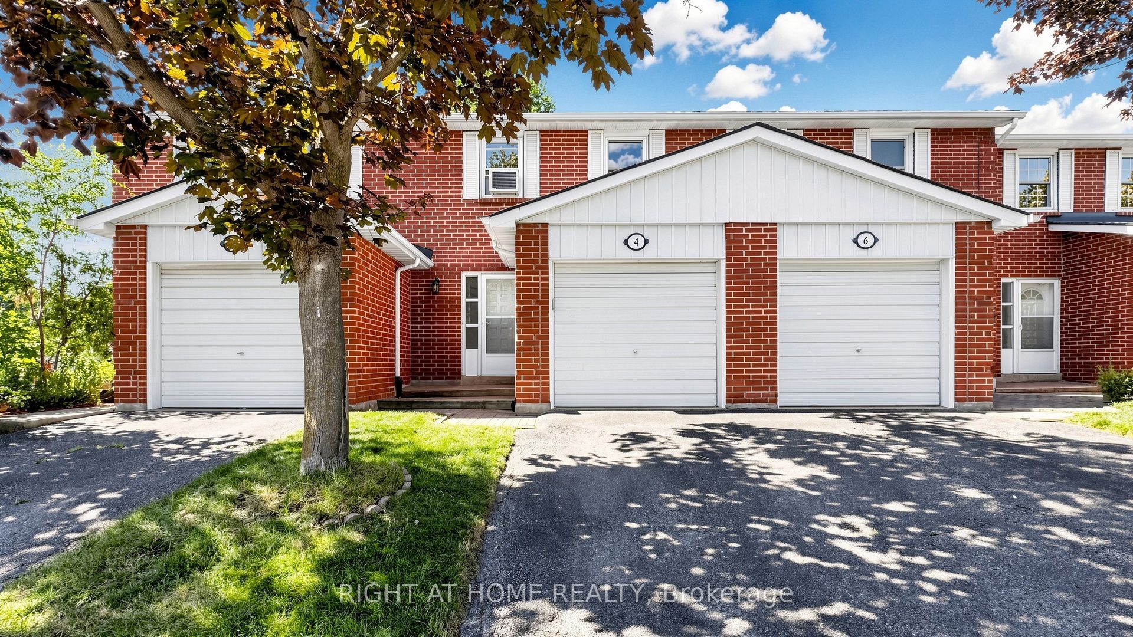
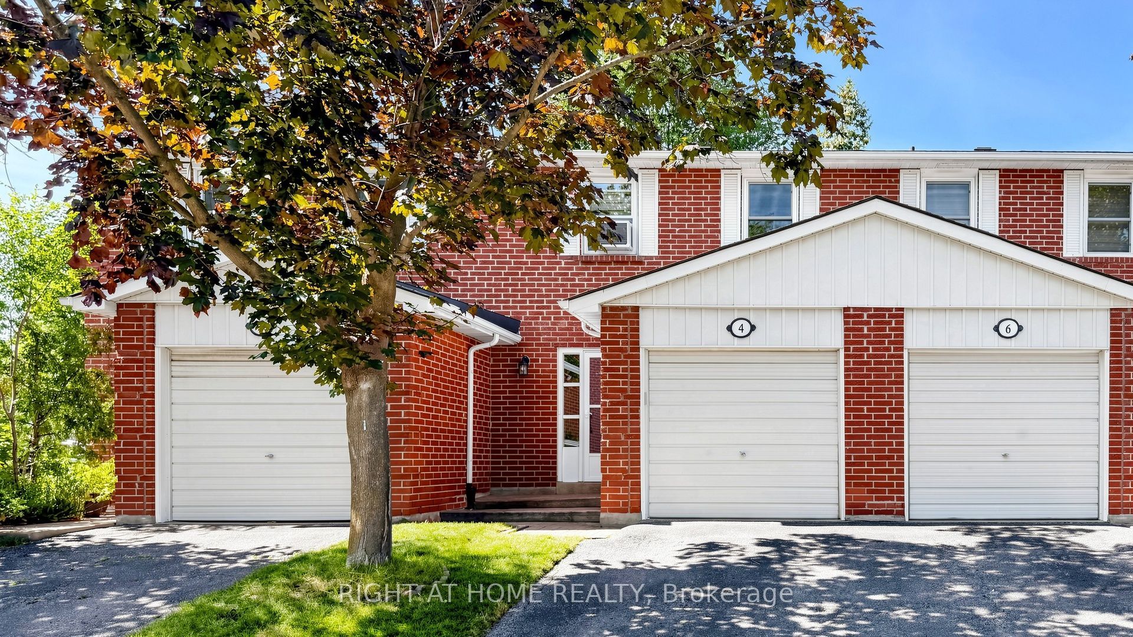
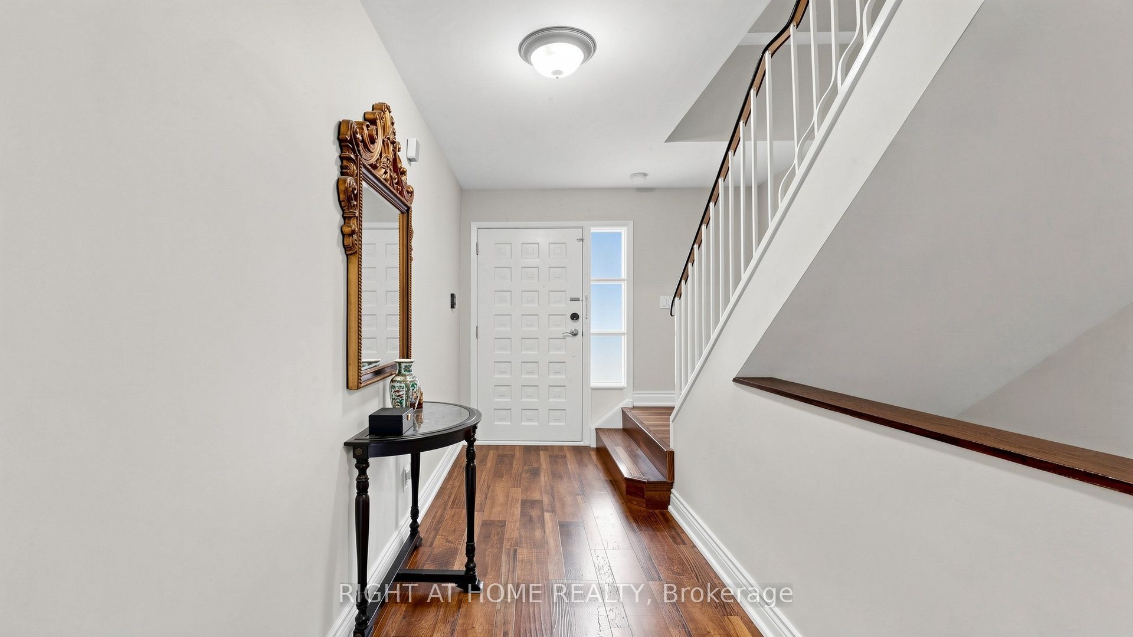
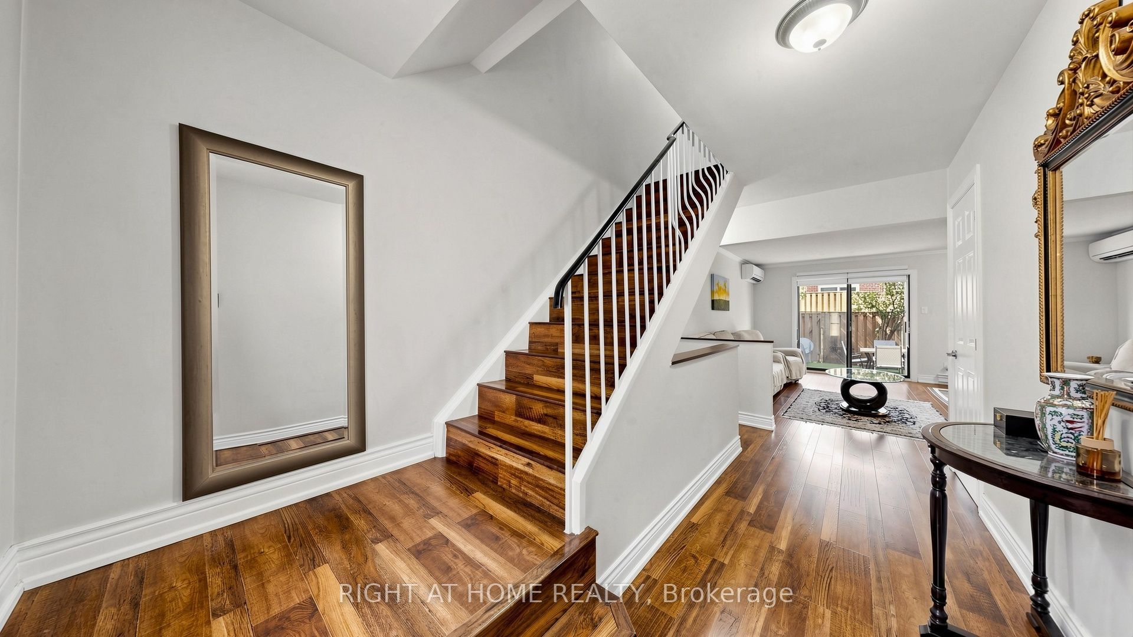
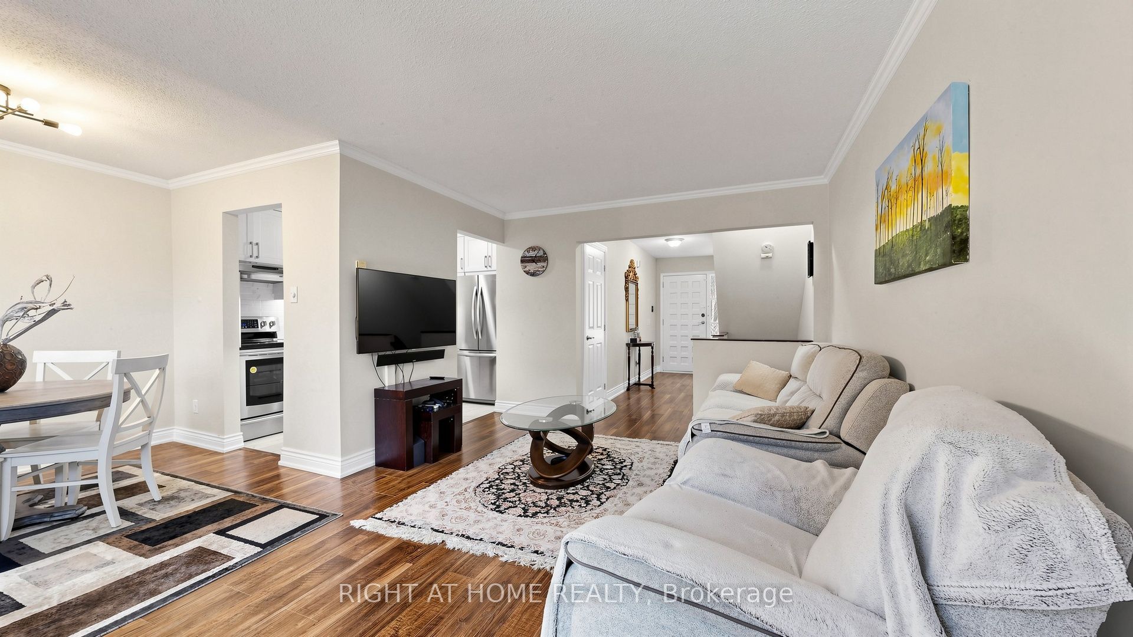
Upgraded and move in ready 2-storey townhouse within walking distance from both Steeles Ave or John St, tucked away just steps east of Bayview Ave in a sought after small and friendly Johnsview Village community in Thornhill! Located close to public transportation, shopping, amenities, Thornhill Community Centre, Bayview Golf and Country Club, German Mills Settlers Park, Johnsview Park and Bercy Park. Top-ranking schools including St. Robert Catholic High School and Johnsview Village Public School. This attractive home features convenient layout throughout, 3 bedrooms, 2 full bathrooms, an upgraded kitchen with quartz countertop, marble backsplash and stainless steel appliances, recreational room in the basement, walkout to a private fenced backyard from the living room, 3 year old windows, one car garage and one dryway parking spot. Excellent home in an excellent location!
Property Information
Building Details
Features & Amenities
Financials & Fees
Inclusions & Exclusions
Kitchenaid stainless fridge, Samsung stainless steel stove, Samsung built in dishwasher, exhaust, LG washer, LG dryer, hot water tank owned, Mitsubishi Split Heat Pump and Air Conditioner Wall Mount Unit System, Garage door opener with remote, all light fixtures, all window coverings.
Location
Similar Properties
View More
Source: Toronto Regional Real Estate Board (TRREB), via PropTx Innovations Inc.
The data relating to real estate on this website comes in part from the MLS® data feed of PropTx Innovations Inc. The information is deemed reliable but is not guaranteed accurate by PropTx.
The information provided herein must only be used by consumers that have a bona fide interest in the purchase, sale or lease of real estate and may not be used for any commercial purpose or any other purpose.
© 2026 PropTx Innovations Inc. All rights reserved. MLS®, REALTOR® and the associated logos are owned or controlled by The Canadian Real Estate Association (CREA).