37 Puisaya Drive
About This Home
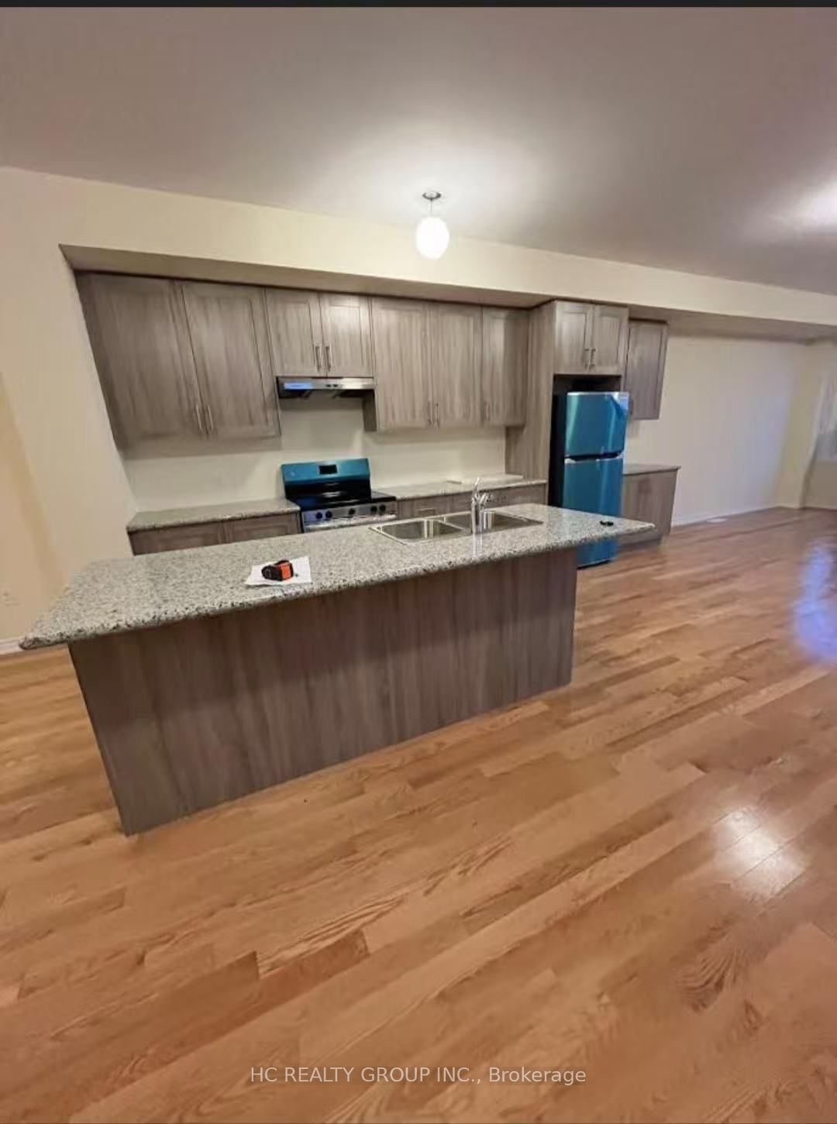
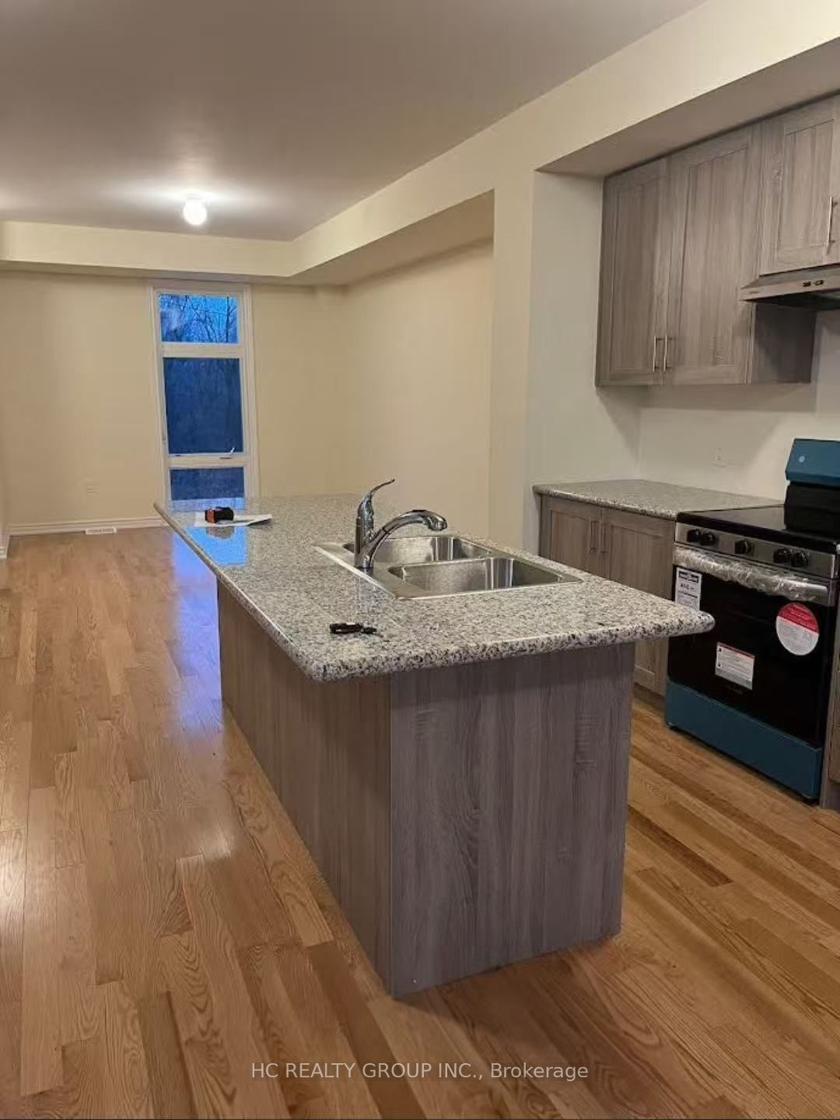
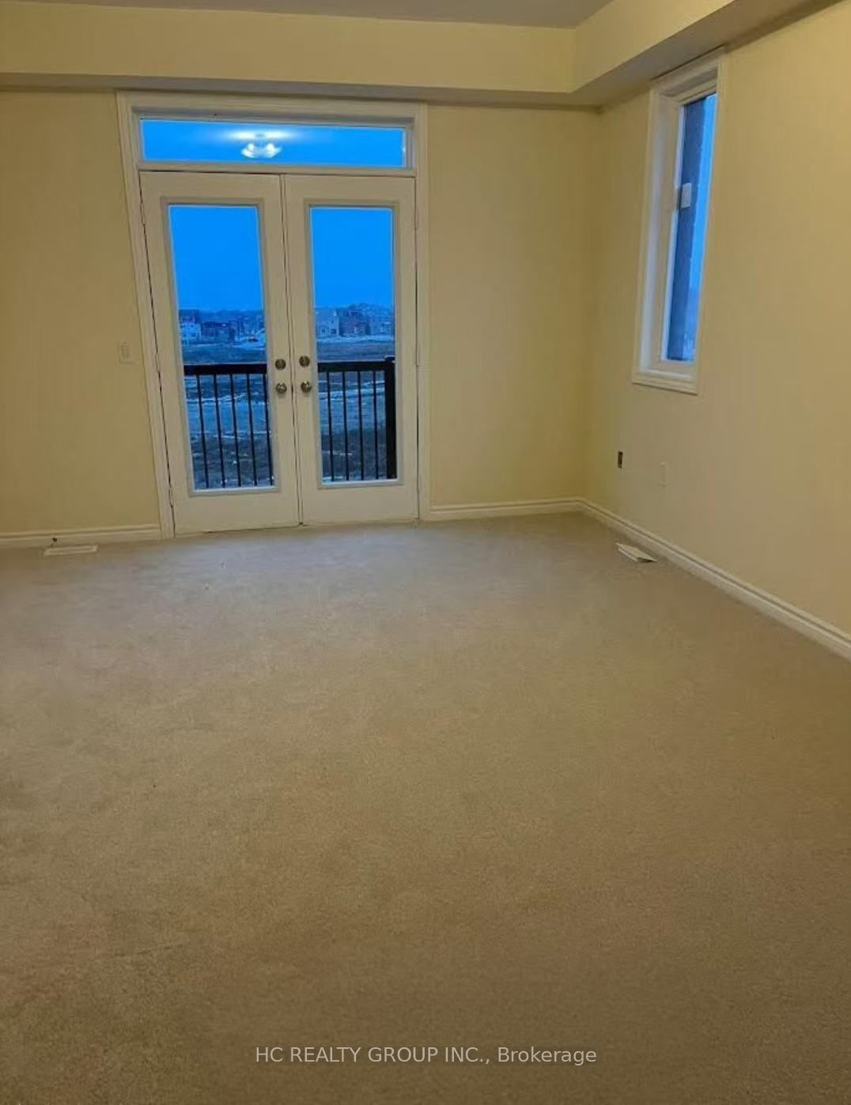
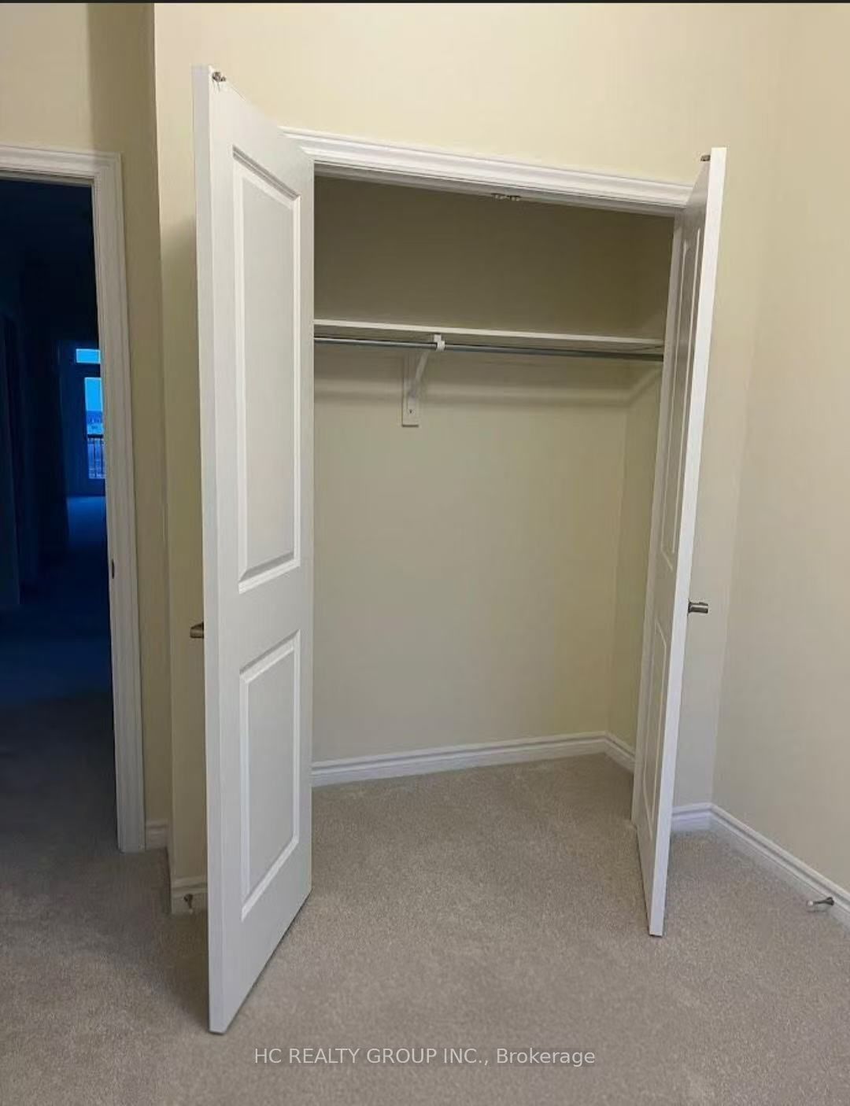
Brand New Modern Traditional End-Unit Townhouse Offering the Feel of a Semi-Detached Home in an Emerging Richmond Hill Community. This Bright and Spacious Upper Level Unit Features 3 Bedrooms, 3 Bathrooms, 9-Ft Ceilings on Multiple Levels, Private Driveway, Backyard, and Functional Layout Designed for Comfortable Family Living. Enjoy Modern Finishes Throughout with Plenty of Natural Light and Ample Space for Everyday Living. Ideally Located Minutes from Hwy 404, Gormley GO Station, Lake Wilcox, Parks, Trails, Schools, Shopping, and Other Everyday Amenities, Providing Exceptional Convenience for Commuters and Families Alike. Situated in a Quiet, Family-Friendly Neighbourhood Surrounded by Green Space and Recreational Opportunities. Tenant is responsible for 70% of utilities. Rental Application, Employment Letter, Recent Pay Stubs, Bank Statements, and Equifax Credit Report Required. Newcomers and Applicants with Limited or No Canadian Credit History May Be Considered with Satisfactory Supporting Documentation. Prepaid Rent May Be Considered at the Tenant's Option. A Must-See Home Offering Modern Comfort, Privacy, and Excellent Connectivity in One of Richmond Hill's Growing Communities.
Property Information
Building Details
Features & Amenities
Inclusions & Exclusions
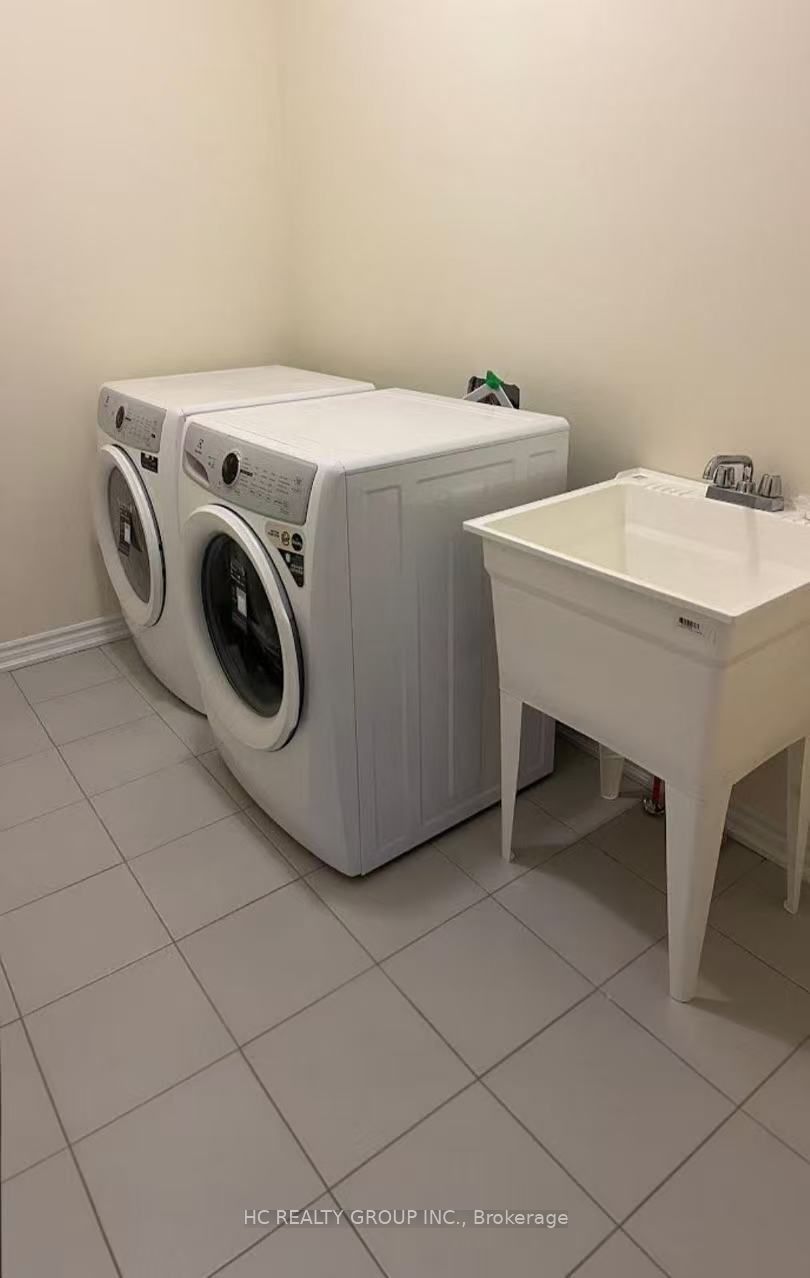
Fridge, Stove, Washer & Dryer. One parking spot on the driveway. Tenant is responsible for 70% of All Utilities (Gas, Hydro & Water). Internet not included.
lower level and basement
Location
Similar Properties
View More
Source: Toronto Regional Real Estate Board (TRREB), via PropTx Innovations Inc.
The data relating to real estate on this website comes in part from the MLS® data feed of PropTx Innovations Inc. The information is deemed reliable but is not guaranteed accurate by PropTx.
The information provided herein must only be used by consumers that have a bona fide interest in the purchase, sale or lease of real estate and may not be used for any commercial purpose or any other purpose.
© 2026 PropTx Innovations Inc. All rights reserved. MLS®, REALTOR® and the associated logos are owned or controlled by The Canadian Real Estate Association (CREA).