52 Vedette Way
About This Home
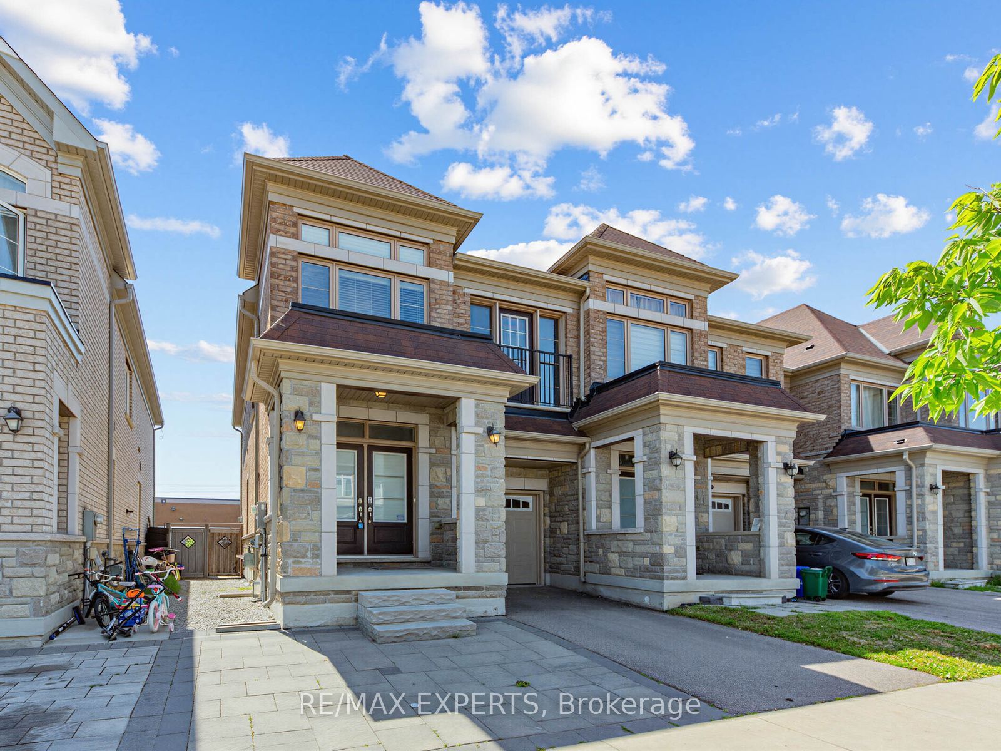
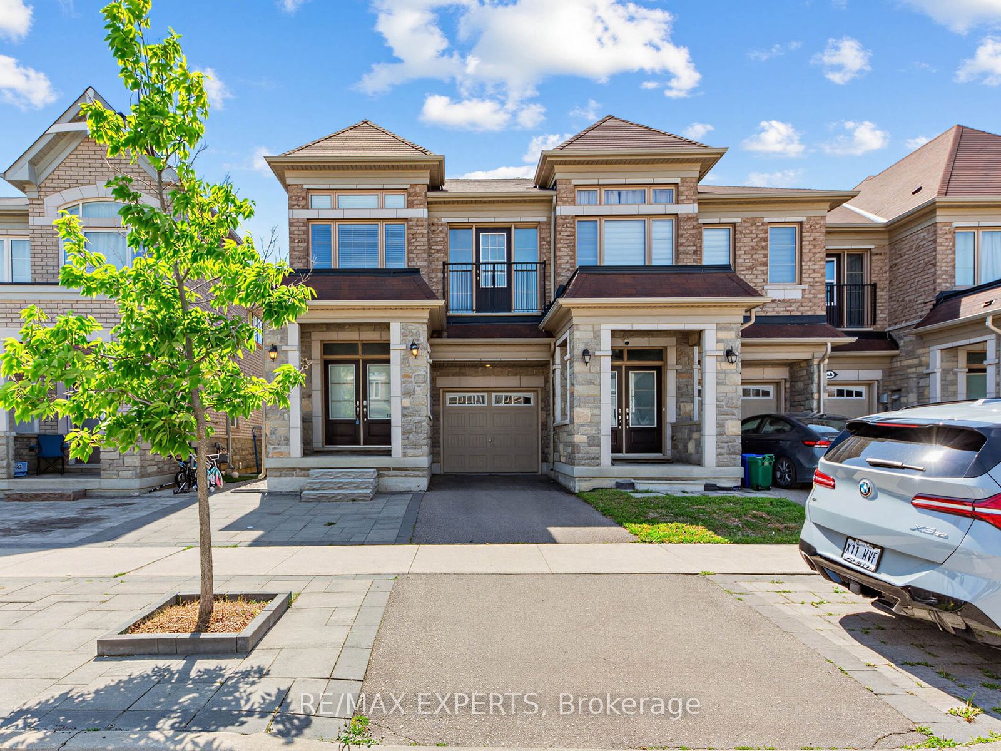
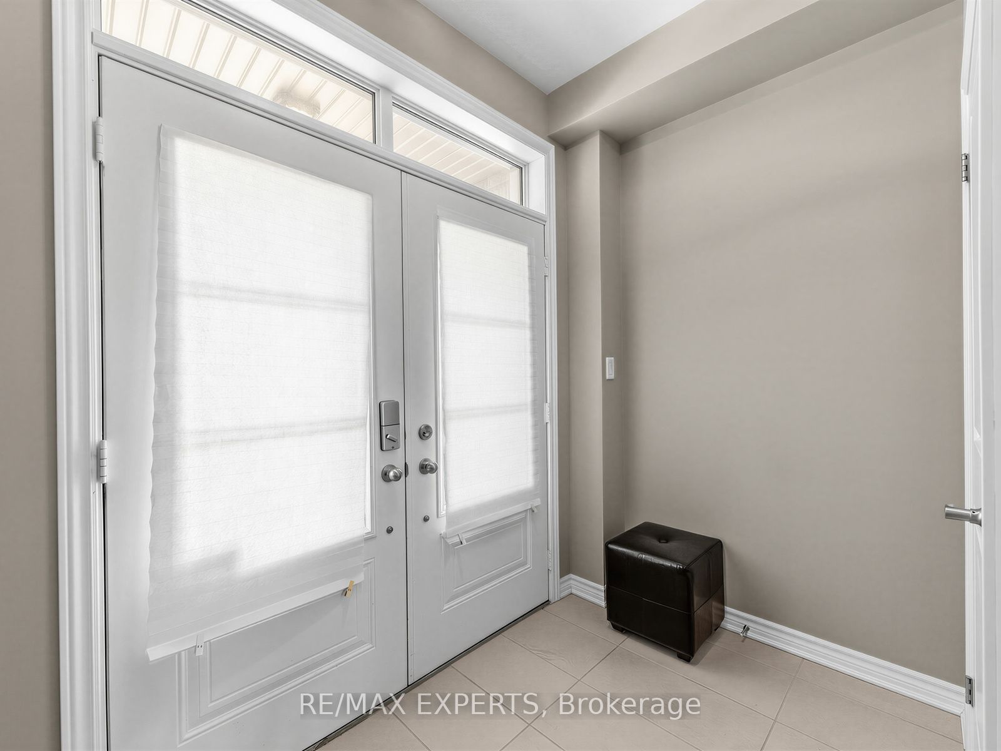
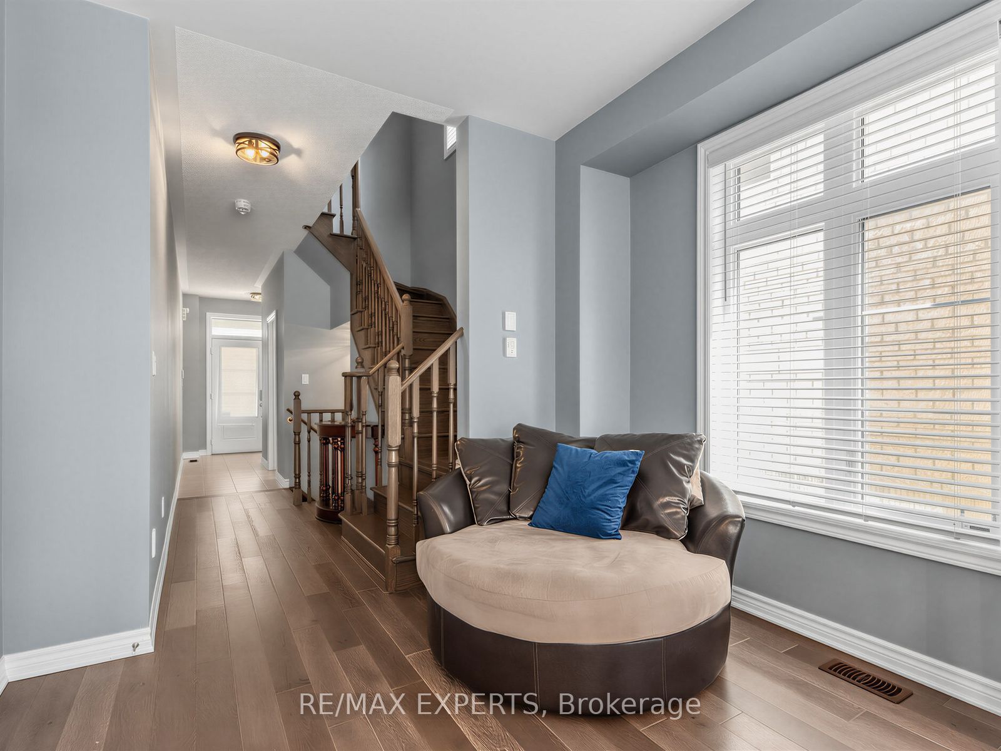
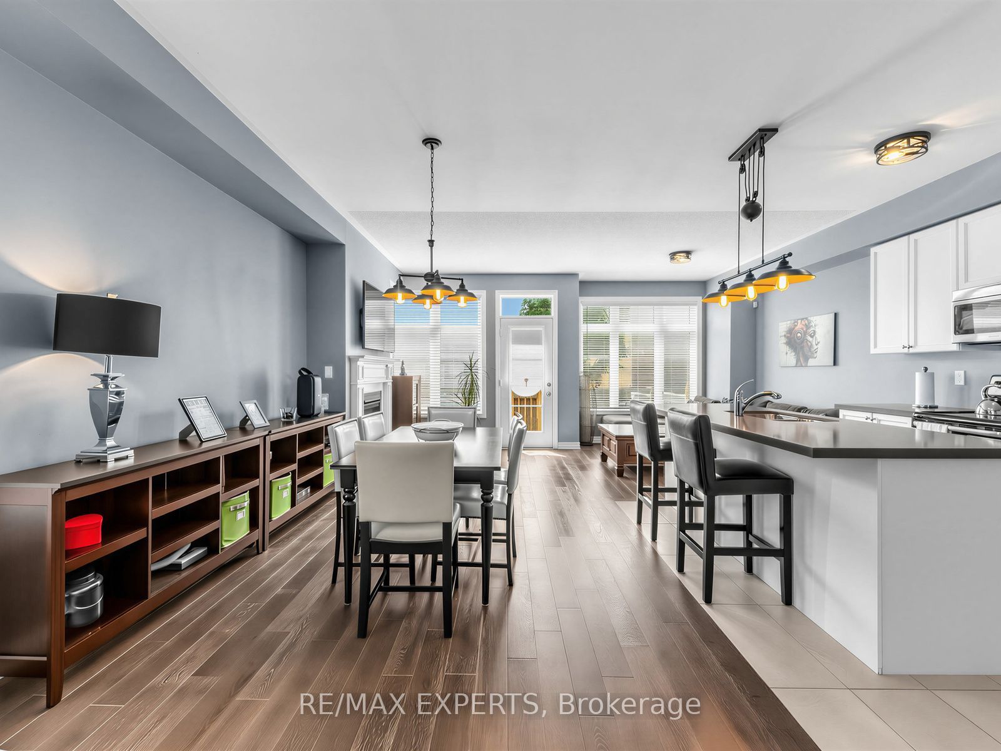
Welcome to this stunning end-unit townhouse that feels like a semi-detached home, nestled in the highly sought-after Vellore Village community. Beautifully maintained and thoughtfully upgraded, this elegant residence features a functional open-concept layout designed for comfortable family living and effortless entertaining. The contemporary kitchen is appointed with quartz countertops, ceramic flooring, and stainless-steel appliances, flowing seamlessly into the spacious dining area and inviting family room with a walkout to the sun-filled backyard. Enjoy the beautiful outdoor space, perfect for relaxing, entertaining, or family gatherings. Upstairs, the spacious primary suite serves as a private retreat, complete with a modern 5-piece ensuite and a generous walk-in closet. Ideally situated in an established, family-friendly neighbourhood, this exceptional home is close to top-rated schools, major highways, the new state-of-the-art hospital, shopping, restaurants, parks, trails, and every essential amenity. Offering the perfect blend of comfort, style, and convenience, this is a home you won't want to miss.
Property Information
Building Details
Features & Amenities
Financials & Fees
Inclusions & Exclusions
Existing S/S Fridge, Stove, B/I Microwave/Fan, B/I Dishwasher, Existing Washer/Dryer. All existing ELF's, All Existing Window Coverings, GDO Remotes, Central Vac & Accessories, HRV Ventilation System
Location
Similar Properties
View More
Source: Toronto Regional Real Estate Board (TRREB), via PropTx Innovations Inc.
The data relating to real estate on this website comes in part from the MLS® data feed of PropTx Innovations Inc. The information is deemed reliable but is not guaranteed accurate by PropTx.
The information provided herein must only be used by consumers that have a bona fide interest in the purchase, sale or lease of real estate and may not be used for any commercial purpose or any other purpose.
© 2026 PropTx Innovations Inc. All rights reserved. MLS®, REALTOR® and the associated logos are owned or controlled by The Canadian Real Estate Association (CREA).