#222 - 23 Observatory Lane
About This Home
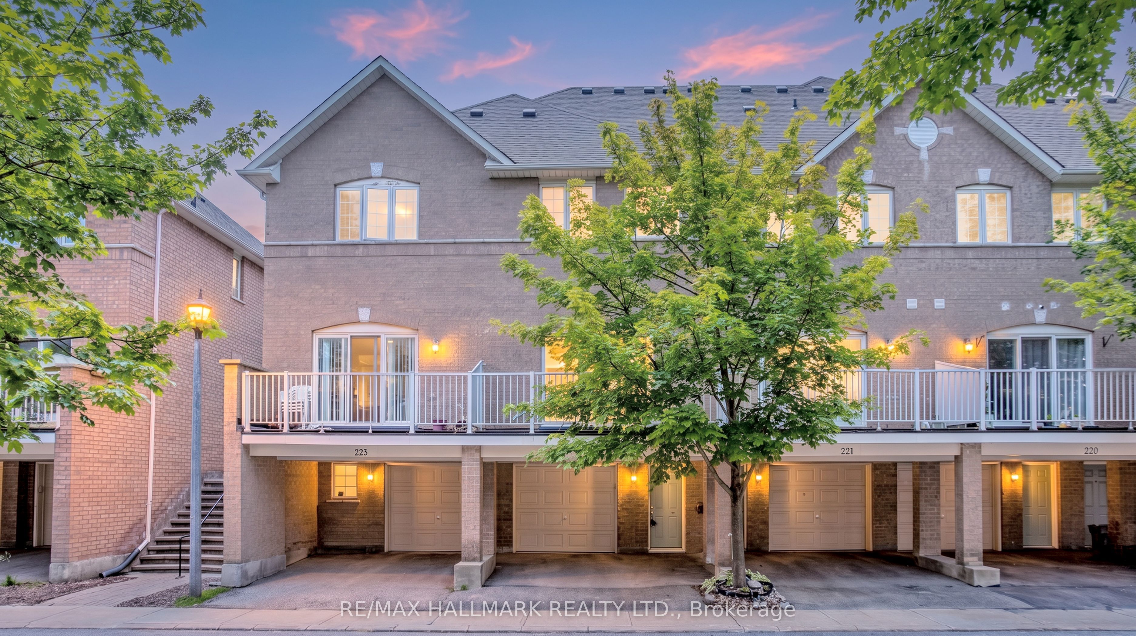
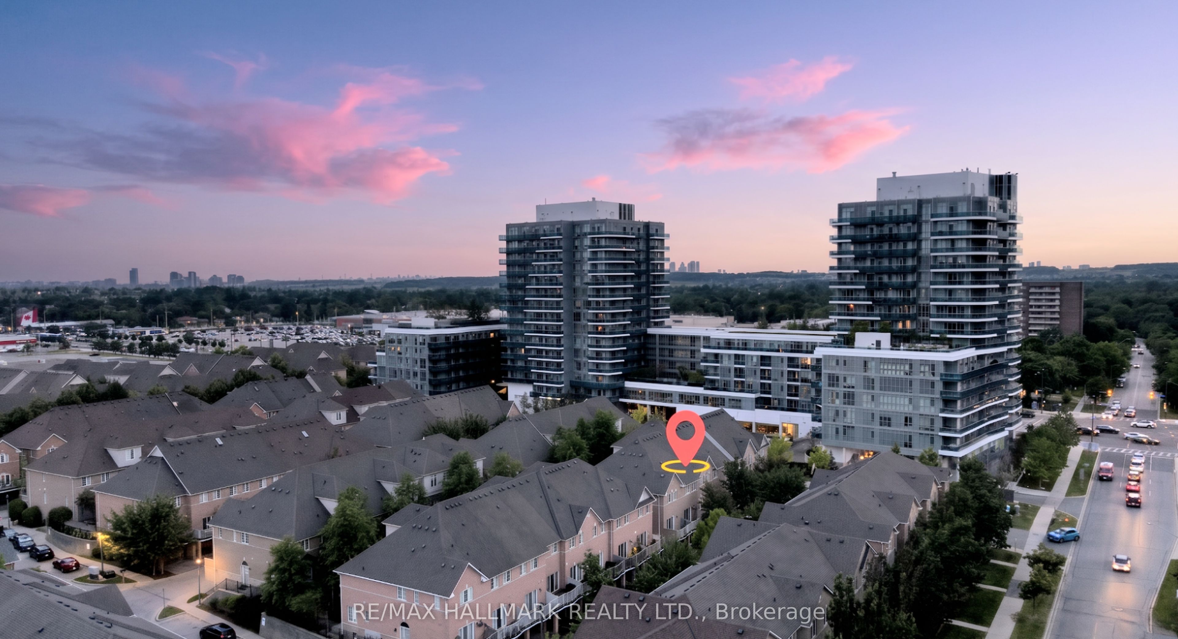
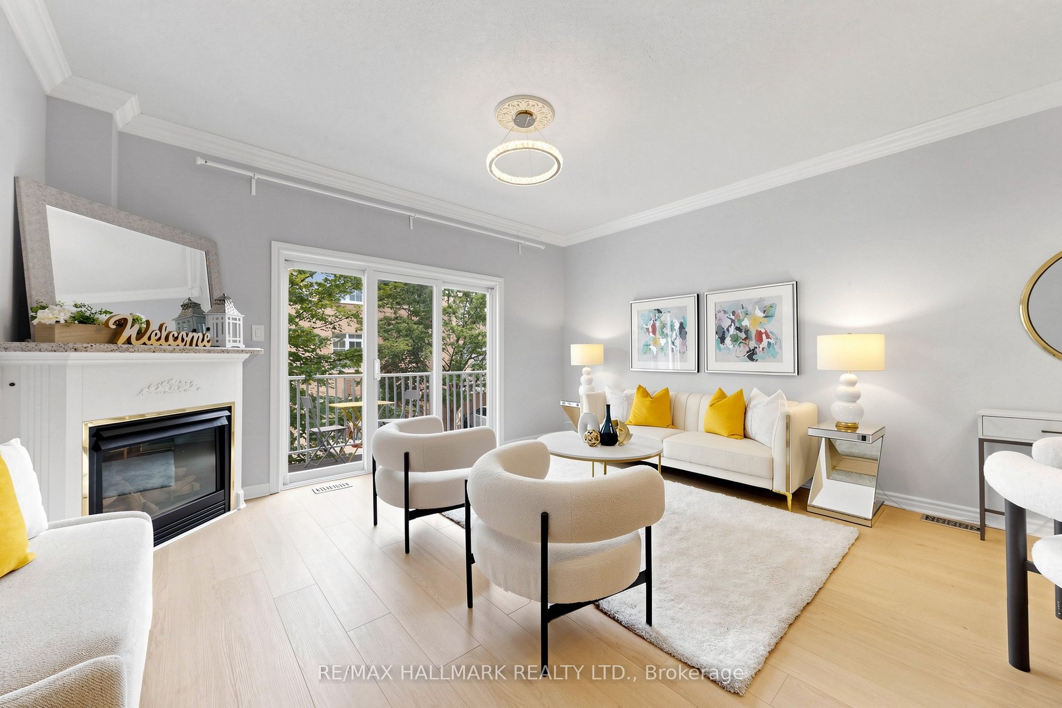
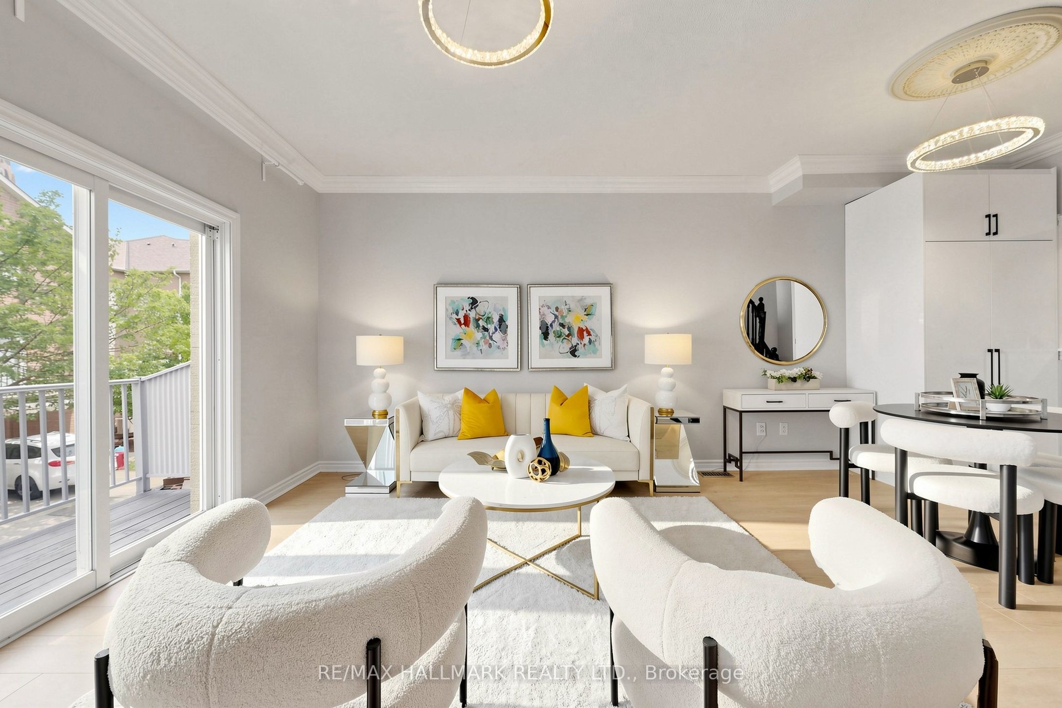
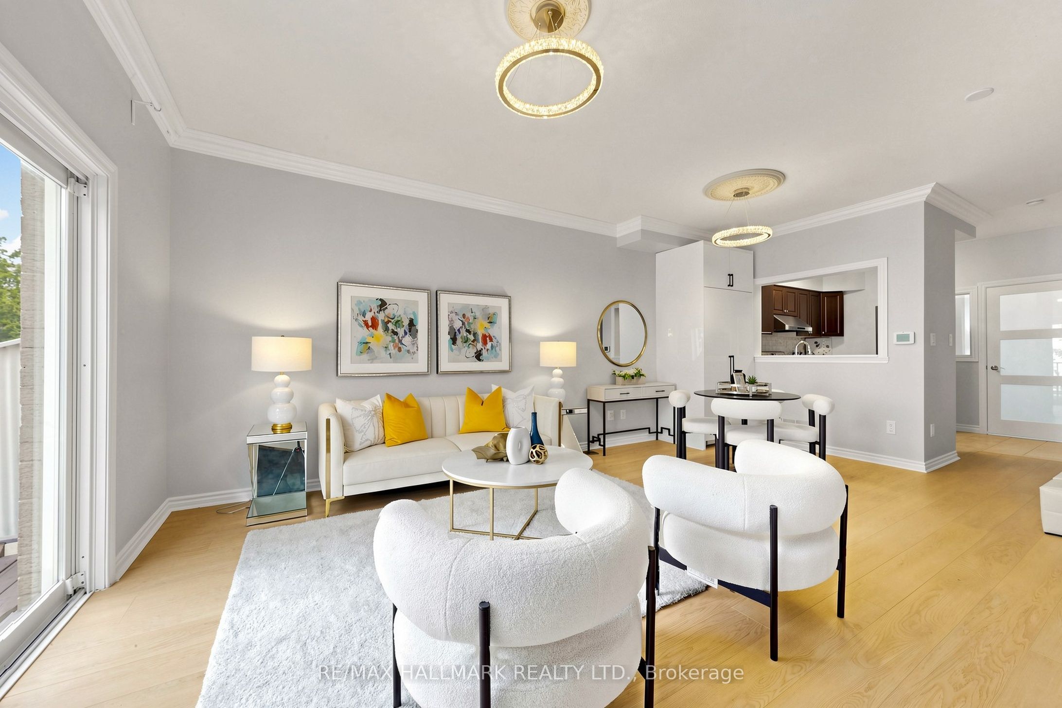
Stunning Newly Upgraded 2-Bedroom, 4-Bathroom Condo Townhome Located in the Heart of Richmond Hill! **This South-Facing Home Is Filled with Natural Light *Bright OpenConcept Layout with 9-Ft Ceilings on the Main Floor *Freshly Painted in Designer Neutral Tones and Beautifully Upgraded with New Engineered Hardwood Flooring on the Main Level, Hardwood Staircase, and Laminate Flooring on the Second Floor-Carpet Free Throughout.*The Spacious family room Features a Cozy Gas Fireplace and Double Sliding Doors Leading to a Large Private Deck, Perfect for Morning Coffee or Relaxing Outdoors *Main Floor Office Ideal for Working from Home, Plus a Convenient 3-Piece Bathroom *The Renovated Kitchen Boasts Upgraded Cabinetry, Granite Countertops, Stylish Backsplash, and Quality Finishes. Upstairs Features Two Generous-Sized Bedrooms, Each with Its Own Beautifully Upgraded Ensuite Bathroom *The Finished Basement Includes an Additional 3-Piece Bathroom. *Unbeatable Walk-to-Everything Location-Just Steps to Yonge Street, Hillcrest Mall, Community Centre, Library, Parks, Trails, Playground, Splash Pad, Restaurants, T&T Supermarket, and Public Transit. Minutes to the GO Station, Highways 407 & 404, and Hospital *Ideal for First-Time Buyers, Down sizers, or Investors. The Ground-Level Room with Its Own 3-Piece Bathroom Offers Excellent In-Law or Income Potential *Located Within Top-Rated School Districts. Don't Miss This Opportunity to Own a Beautifully Upgraded Home in One of Richmond Hill's Most Convenient Locations!
Property Information
Building Details
Features & Amenities
Financials & Fees
Inclusions & Exclusions
S/S Appliances: Fridge, Stove, Range hood, Dishwasher, Washer/Dryer, All modern style lightfixtures, All Window Coverings and Blinds, Garage door/Remote, CAC, Furnace
Location
Similar Properties
View More

Source: Toronto Regional Real Estate Board (TRREB), via PropTx Innovations Inc.
The data relating to real estate on this website comes in part from the MLS® data feed of PropTx Innovations Inc. The information is deemed reliable but is not guaranteed accurate by PropTx.
The information provided herein must only be used by consumers that have a bona fide interest in the purchase, sale or lease of real estate and may not be used for any commercial purpose or any other purpose.
© 2026 PropTx Innovations Inc. All rights reserved. MLS®, REALTOR® and the associated logos are owned or controlled by The Canadian Real Estate Association (CREA).