81 Southgate Crescent
About This Home
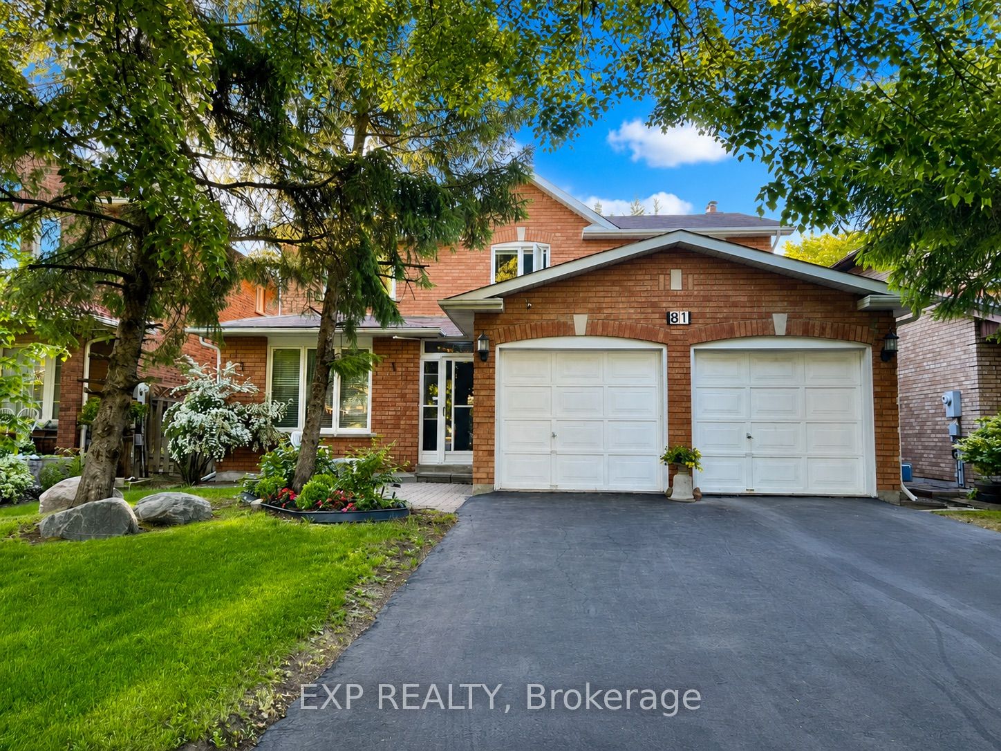
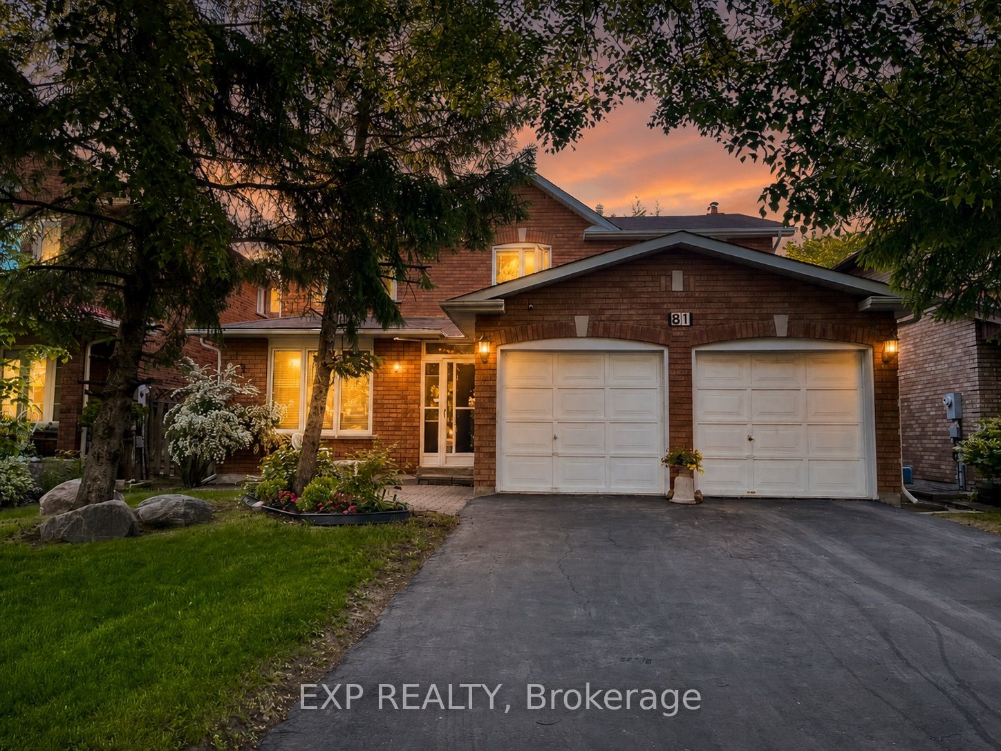
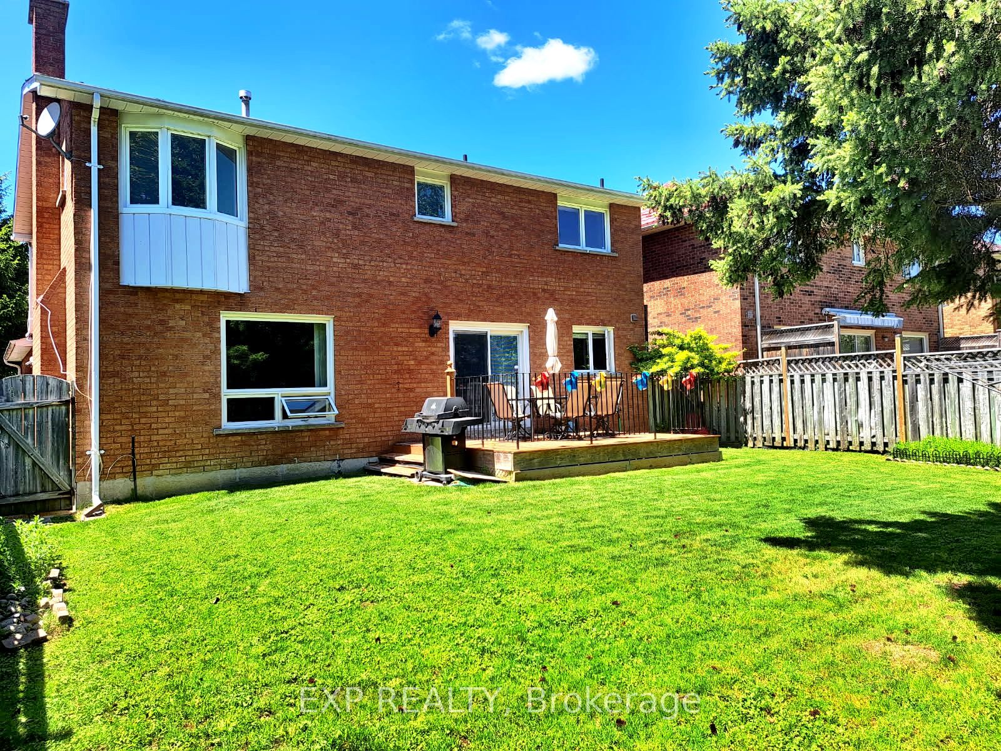
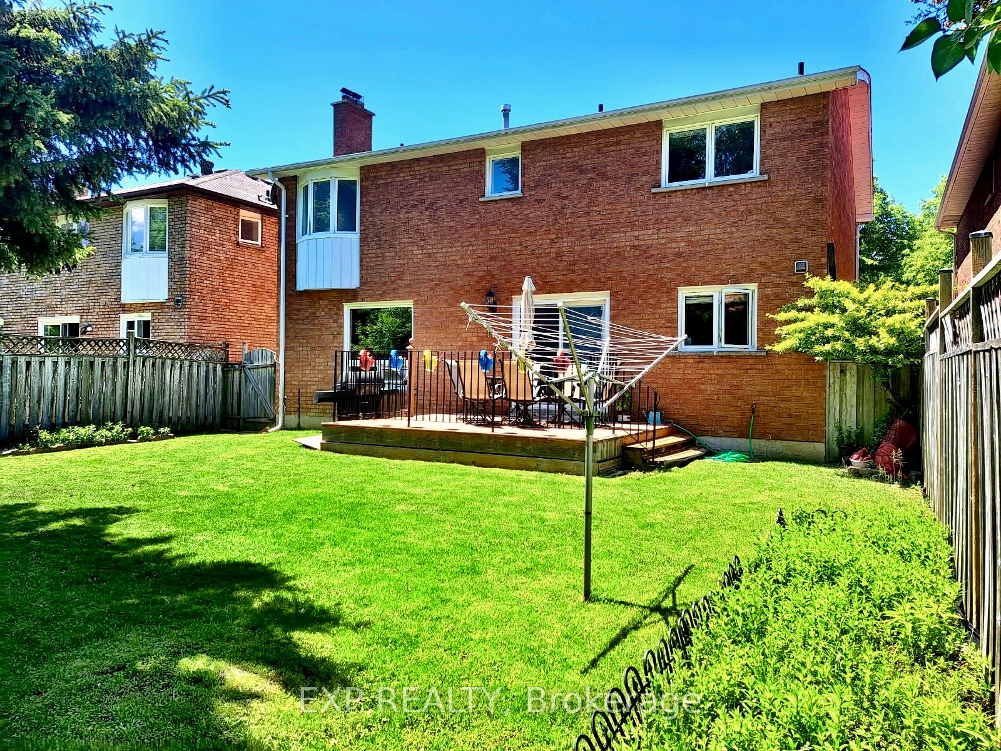
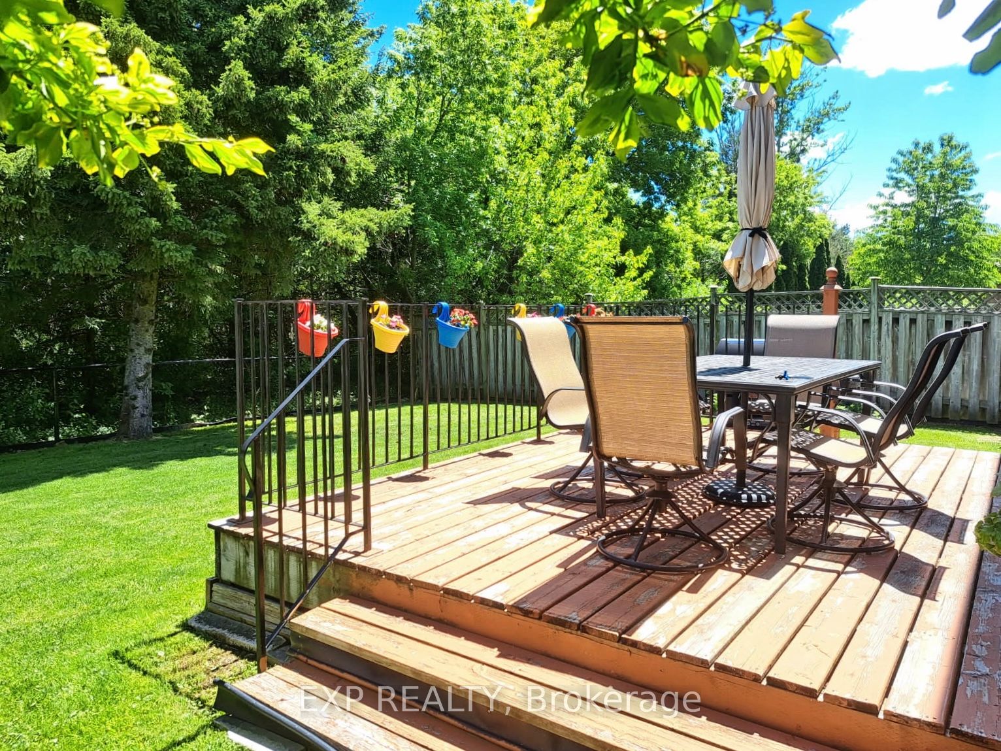
NO REAR NEIGHBOURS. GREEN SPACE BEHIND. Set on a quiet crescent near Bayview and 16th, 81 Southgate offers the privacy, space and walkable Richmond Hill location that are increasingly difficult to find.This large 4+1 bedroom detached home provides room for everyone to live, work and spread out. The main floor features spacious living and dining rooms, hardwood flooring, a private office, family room with fireplace, bright eat-in kitchen with granite counters and a walkout to the backyard. The laundry and mudroom offers convenient access to the garage and side yard.Upstairs are four spacious bedrooms, including a large primary suite with a walk-in closet and four-piece ensuite. The finished basement adds a fifth bedroom, recreation room, and flexible space for guests, teenagers, or extended family.Walk to Doncrest Public School, Christ the King Catholic Elementary School, parks, trails, Beaver Woodland and Ed Sackfield Arena and Fitness Studio. Richmond Hill GO, transit, shopping, restaurants, Mackenzie Richmond Hill Hospital and major routes are nearby. Double garage, parking for 6 cars, newer windows and a *Pre-Listing Home Inspection is available.
Property Information
Building Details
Features & Amenities
Financials & Fees
Inclusions & Exclusions
Fridge, Stove, Dishwasher, Clothes Washer & Dryer. All existing electrical light fixtures, window coverings. Basement Fridge & Stand-Up Freezer. Garage Door Opener & Remote (1). Wood-burning fireplace (as-is condition).
Location
Similar Properties
View More
Source: Toronto Regional Real Estate Board (TRREB), via PropTx Innovations Inc.
The data relating to real estate on this website comes in part from the MLS® data feed of PropTx Innovations Inc. The information is deemed reliable but is not guaranteed accurate by PropTx.
The information provided herein must only be used by consumers that have a bona fide interest in the purchase, sale or lease of real estate and may not be used for any commercial purpose or any other purpose.
© 2026 PropTx Innovations Inc. All rights reserved. MLS®, REALTOR® and the associated logos are owned or controlled by The Canadian Real Estate Association (CREA).