#Ph811 - 5917 Main Street
About This Home
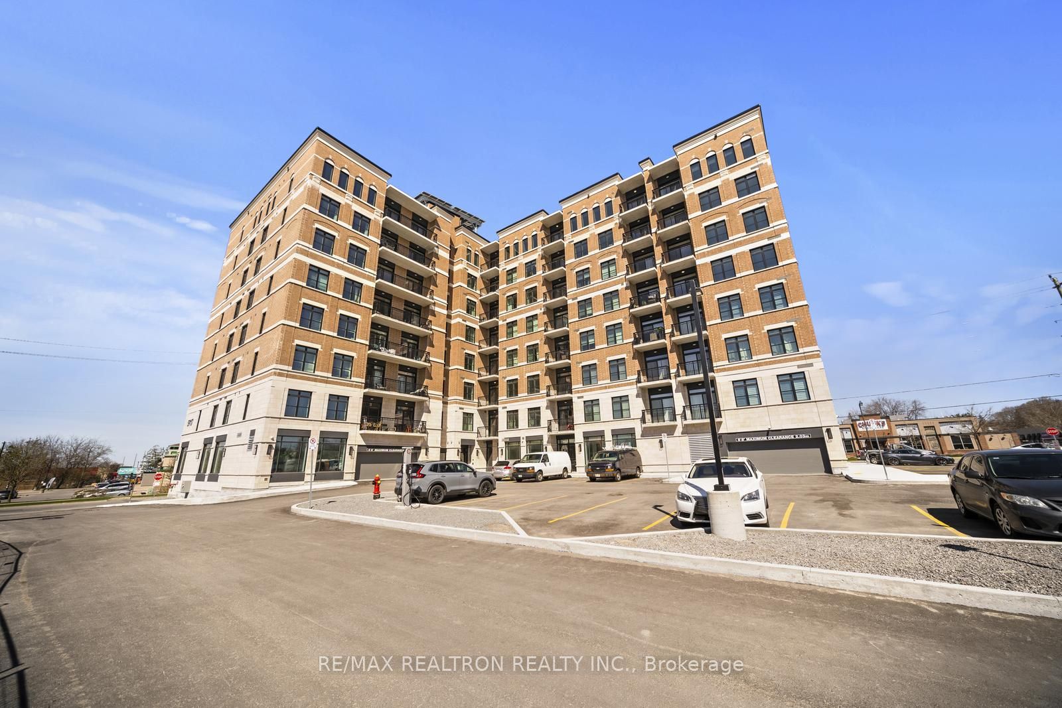
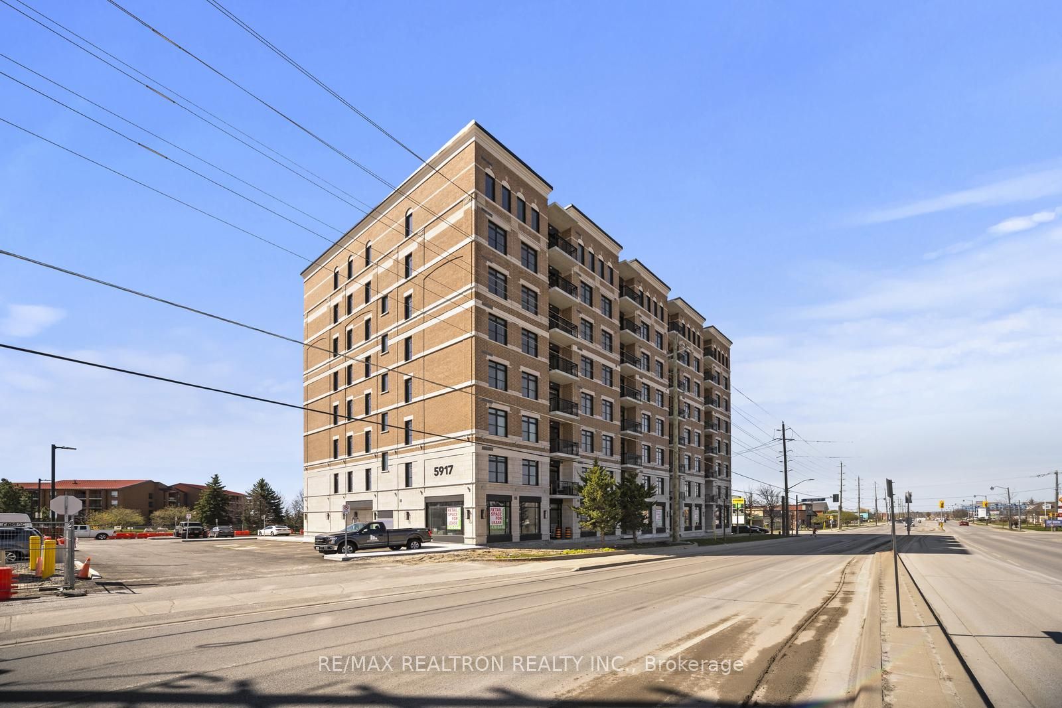
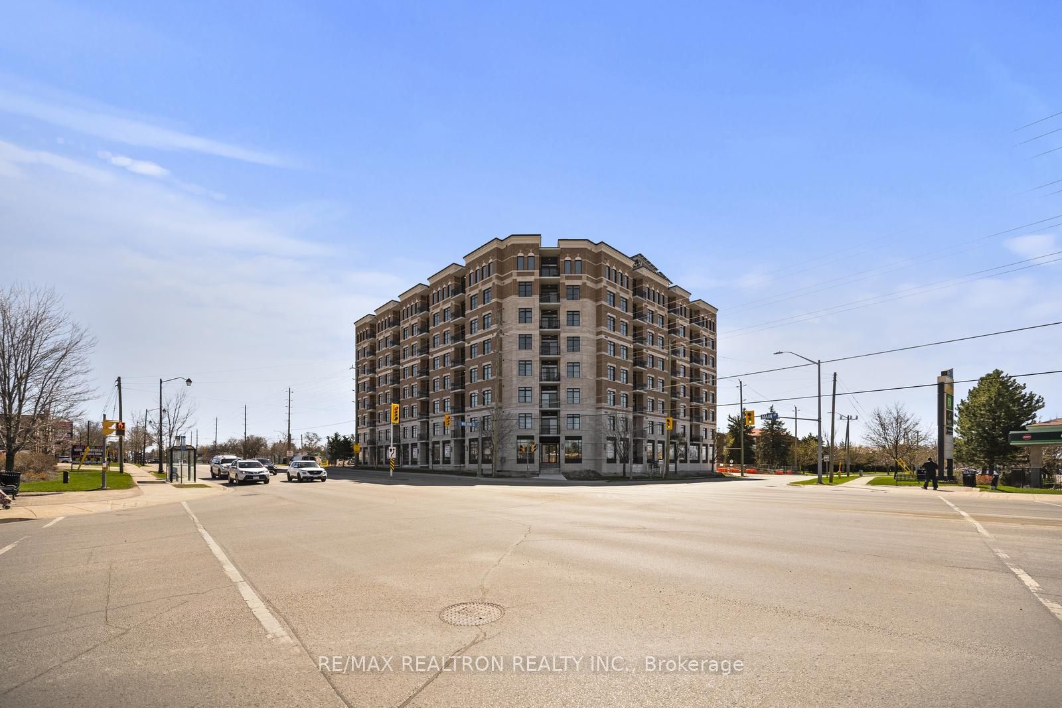
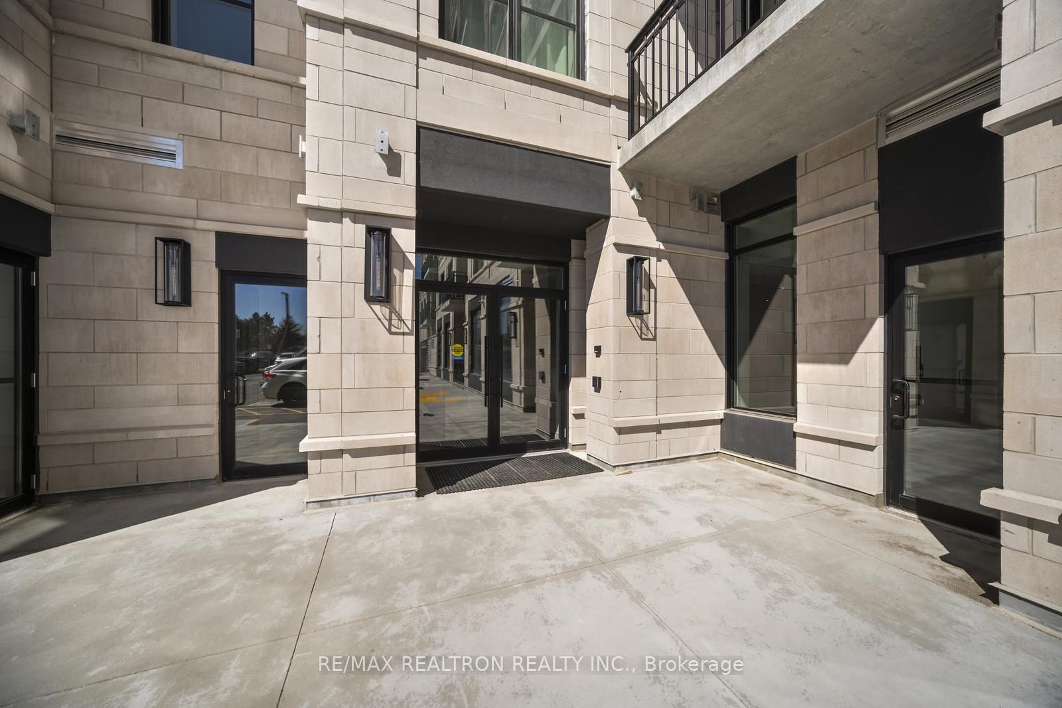
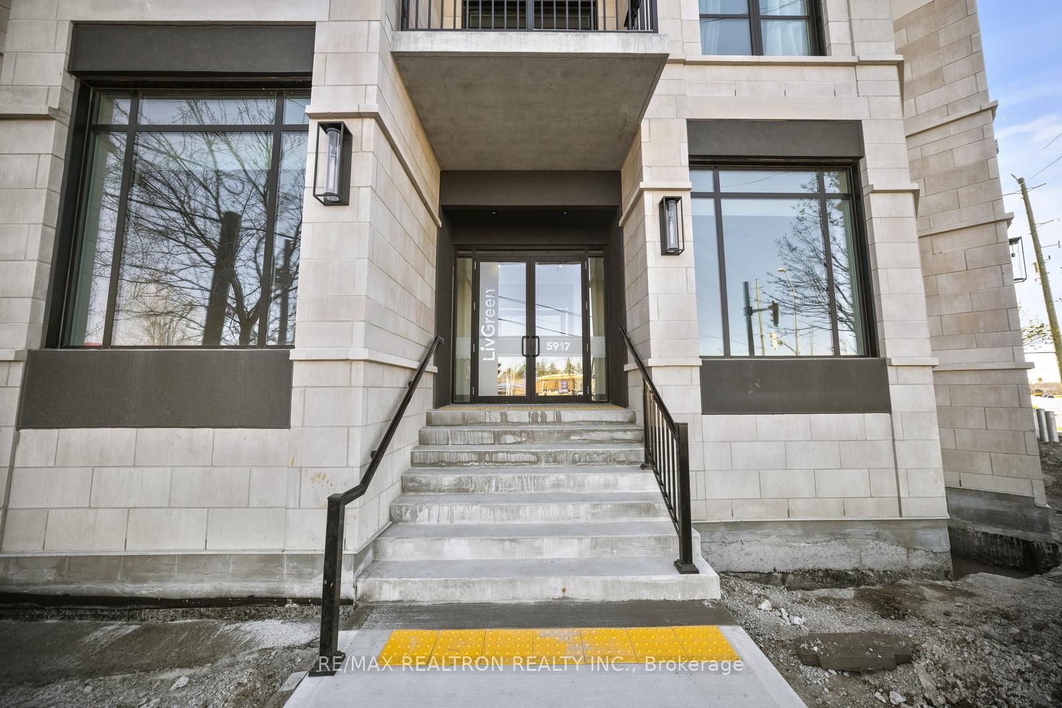
Welcome to Penthouse 811, where elevated living meets modern sophistication! This extensively upgraded penthouse suite in LivGreen Condominiums showcases soaring 10-ft ceilings and breathtaking unobstructed south-facing views with exceptional privacy. This 2+1 bedroom, 2 bathroom residence features quartz countertops, pot lights throughout, and premium upgraded cabinetry in the kitchen and bathrooms with increased height and depth for exceptional storage. Waterproof laminate flooring flows seamlessly throughout, while the primary ensuite is complete with a sleek glass-enclosed shower. As part of LivGreen's eco-conscious community, enjoy the added benefit of lower utility costs through energy-efficient building features. Residents have access to premium amenities, including a fitness centre, party room, and visitor parking. Ideally situated just minutes from restaurants, cafés, shopping, grocery stores, parks, hospital, public transit, and convenient access to Highways 404 and 407. Complete with 2 parking spaces and 1 locker.
Property Information
Building Details
Features & Amenities
Financials & Fees
Inclusions & Exclusions
GE Stove, Frigidaire Fridge, Frigidaire Dishwasher, Washer/Dryer, Existing Light Fixtures, & Existing Window Coverings. 2 Underground Parking Spots + 1 Locker.
Location
Similar Properties
View More
Source: Toronto Regional Real Estate Board (TRREB), via PropTx Innovations Inc.
The data relating to real estate on this website comes in part from the MLS® data feed of PropTx Innovations Inc. The information is deemed reliable but is not guaranteed accurate by PropTx.
The information provided herein must only be used by consumers that have a bona fide interest in the purchase, sale or lease of real estate and may not be used for any commercial purpose or any other purpose.
© 2026 PropTx Innovations Inc. All rights reserved. MLS®, REALTOR® and the associated logos are owned or controlled by The Canadian Real Estate Association (CREA).