298 West Lawn Crescent
About This Home
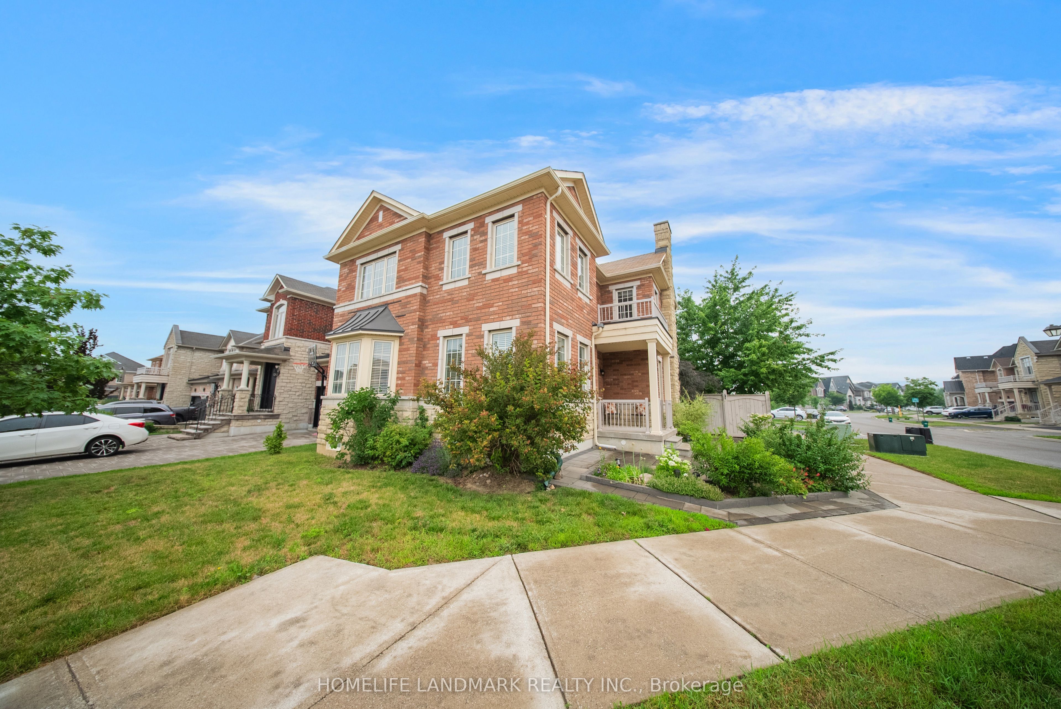
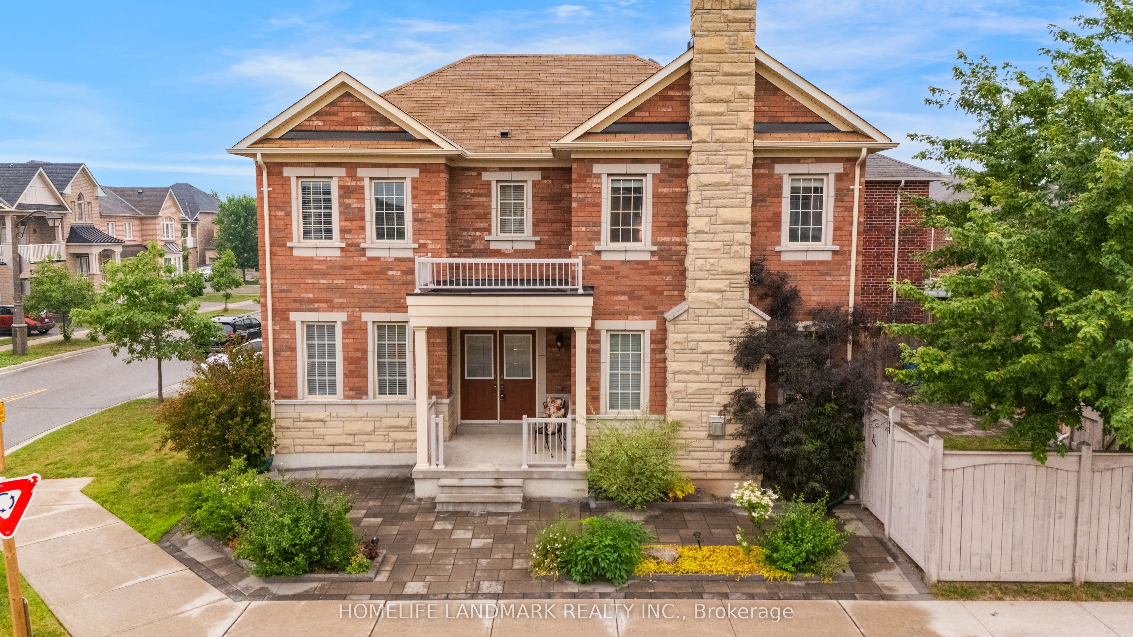
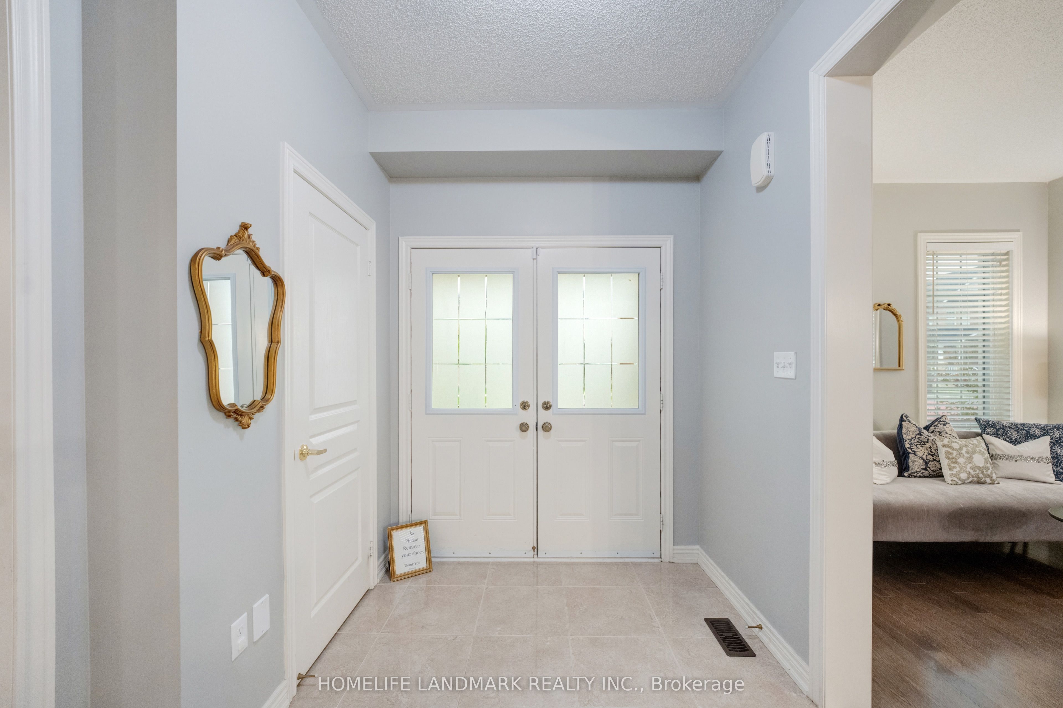
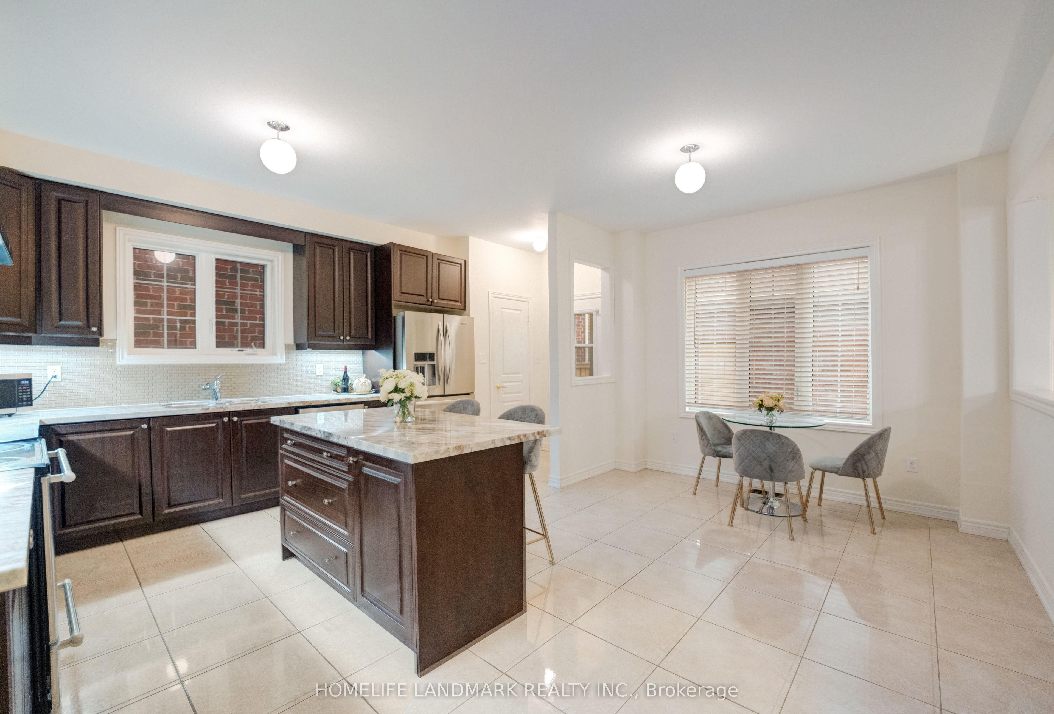
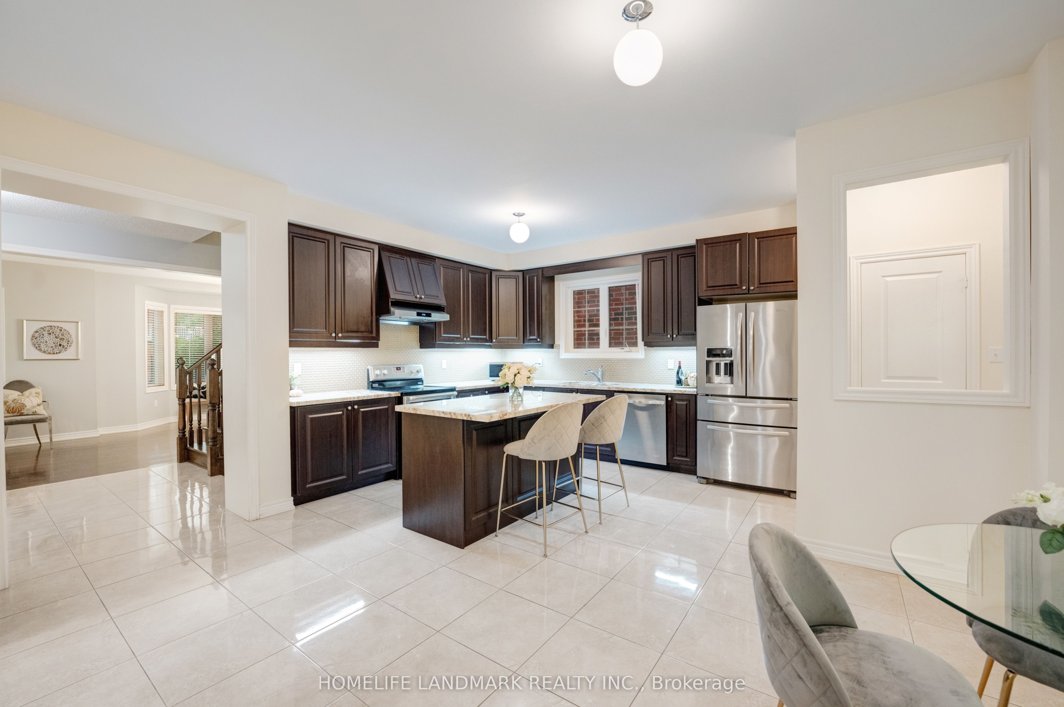
Welcome to this exceptional detached corner-lot residence, thoughtfully designed to offer an abundance of natural light through its expansive windows and impressive 9-foot ceilings, creating a bright, airy, and elegant atmosphere throughout.The heart of the home is a beautifully upgraded gourmet kitchen, featuring premium stone countertops, sleek stainless steel appliances, a spacious center island, and ample cabinetry, making it the perfect space for both everyday living and entertaining. The inviting family room is highlighted by a cozy fireplace, providing a warm and welcoming setting for gatherings with family and friends.This well-appointed home offers 4 bathrooms and a functional layout designed to meet the needs of modern families. The professionally finished basement includes a bedroom, full kitchen, and bathroom, offering outstanding flexibility for extended family, guests, or future income potential. With excellent potential and an ideal layout, the property also offers the opportunity to create a separate entrance, adding even greater value and versatility.Situated on a premium corner lot in a highly sought-after family-friendly neighbourhood, this home combines comfort, style, and convenience. Enjoy close proximity to shopping plazas, parks, everyday amenities, and some of the area's top-rated schools, making it an exceptional choice for growing families.A rare opportunity to own a bright, spacious, and move-in-ready home that perfectly blends luxury finishes, practical living spaces, and incredible future potential. This is a property you'll be proud to call home.
Property Information
Building Details
Features & Amenities
Financials & Fees
Inclusions & Exclusions
S/S Appliances (Stove, Refrigerator, Dishwasher) & Range Hood, Water Softener, Washer & Dryer; Granite Kirchen Counters, Undermount Sink, Backsplash, Undercabinet Lighting & Valance Sheild, Pot & Pan Drawer In Island, HWT(Rental)
None
Location
Similar Properties
View More
Source: Toronto Regional Real Estate Board (TRREB), via PropTx Innovations Inc.
The data relating to real estate on this website comes in part from the MLS® data feed of PropTx Innovations Inc. The information is deemed reliable but is not guaranteed accurate by PropTx.
The information provided herein must only be used by consumers that have a bona fide interest in the purchase, sale or lease of real estate and may not be used for any commercial purpose or any other purpose.
© 2026 PropTx Innovations Inc. All rights reserved. MLS®, REALTOR® and the associated logos are owned or controlled by The Canadian Real Estate Association (CREA).