349 Williamson Road
About This Home
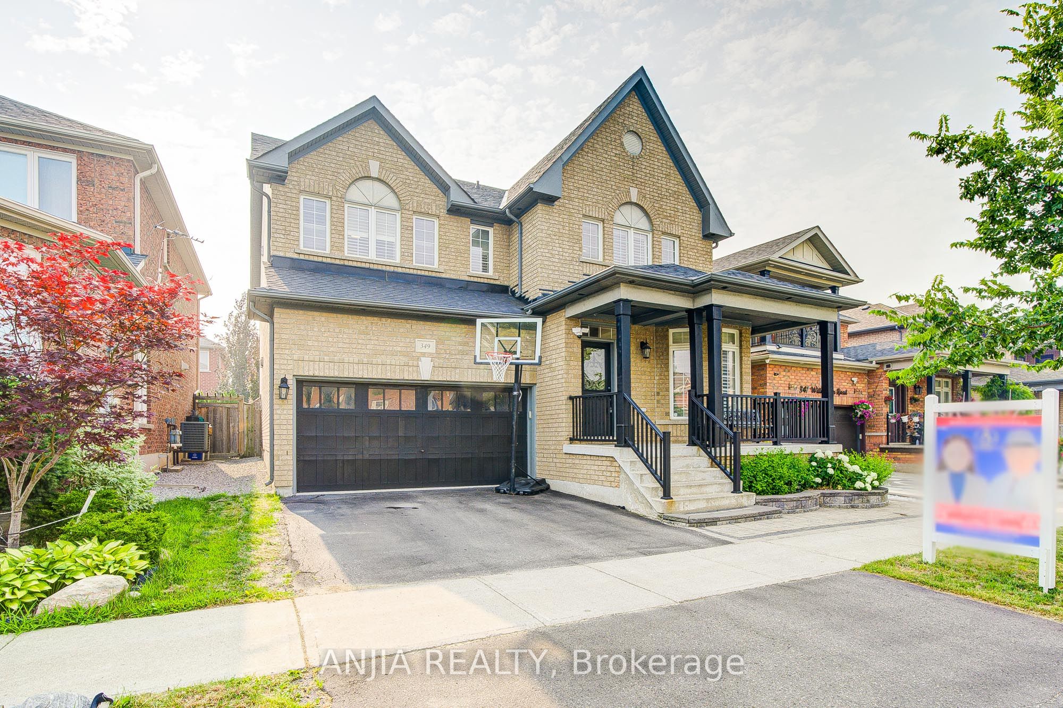
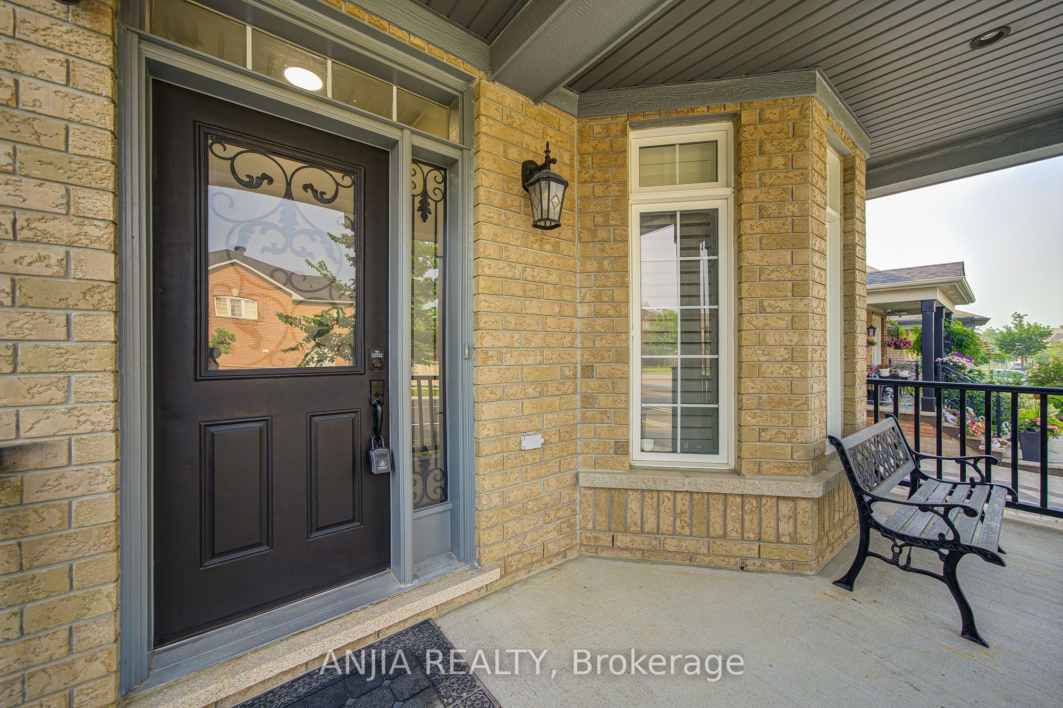
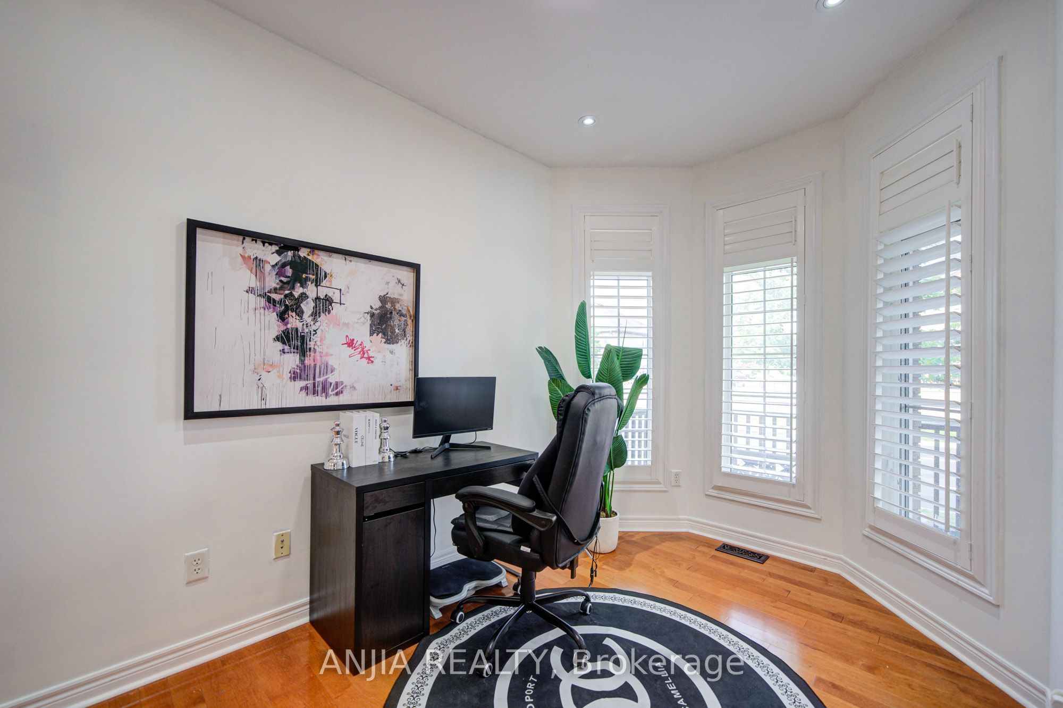
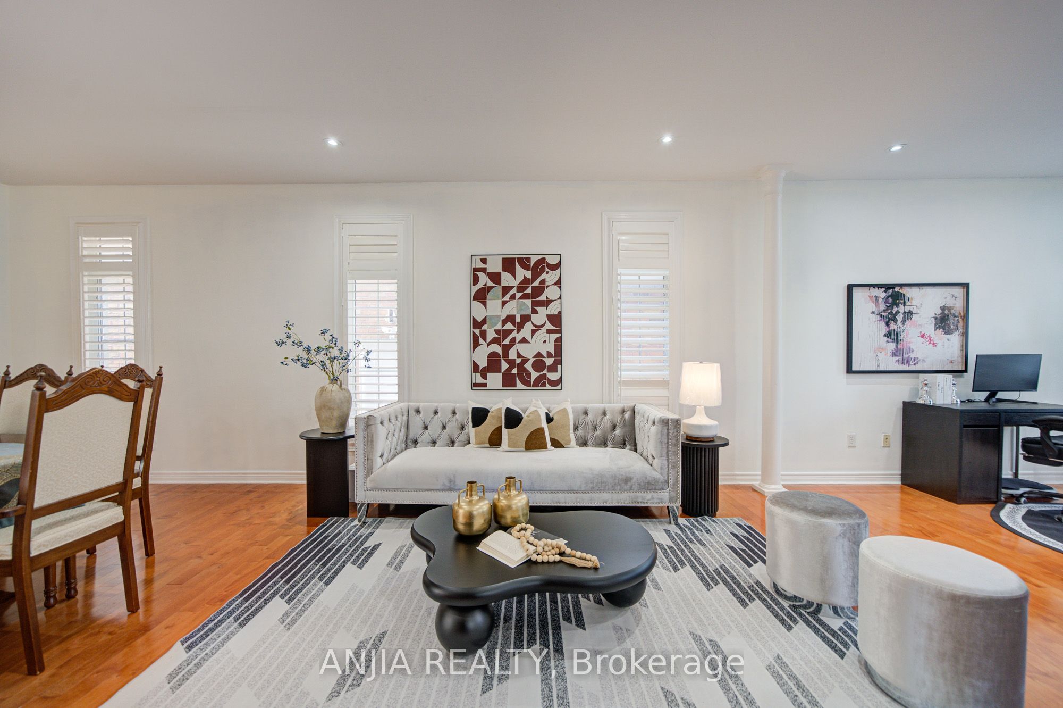
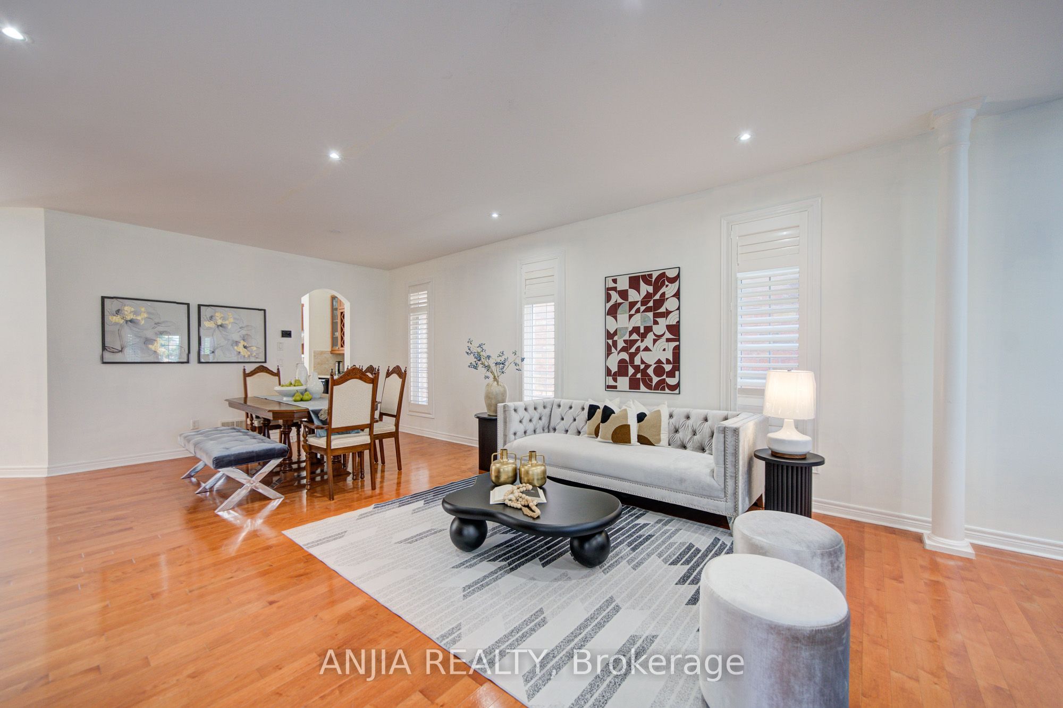
Welcome to your dream home in sought-after Greensborough! This beautifully maintained by original buyer, double car garage detached home offers 2,820 sq. ft. of bright, above grade living space with a functional 4+1 bedroom and 4-bathroom layout. Loaded with over $95K in premium builder upgrades, the home features seamless hardwood flooring (main & second level), smooth main-floor ceilings, pot lights, and oak stairs. The sun-drenched main floor boasts a formal living/dining area, a den, a cozy family room with a fireplace. The large eat-in kitchen is complete with an extended island ideal for additional counter space, bar-stool seating, and effortless hosting. Upgraded stone countertops, recently purchased stainless steel appliances, and upgraded cabinetry. Head to the second floor with a luxury sized primary suite complete with three piece ensuite and a recently upgraded shower. This stunning property also offers three additional generous bedrooms on the second floor. Head downstairs to a fully finished basement featuring a separate entrance. This extended living space includes a kitchen, bedroom, 3-piece bath, laundry rough-in, home theatre setup, and an electric fireplace, offering the perfect in-law suite or potential income! Step outside to your private backyard oasis featuring an above ground salt pool (2016), perfect for summer hosting. Freshly painted with professional grade paint and completely move-in ready. Major updates include: Roof (2019), A/C (2022), Hot Water Tank (2023), and Furnace (2025). Nestled in a family-friendly community close to top-rated schools, parks, Go transit, shopping, and major amenities. Don't miss this opportunity
Property Information
Building Details
Features & Amenities
Financials & Fees
Inclusions & Exclusions
Stainless steel appliances, all existing electric light fixtures, all existing window coverings/California shutters, pool equipment, owned water softener,AC(2022),Washer and dryer(2019).Pool Upgrades & Mechanics:Salt Water T-Cell (Replaced 2024)Pool Heater (Replaced 2021)Salt Water Filter System (Replaced 2021)
basement home theatre equipment(negotiable)
Location
Similar Properties
View More
Source: Toronto Regional Real Estate Board (TRREB), via PropTx Innovations Inc.
The data relating to real estate on this website comes in part from the MLS® data feed of PropTx Innovations Inc. The information is deemed reliable but is not guaranteed accurate by PropTx.
The information provided herein must only be used by consumers that have a bona fide interest in the purchase, sale or lease of real estate and may not be used for any commercial purpose or any other purpose.
© 2026 PropTx Innovations Inc. All rights reserved. MLS®, REALTOR® and the associated logos are owned or controlled by The Canadian Real Estate Association (CREA).