46 Janes Crescent
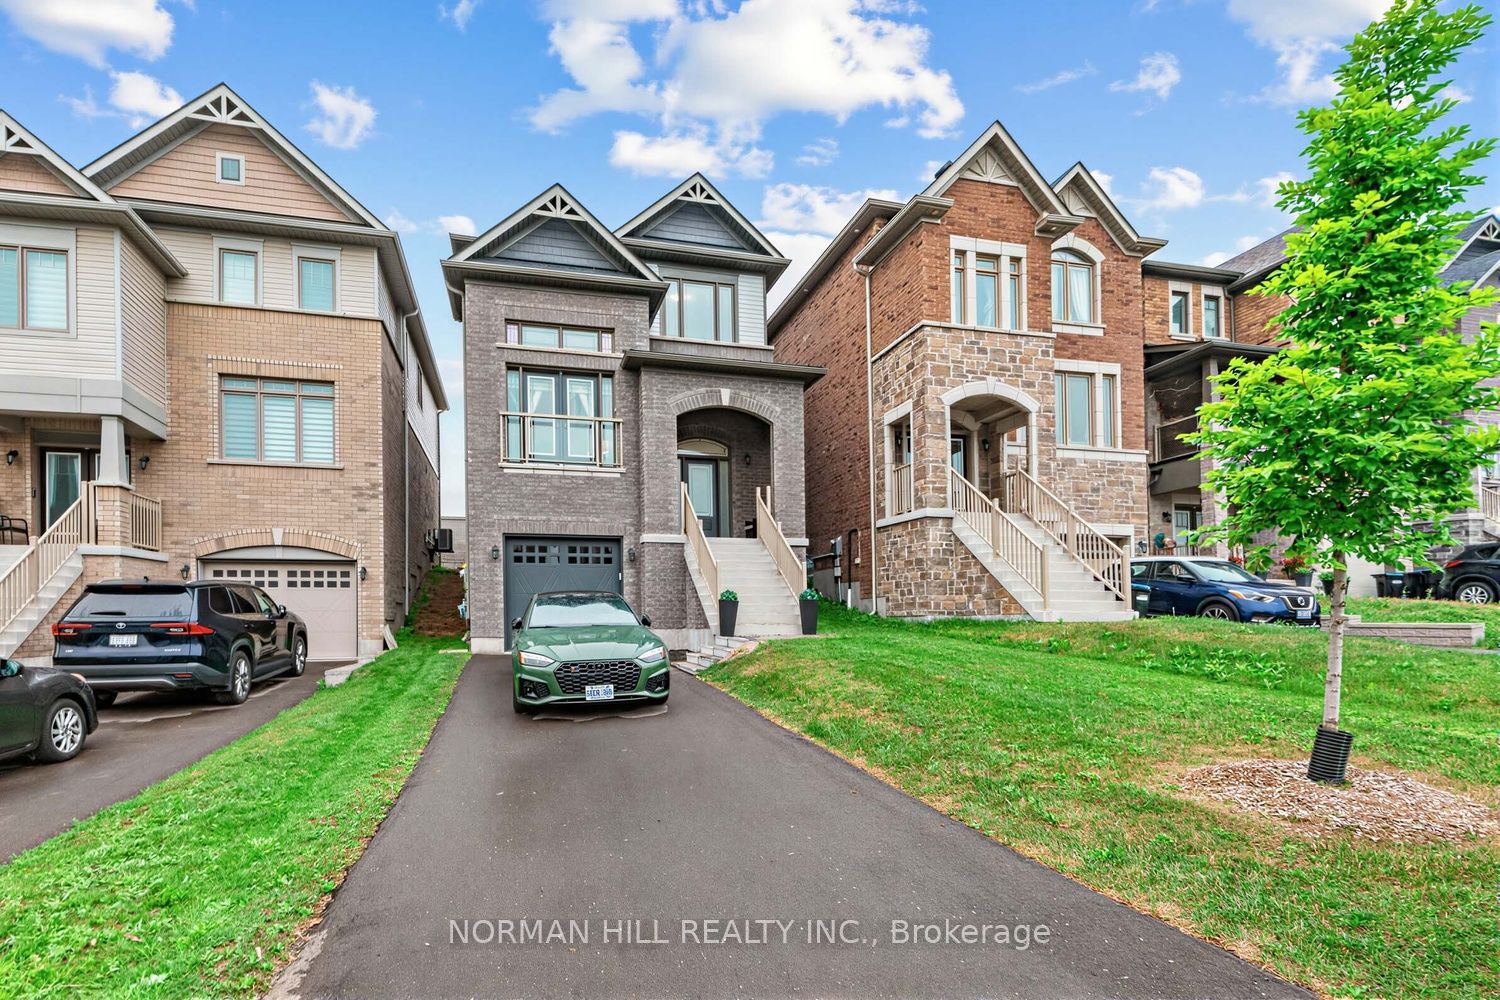
About This Home
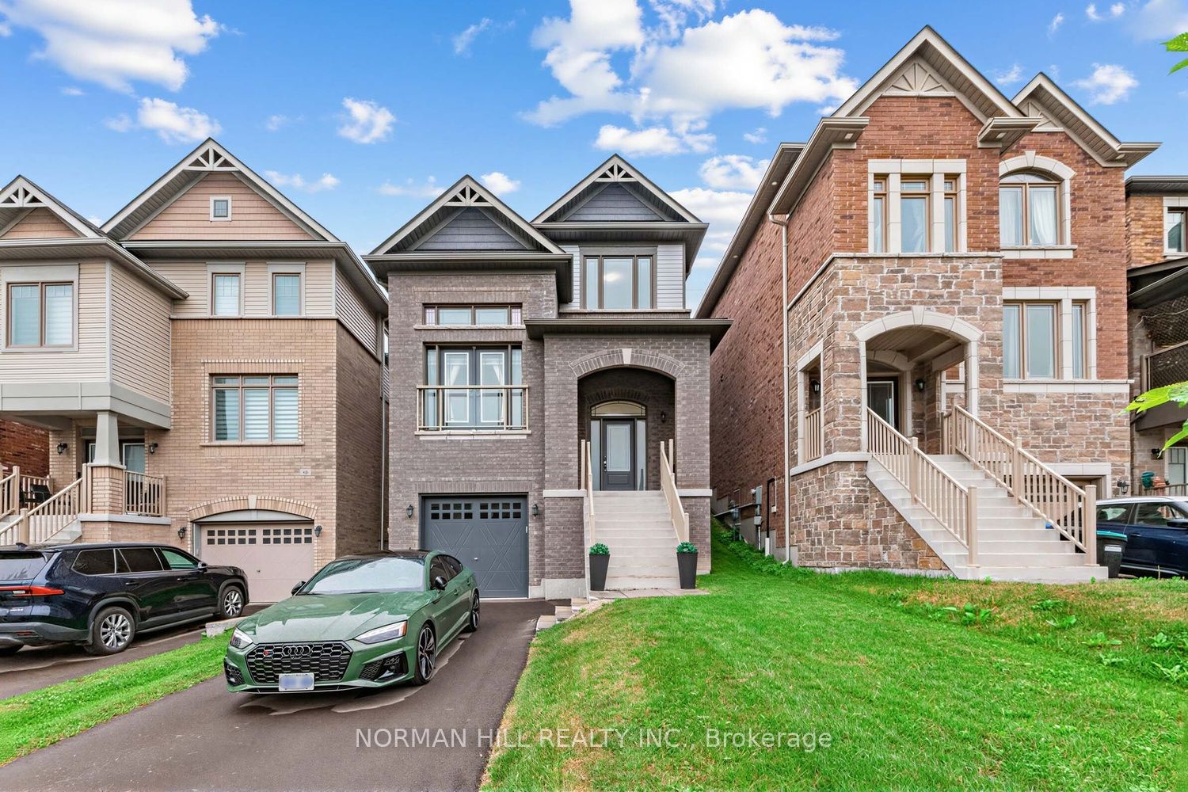
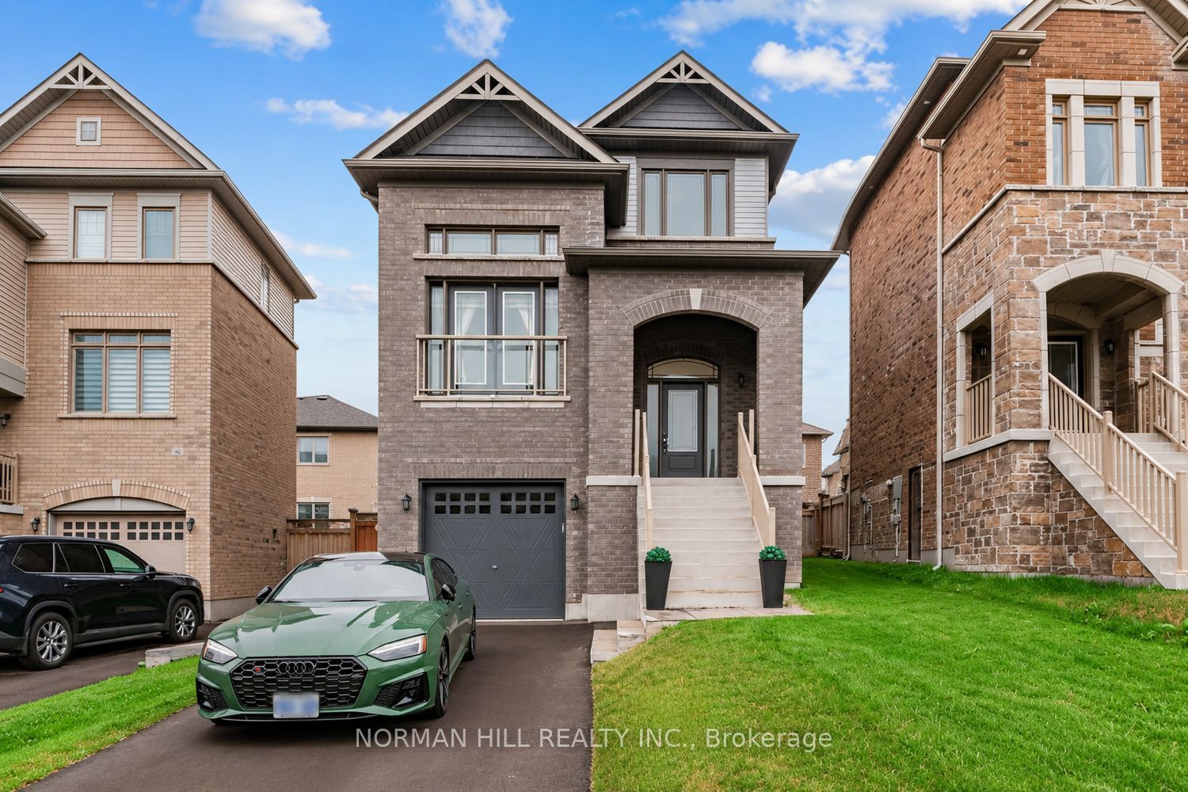
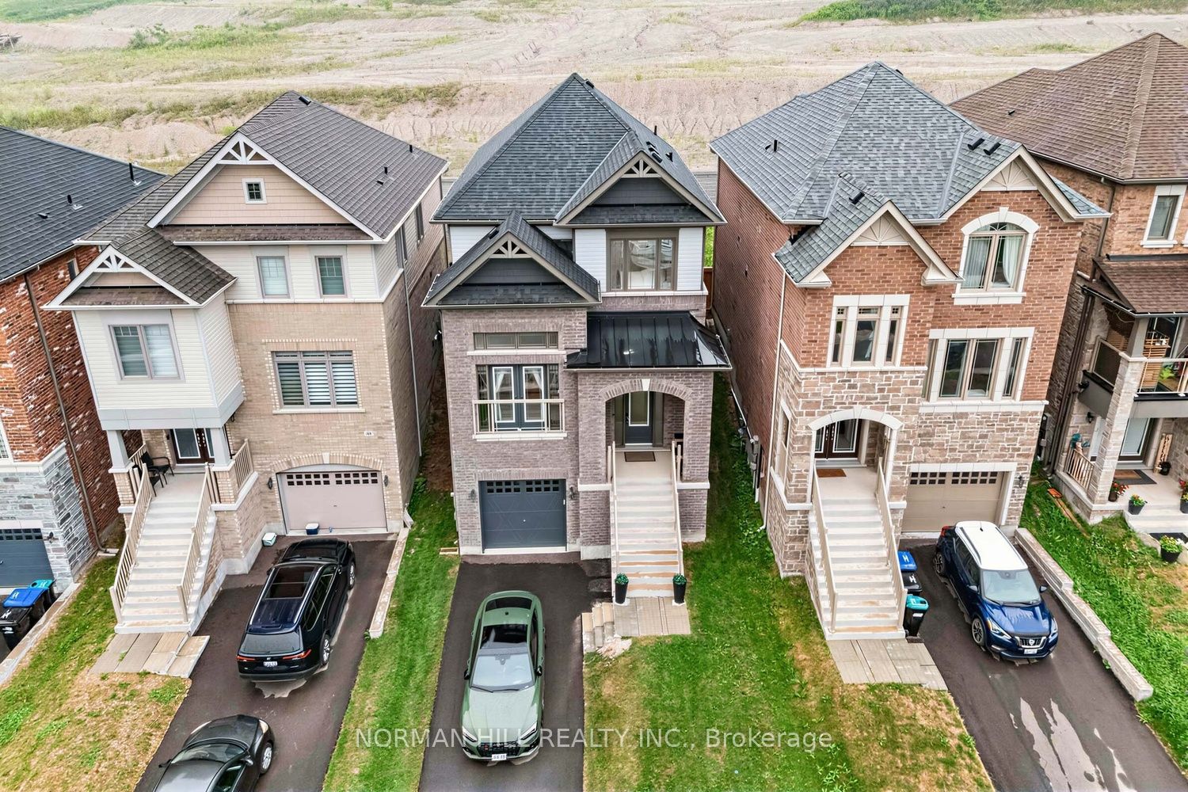
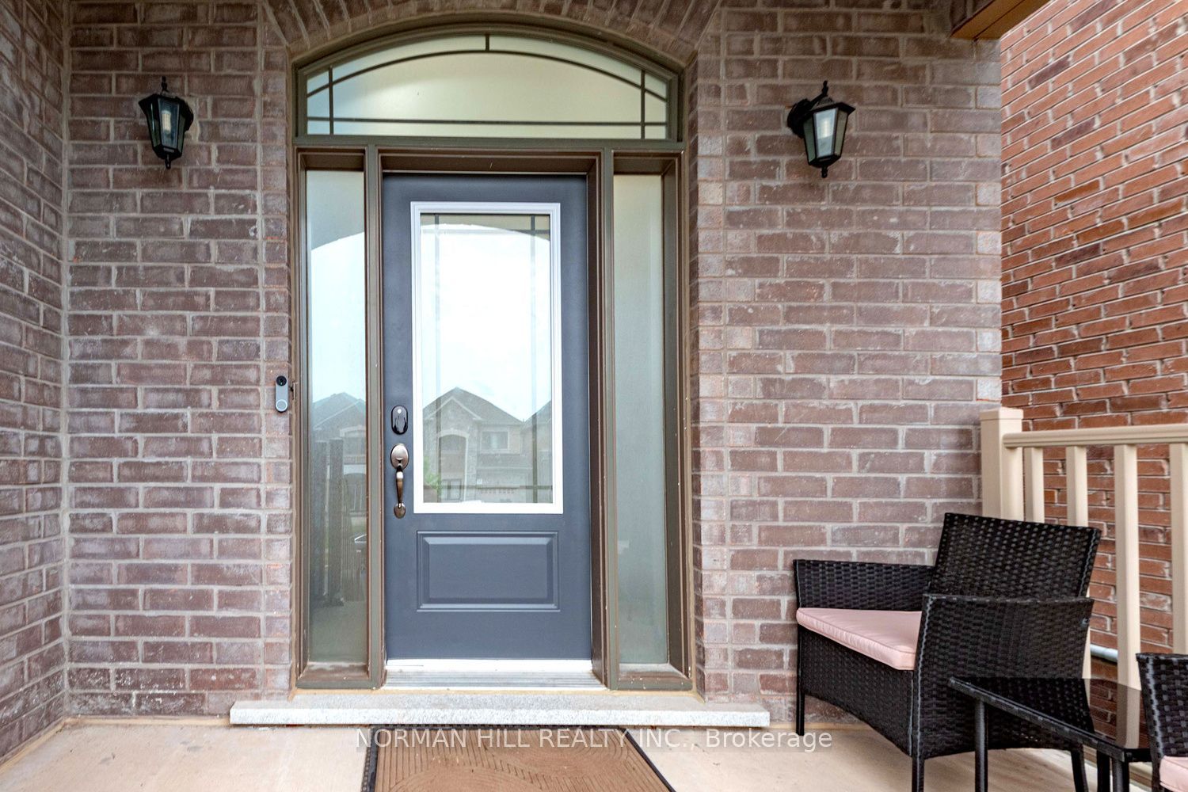
Luxury, privacy, and turnkey living - this stunning 3-year-new home in Alliston's prestigious Treetops community is the home you've been waiting for! Offering 3+1 bedrooms, 4 bathrooms, and over 3,200 sq. ft. of beautifully finished total living space with over $100,000 in carefully selected premium upgrades throughout. Designed for both everyday living and effortless entertaining, the heart of the home is a spectacular chef's kitchen featuring upgraded granite countertops, a full-height stone backsplash extending throughout the kitchen and breakfast area, and premium stainless steel appliances. The open-concept layout is highlighted by a breathtaking 18-foot cathedral ceiling in the formal living room, filling the home with natural light and creating an impressive sense of space. Designer feature walls throughout add warmth, elegance, and modern character. Thoughtfully equipped with today's most desirable smart home features, you'll enjoy remote-controlled blinds, a smart lock system, smart thermostat, built-in distilled water system, and an EV charger outlet in the garage - bringing convenience and future-ready living together seamlessly. The beautifully finished basement offers exceptional flexibility with direct garage access, a spacious bedroom, and a full bathroom - ideal for a home theatre, multi-generational living, extended family, or overnight guests. Outside, enjoy the rare combination of a sidewalk-free driveway with parking for up to three vehicles and no rear neighbours, providing both added privacy and everyday convenience. Move-in ready and meticulously upgraded, this is a rare opportunity to own one of Treetops' most desirable homes. Ideally situated with a school in walking distance and close proximity to shopping centres, Highway 400 and the Honda plant, this location offers exceptional convenience for families and commuters alike. An option to purchase the home fully furnished is also available, making this an exceptional opportunity.
Property Information
Building Details
Features & Amenities
Financials & Fees
Inclusions & Exclusions
SS Stove, SS Dishwasher, SS Range, SS Range-hood, Shed in backyard, SS Washer, SS Dryer, All ELFS, All Window coverings, Feature walls in kitchen family room and basement. floating shelves & wall sconces(as-is condition), 3 TV wall-mounts (family, basement and primary)
All Jerseys in basement, All art work, wall clock, Audi EV charger in garage
Location
Similar Properties
View More
Source: Toronto Regional Real Estate Board (TRREB), via PropTx Innovations Inc.
The data relating to real estate on this website comes in part from the MLS® data feed of PropTx Innovations Inc. The information is deemed reliable but is not guaranteed accurate by PropTx.
The information provided herein must only be used by consumers that have a bona fide interest in the purchase, sale or lease of real estate and may not be used for any commercial purpose or any other purpose.
© 2026 PropTx Innovations Inc. All rights reserved. MLS®, REALTOR® and the associated logos are owned or controlled by The Canadian Real Estate Association (CREA).