#N/A - 14 Hearne Street
About This Home
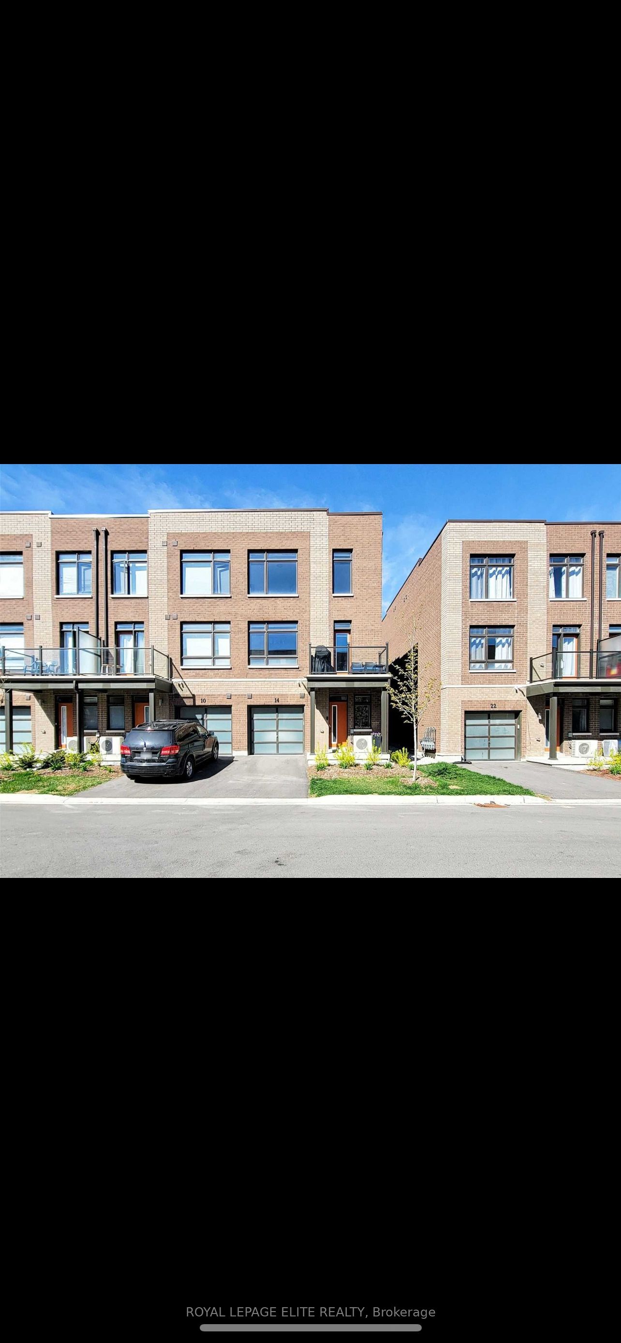
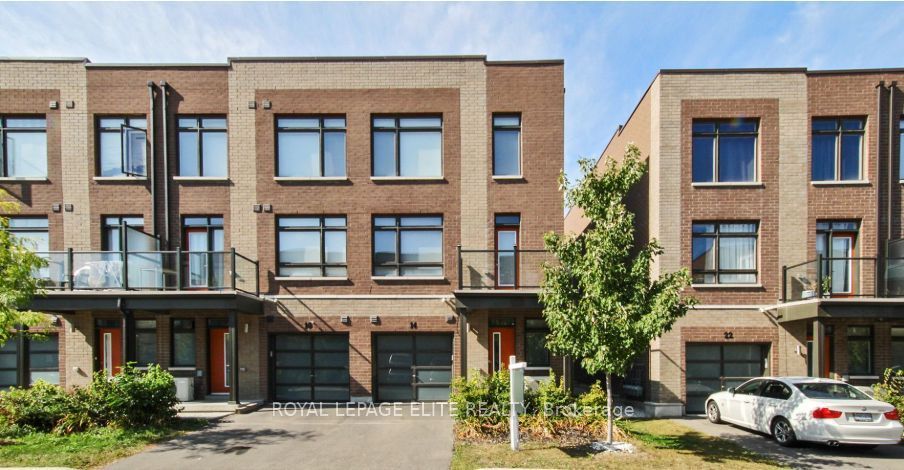
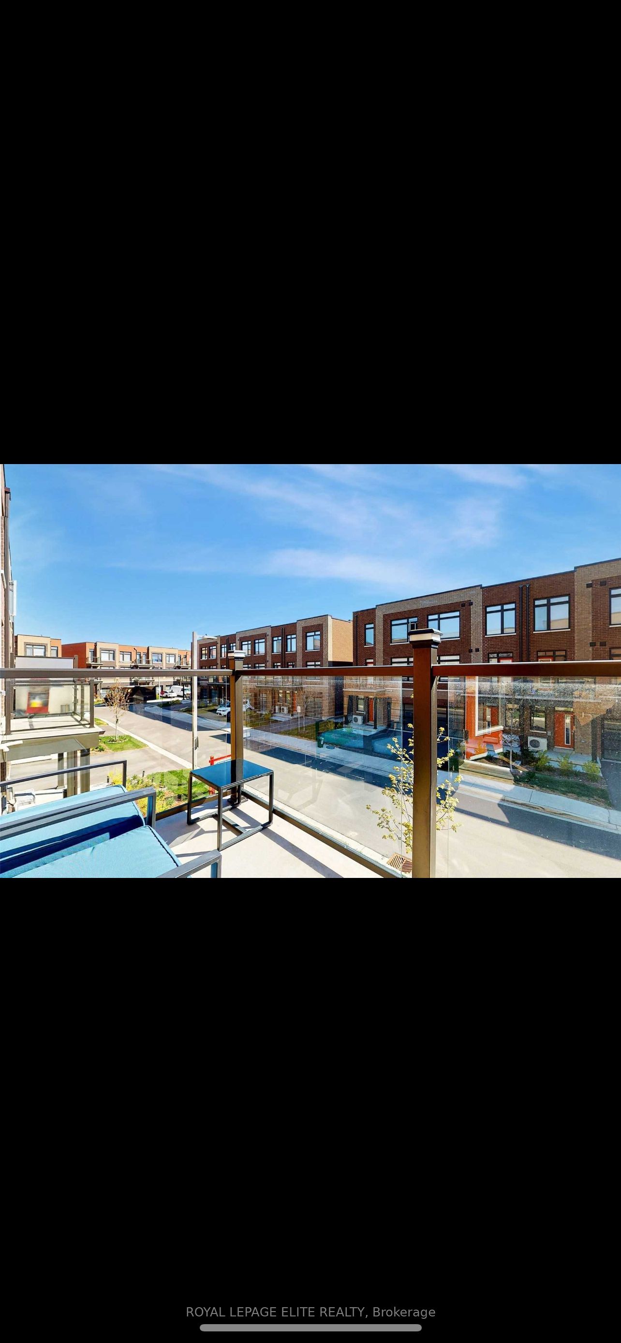
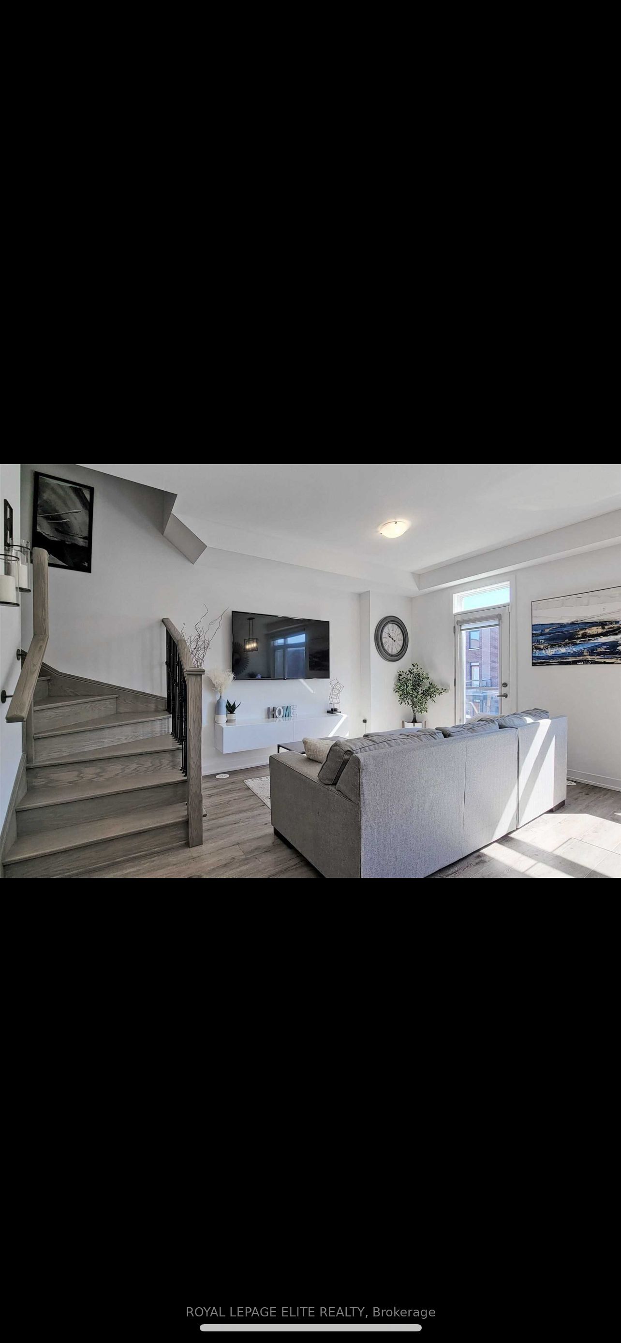
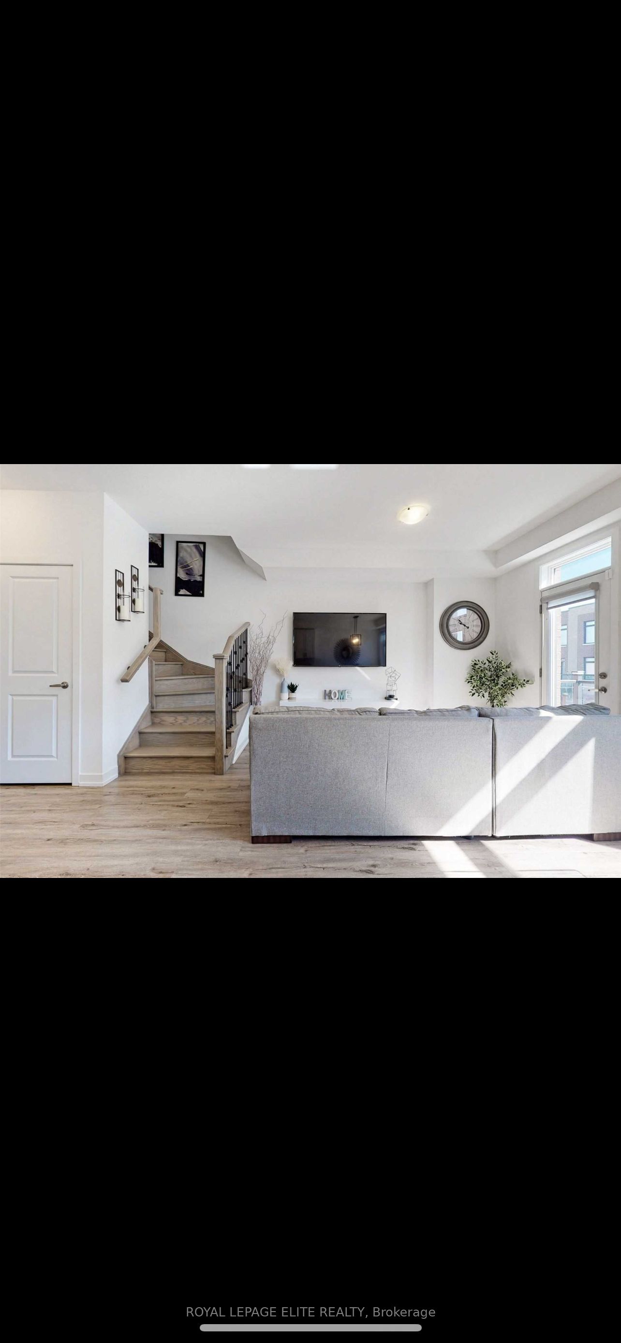
Welcome to a very spacious, Luxurious 2 Bedroom Open Concept Freehold Townhome in the heart of Vaughan. Thousands spent in upgrades throughout. 9ft Ceilings, beautiful Oak Staircase W/Iron Pickets. Quartz counter in Kitchen sith mosaic backsplash, extended cabinets and built in Pantry with upgraded engineered hardwood leading into a family size dining and living area with access to a large private balcony. Upgraded Berber carpets University, on bedroom level. Spacious den on main floor. Access to garage from main floor. Close proximity to all amenities, transit, schools, York HWY 407, parks, & shopping. Upgraded stainless steel fridge, stove, dishwasher and rangehood & white stacked washer & dryer.
Property Information
Building Details
Features & Amenities
Financials & Fees
Location
Similar Properties
View More

Source: Toronto Regional Real Estate Board (TRREB), via PropTx Innovations Inc.
The data relating to real estate on this website comes in part from the MLS® data feed of PropTx Innovations Inc. The information is deemed reliable but is not guaranteed accurate by PropTx.
The information provided herein must only be used by consumers that have a bona fide interest in the purchase, sale or lease of real estate and may not be used for any commercial purpose or any other purpose.
© 2026 PropTx Innovations Inc. All rights reserved. MLS®, REALTOR® and the associated logos are owned or controlled by The Canadian Real Estate Association (CREA).