54 Earl Stewart Drive
About This Home
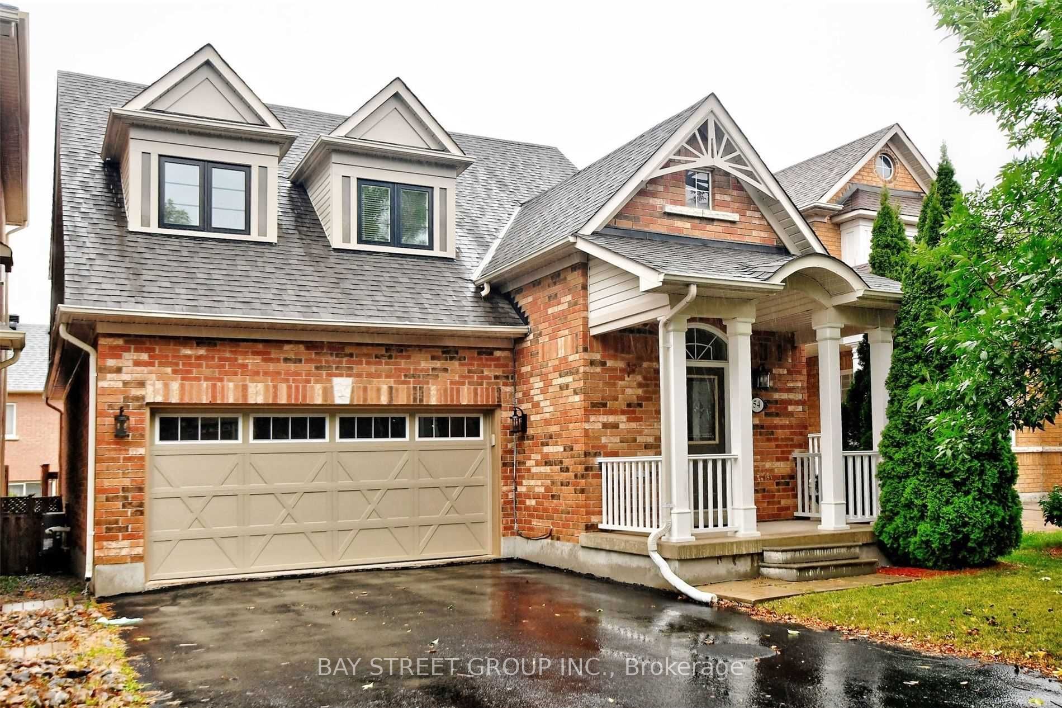
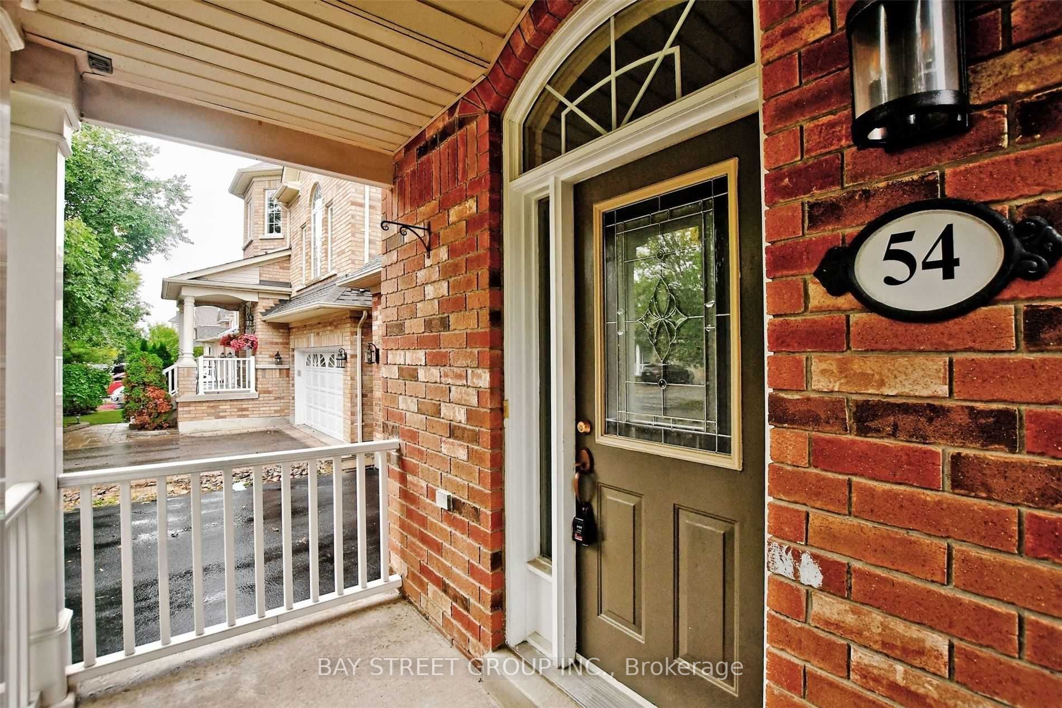
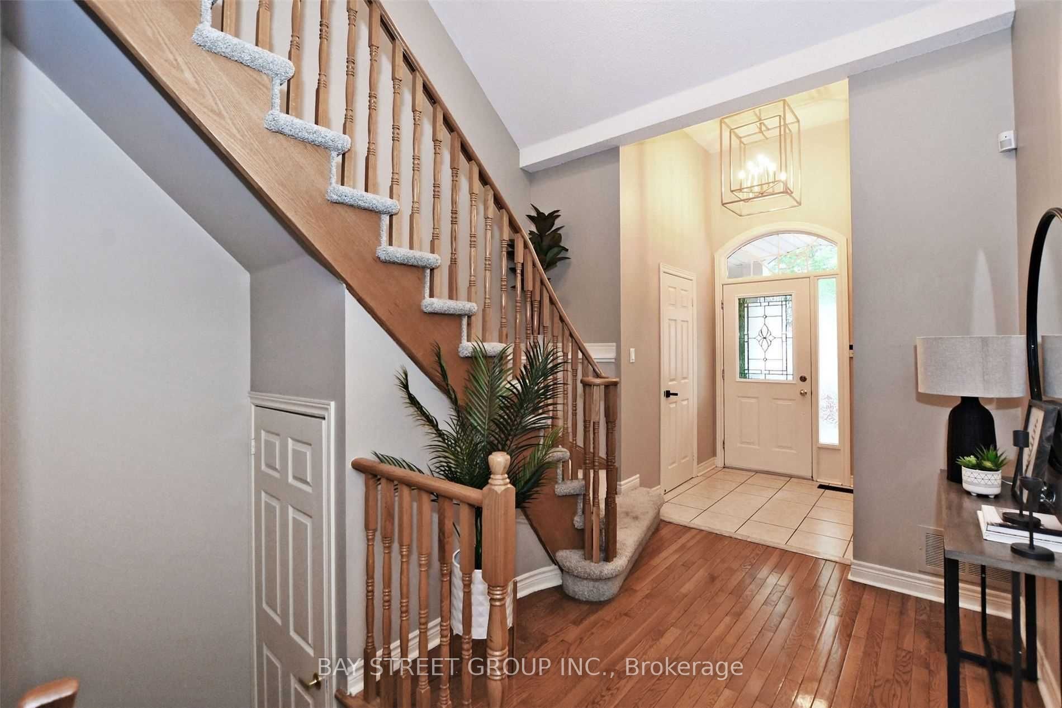
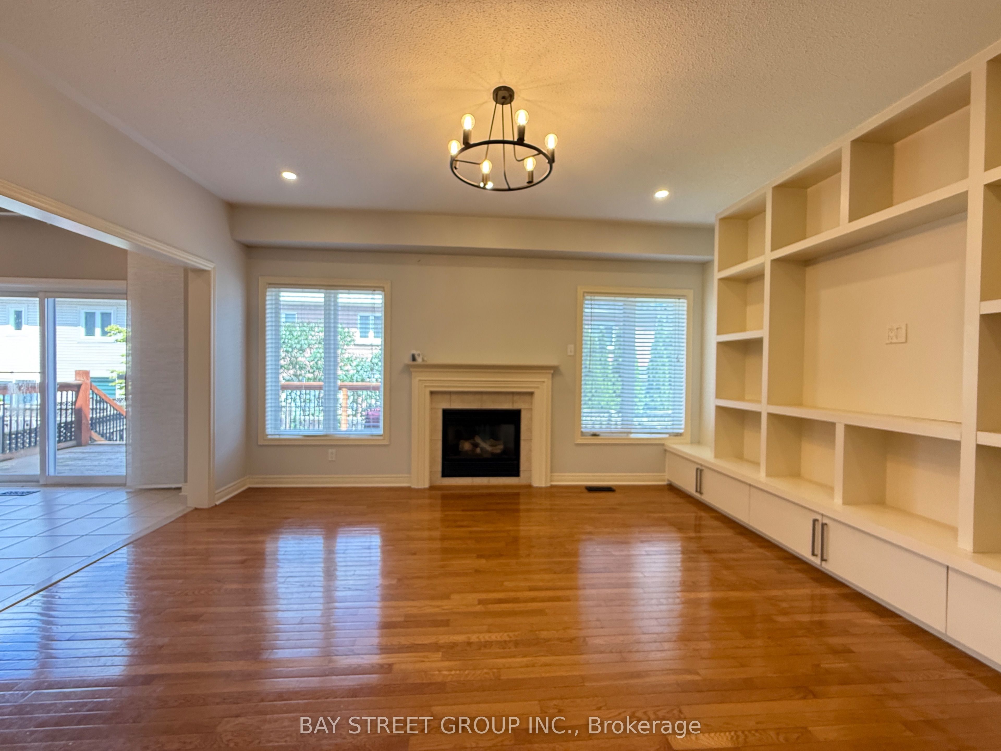
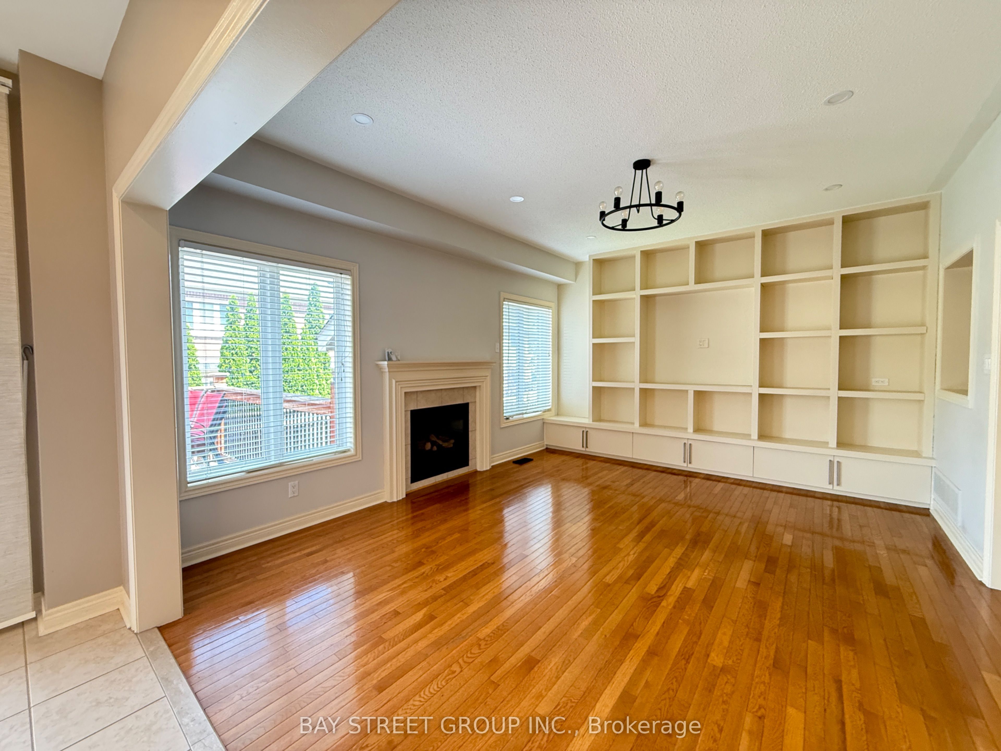
Beautifully Appointed Immaculate Open Concept 4+1Bdrm Home In Sought After Bayview Greens Exudes Pride Of Ownership! Normal Dining & Living Room Area With Bay Window Perfect For Hosting, Leading To Open Concept Kitchen & Family Room. S/S Appliances Incl , 17Ft Cathedral Foyer, Prof Finished Lower Level: Rec Rm, Office & 3 Piece Bathroom. Multi-Level Deck For Entertaining, No Sidewalk! Walk To Public & Catholic Schools, Close To All Major Amenities Including Top Schools, Shopping, Restaurants, Groceries, Parks & Trails, St. Andrew's Valley Golf Course, Community Centre, & Quick Access To Highway 404!
Property Information
Building Details
Features & Amenities
Location
Similar Properties
View More
Source: Toronto Regional Real Estate Board (TRREB), via PropTx Innovations Inc.
The data relating to real estate on this website comes in part from the MLS® data feed of PropTx Innovations Inc. The information is deemed reliable but is not guaranteed accurate by PropTx.
The information provided herein must only be used by consumers that have a bona fide interest in the purchase, sale or lease of real estate and may not be used for any commercial purpose or any other purpose.
© 2026 PropTx Innovations Inc. All rights reserved. MLS®, REALTOR® and the associated logos are owned or controlled by The Canadian Real Estate Association (CREA).