29 River Forest Street
About This Home
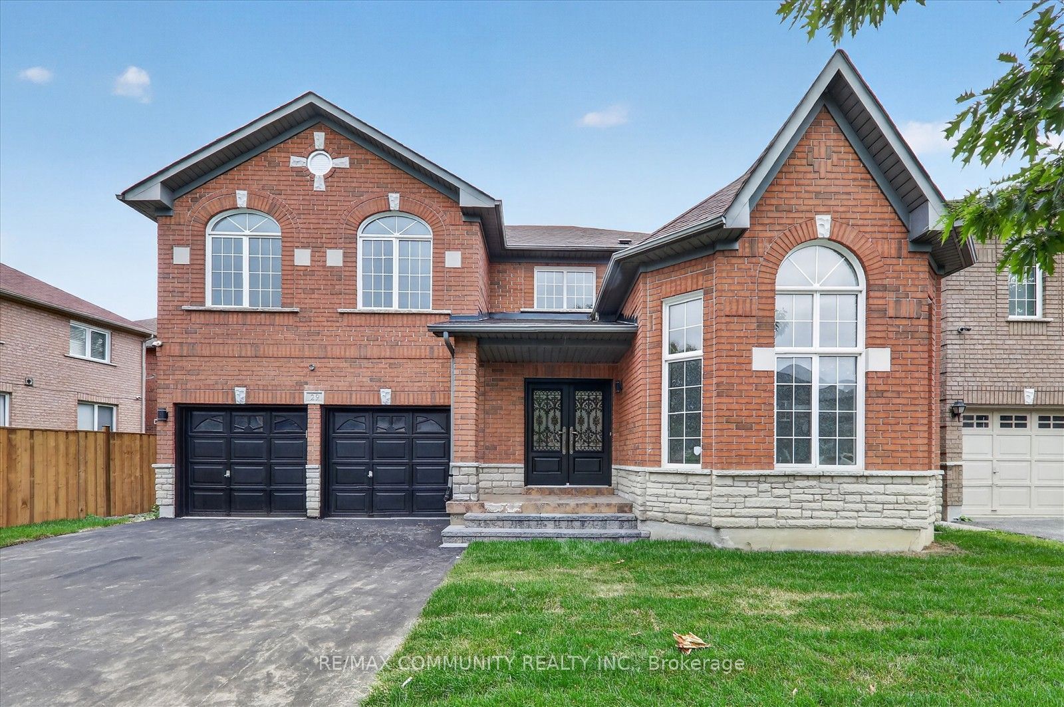
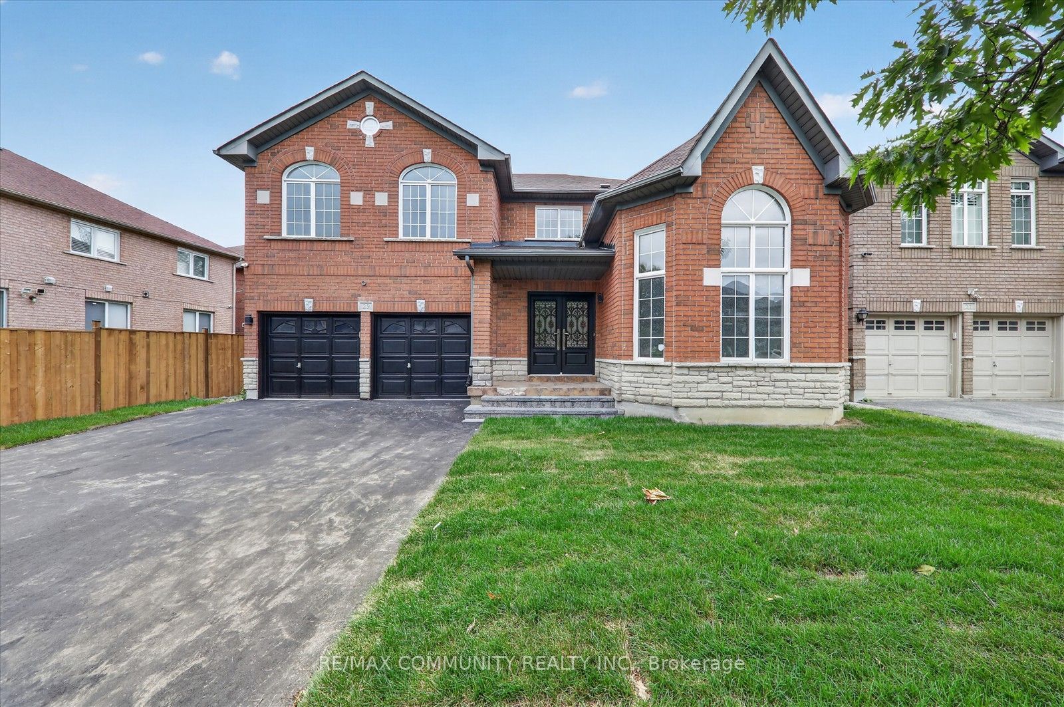
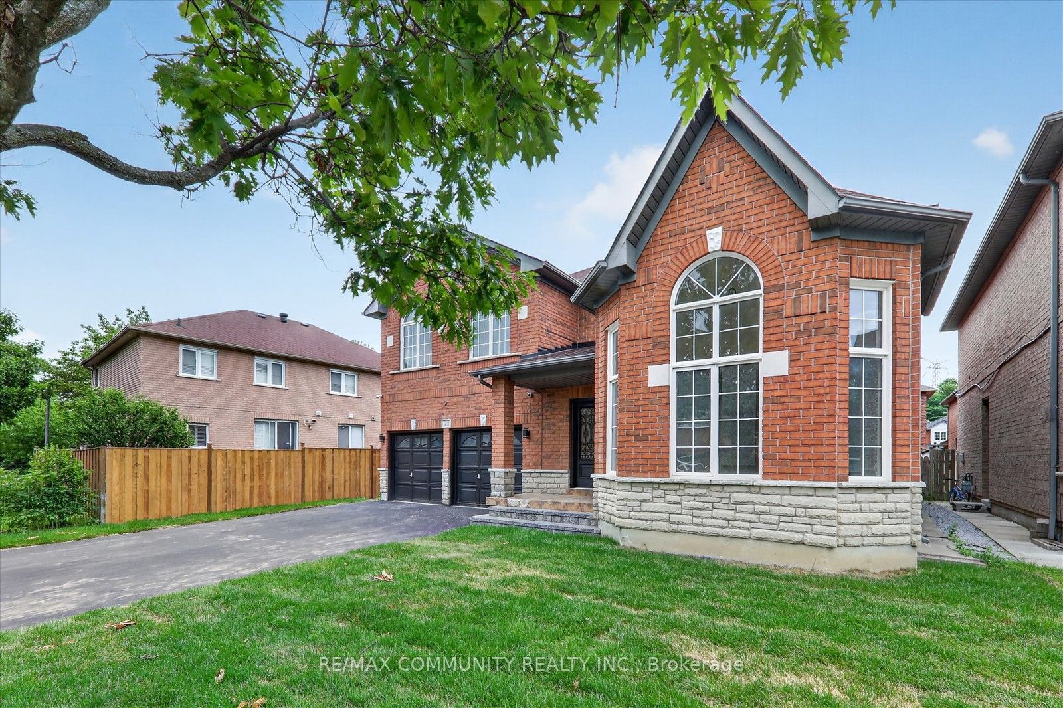
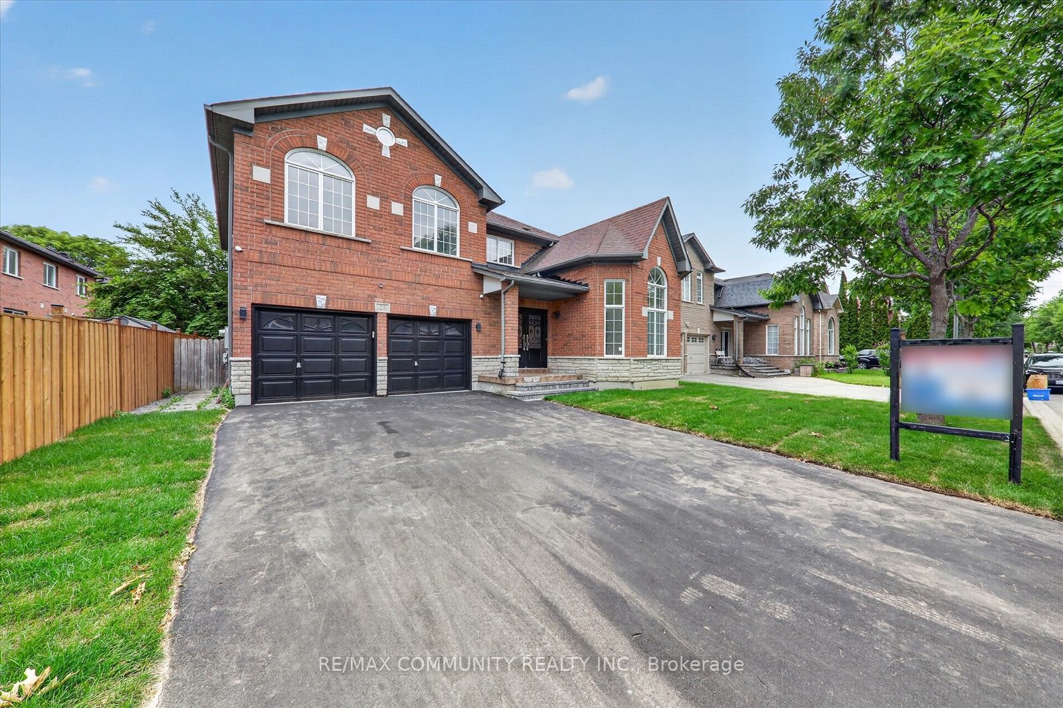
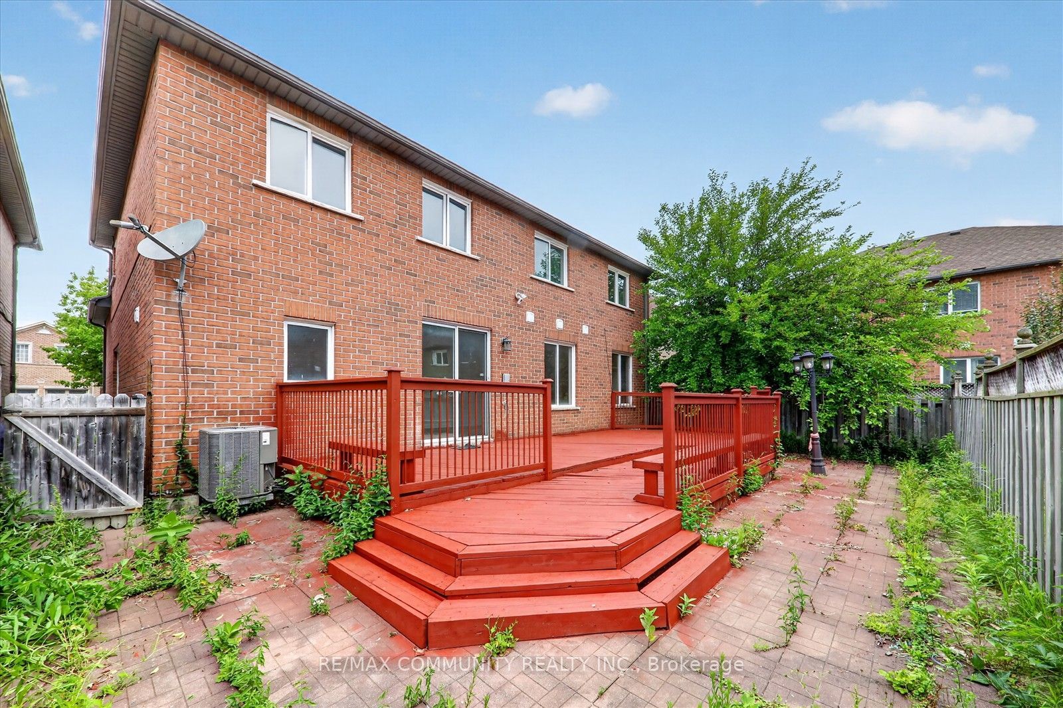
Welcome to 29 River Forest Street Where Executive Living Meets Everyday Convenience! This magnificent 4-bedroom executive home with a 2-car garage has been freshly painted and beautifully renovated from top to bottom truly move-in ready! Where luxury meets location, this home is a rare gem. Step inside and be welcomed by a bright, elegant interior where every detail has been thoughtfully refreshed, creating a warm and inviting atmosphere throughout. The renovated kitchen is a dream for cooking enthusiasts, offering ample space and modern finishes for creating culinary masterpieces. Four generously sized bedrooms provide comfort and privacy for the whole family, while the updated bathrooms offer a serene, spa-like escape - perfect for unwinding after a busy day. The double car garage is ideal for families with multiple vehicles or extra storage needs. Practical yet elegant, luxurious yet livable, this home is a must-see! Whether you're looking to entertain or simply enjoy peaceful family living in style, this home offers everything you need and more. Enjoy nearby walking trails, access to top-ranked schools, quick connections to Hwy 407, and so much more convenience in every direction.
Property Information
Building Details
Features & Amenities
Inclusions & Exclusions
S/S Fridge, S/S Stove, Hood Range, S.S B/I Dishwasher, All Light Fixtures , Central Vac, Garage Door Opener.
Location
Similar Properties
View More
Source: Toronto Regional Real Estate Board (TRREB), via PropTx Innovations Inc.
The data relating to real estate on this website comes in part from the MLS® data feed of PropTx Innovations Inc. The information is deemed reliable but is not guaranteed accurate by PropTx.
The information provided herein must only be used by consumers that have a bona fide interest in the purchase, sale or lease of real estate and may not be used for any commercial purpose or any other purpose.
© 2026 PropTx Innovations Inc. All rights reserved. MLS®, REALTOR® and the associated logos are owned or controlled by The Canadian Real Estate Association (CREA).