66 Puisaya Drive
About This Home
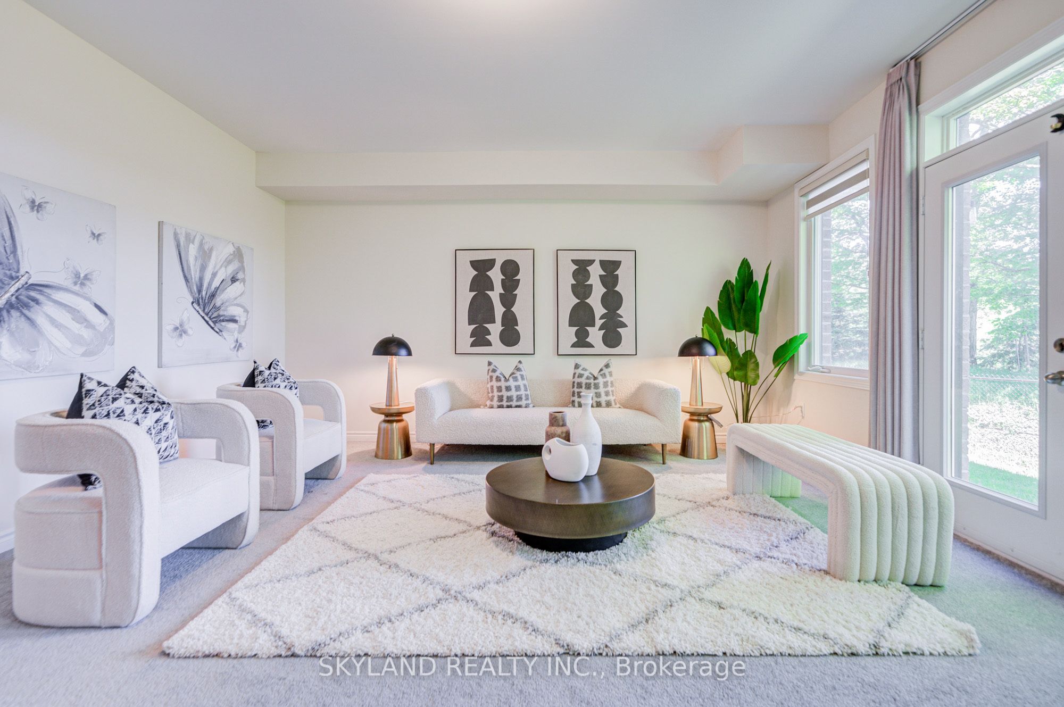
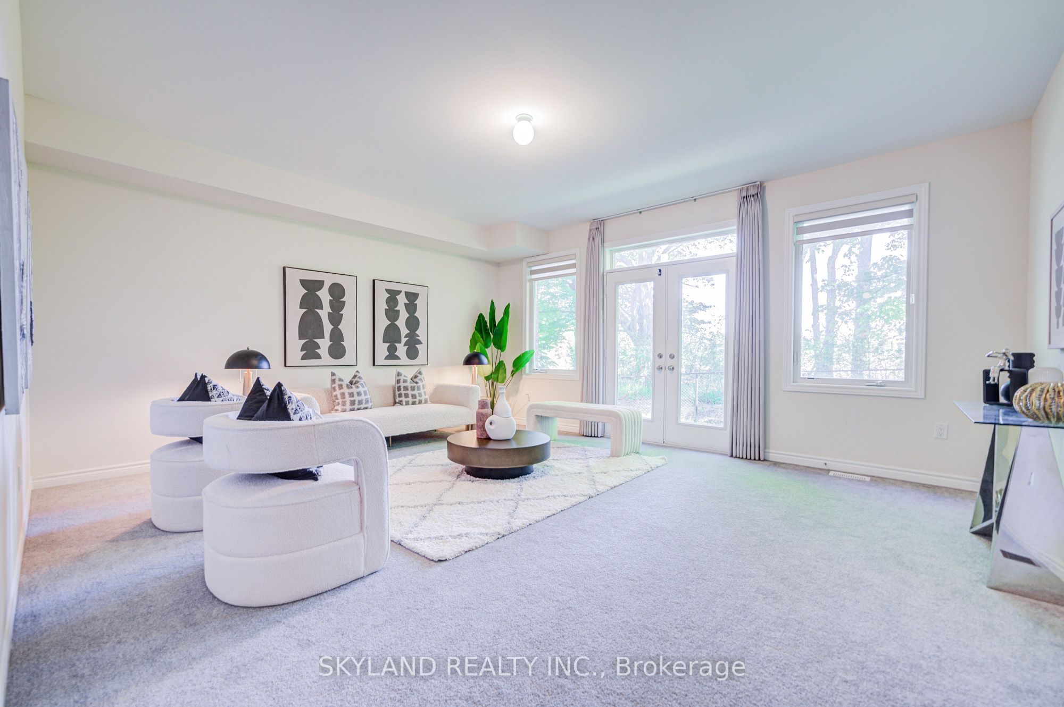
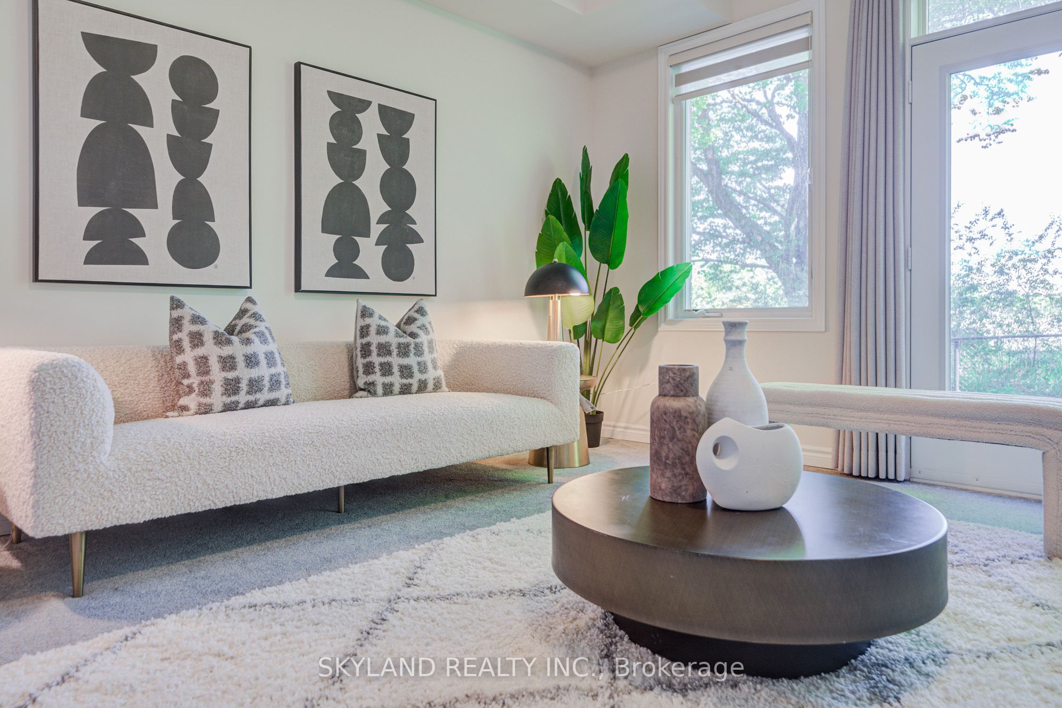
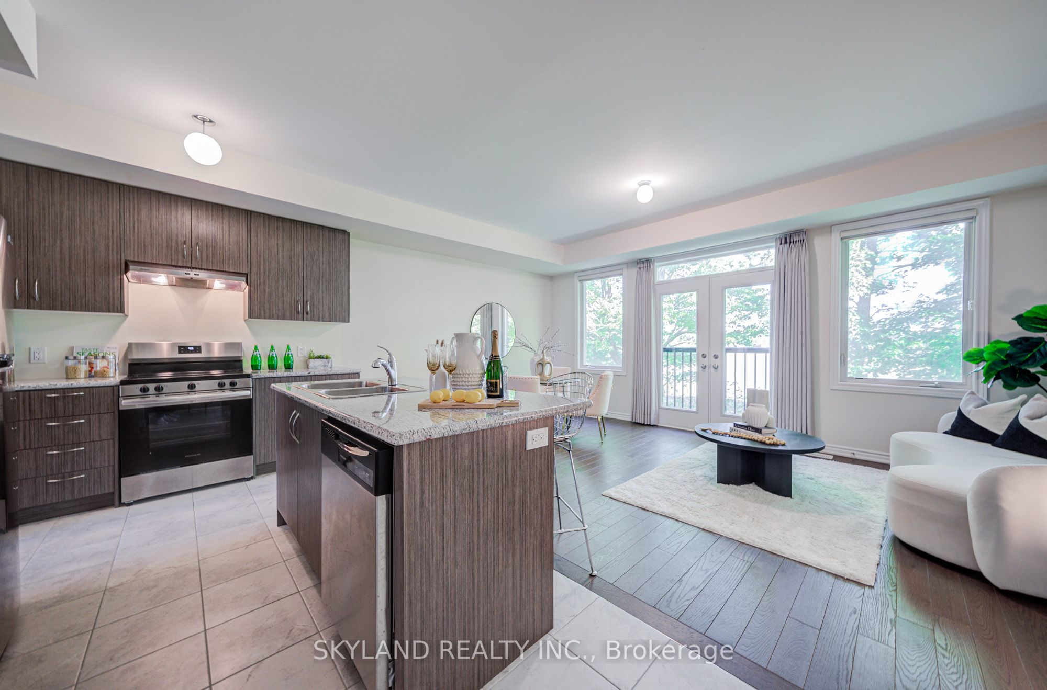
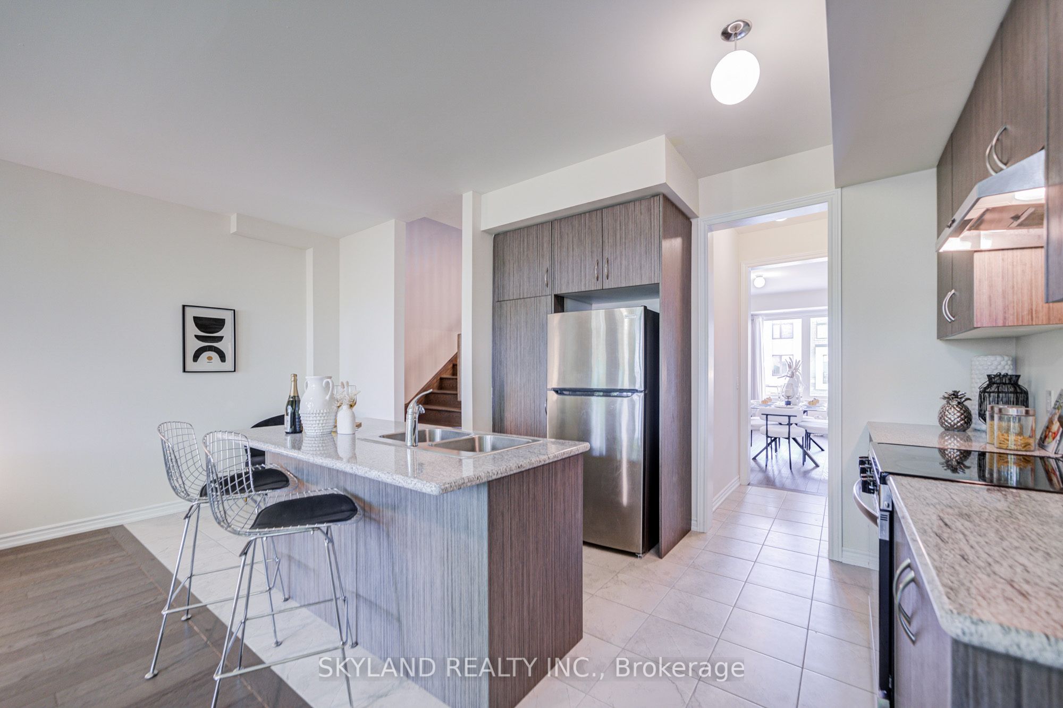
Stunning Spacious Luxury Modern 3-Bdrm --- RAVINE LOT ---Townhouse Built by Caliber Homes. True Freehold with NO POTL FEE! 9' Ceilings on Multiple Floors. Customized layout with a main floor 18X16' MEDIA ROOM,WALK-OUT TO Private Backyard Facing Ravin! The Main Floor Features Modern Kitchen With Breakfast Area. Open Concept. Practical Layout With Good-Sized Bedrooms, Master Bedroom With Walk-In Closet And 5 PC Ensuite Bath. Separate Dining Rooms With Plenty Of Windows, great view. Mins To HWY404, Go Train Station, Swan Lake, Lake Wilcox Parks, Community Centre & Trails And Much More. Private Backyard. Plenty Of Space To Entertain. Whether You're Looking For Your First Home, Or Looking for upgrades, This Property Is Sure It Meet Your Expectations.
Property Information
Building Details
Features & Amenities
Financials & Fees
Location
Similar Properties
View More
Source: Toronto Regional Real Estate Board (TRREB), via PropTx Innovations Inc.
The data relating to real estate on this website comes in part from the MLS® data feed of PropTx Innovations Inc. The information is deemed reliable but is not guaranteed accurate by PropTx.
The information provided herein must only be used by consumers that have a bona fide interest in the purchase, sale or lease of real estate and may not be used for any commercial purpose or any other purpose.
© 2026 PropTx Innovations Inc. All rights reserved. MLS®, REALTOR® and the associated logos are owned or controlled by The Canadian Real Estate Association (CREA).