192 Veneto Drive
About This Home
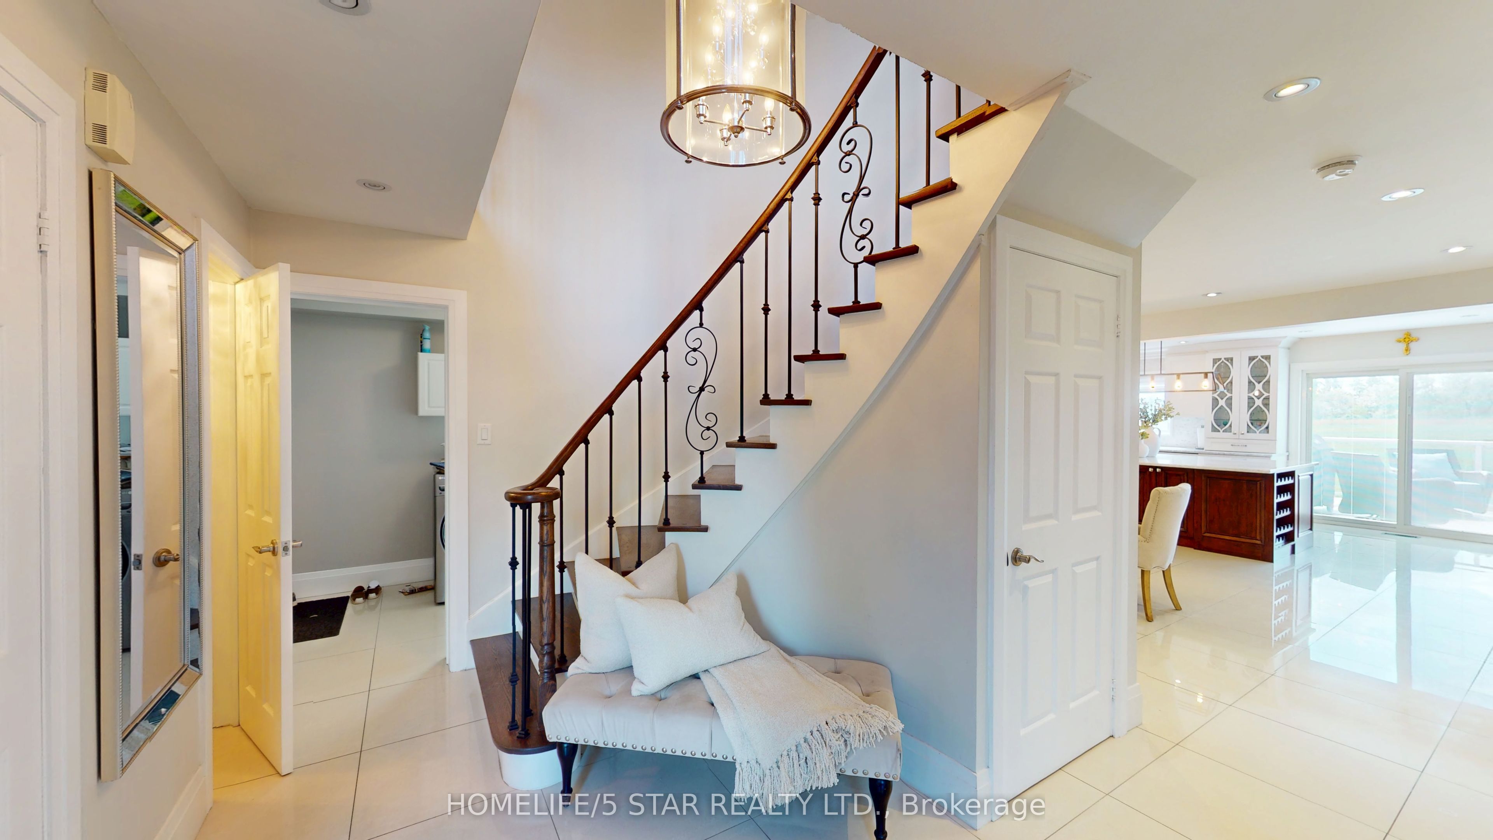
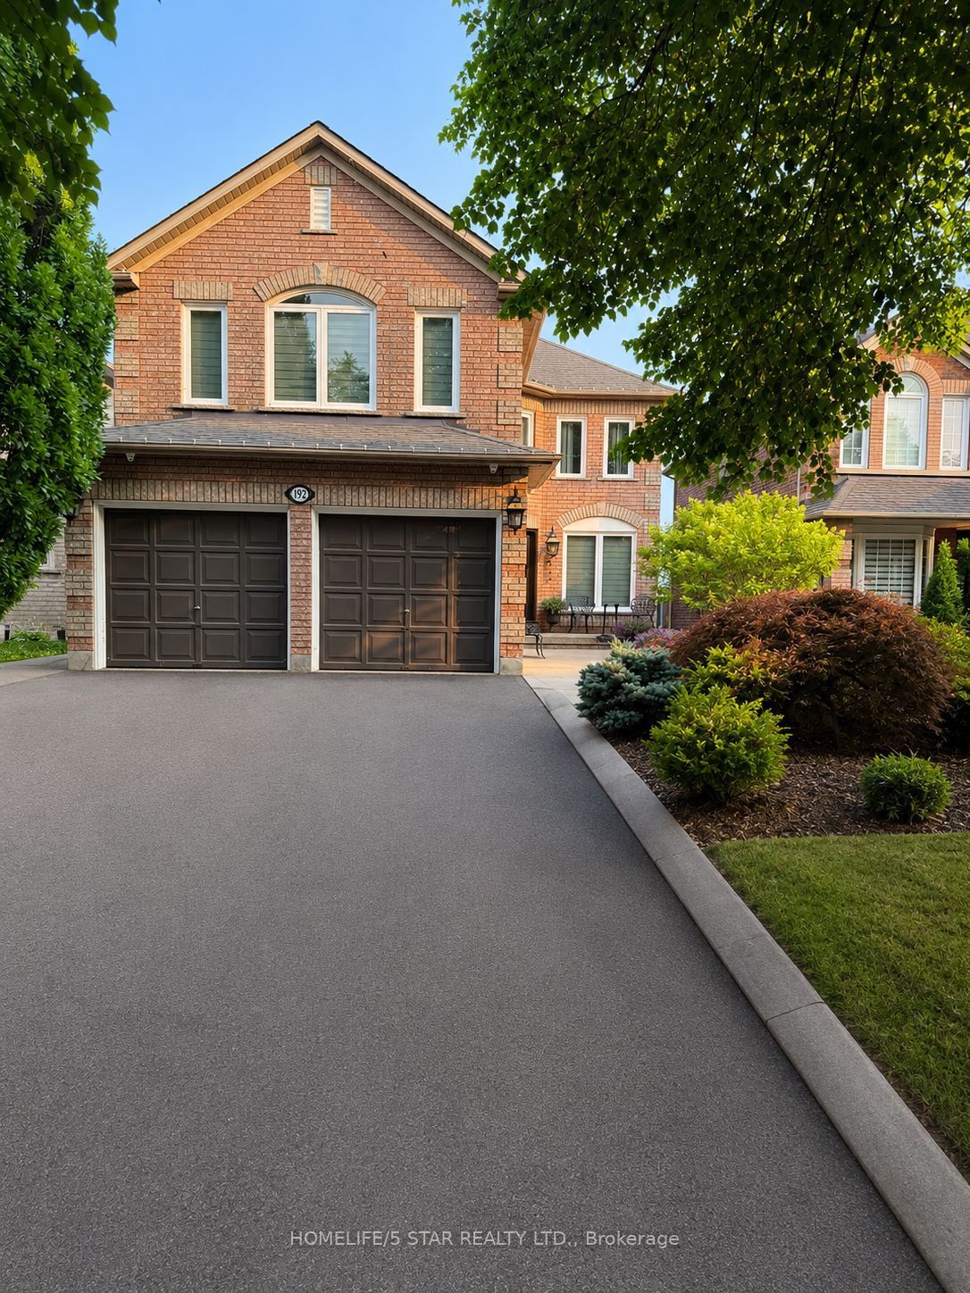
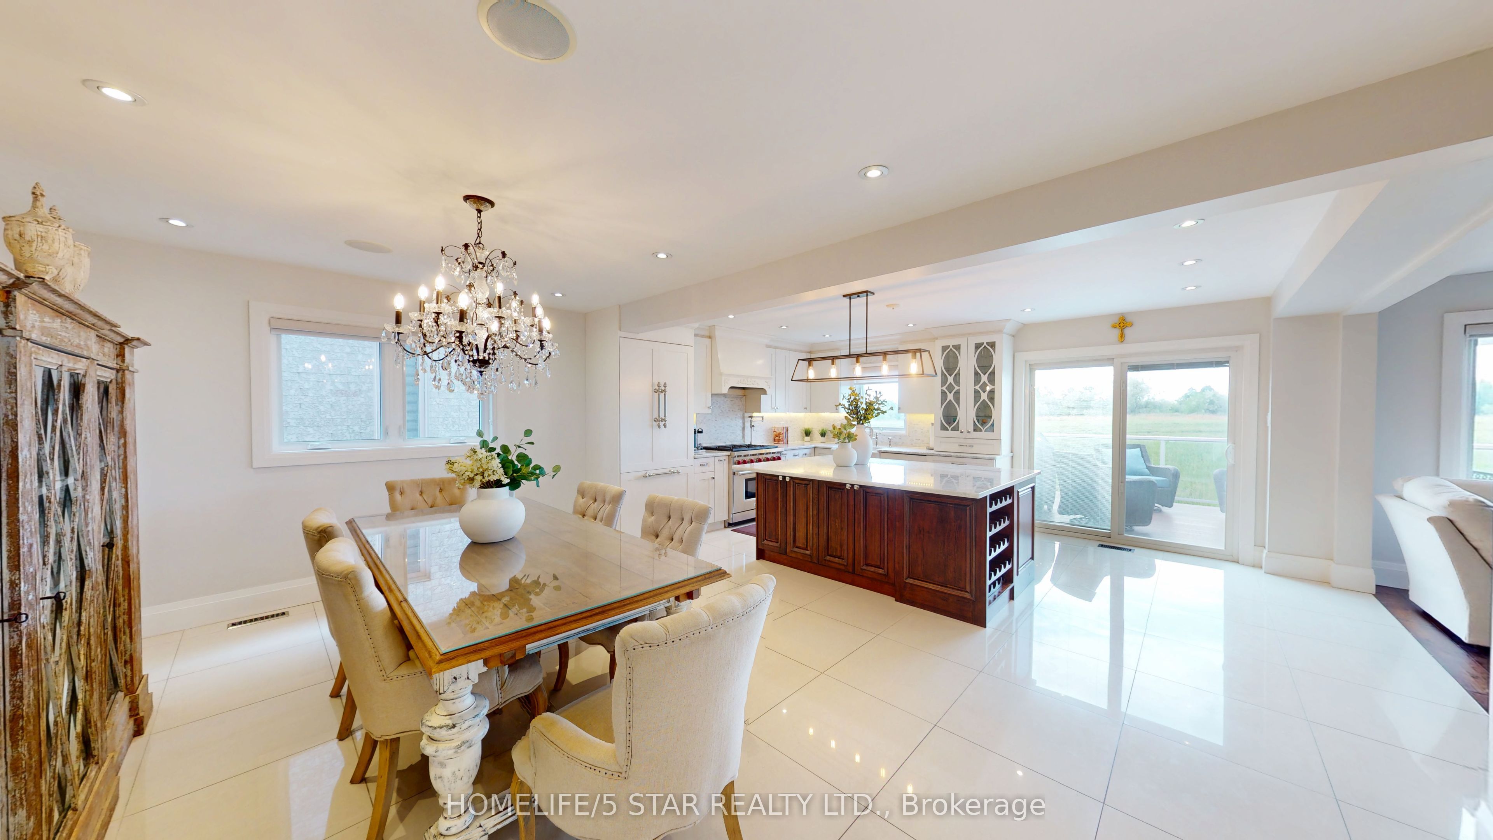
Welcome to a truly exceptional home that offers the perfect blend of luxury, comfort, privacy, and income potential. With open views behind the property, this home enjoys a serene setting that enhances the sense of peace and privacy.Thoughtfully designed with high-end finishes and elegant details throughout, this stunning property showcases pride of ownership at every turn. From its spacious layout to its sophisticated design, every room has been crafted to provide both beauty and functionality.Whether you're entertaining family and friends or enjoying a quiet evening at home, this is a place where you can truly relax and enjoy the lifestyle you deserve. As an added bonus, the fully rented basement suite generates rental income, providing valuable mortgage support and added financial flexibility. A rare opportunity to own a beautiful, move-in-ready home that combines luxury living with exceptional value.
Property Information
Building Details
Features & Amenities
Financials & Fees
Inclusions & Exclusions
Main Floor: Fridge, Gas Stove, Dishwasher, Microwave, Washer and Dryer. Basement: Fridge, Stove, Stacked Washer/Dryer. All Existing Light Fixtures and Window Coverings.
Location
Similar Properties
View More
Source: Toronto Regional Real Estate Board (TRREB), via PropTx Innovations Inc.
The data relating to real estate on this website comes in part from the MLS® data feed of PropTx Innovations Inc. The information is deemed reliable but is not guaranteed accurate by PropTx.
The information provided herein must only be used by consumers that have a bona fide interest in the purchase, sale or lease of real estate and may not be used for any commercial purpose or any other purpose.
© 2026 PropTx Innovations Inc. All rights reserved. MLS®, REALTOR® and the associated logos are owned or controlled by The Canadian Real Estate Association (CREA).