8 Tremoy Road
About This Home
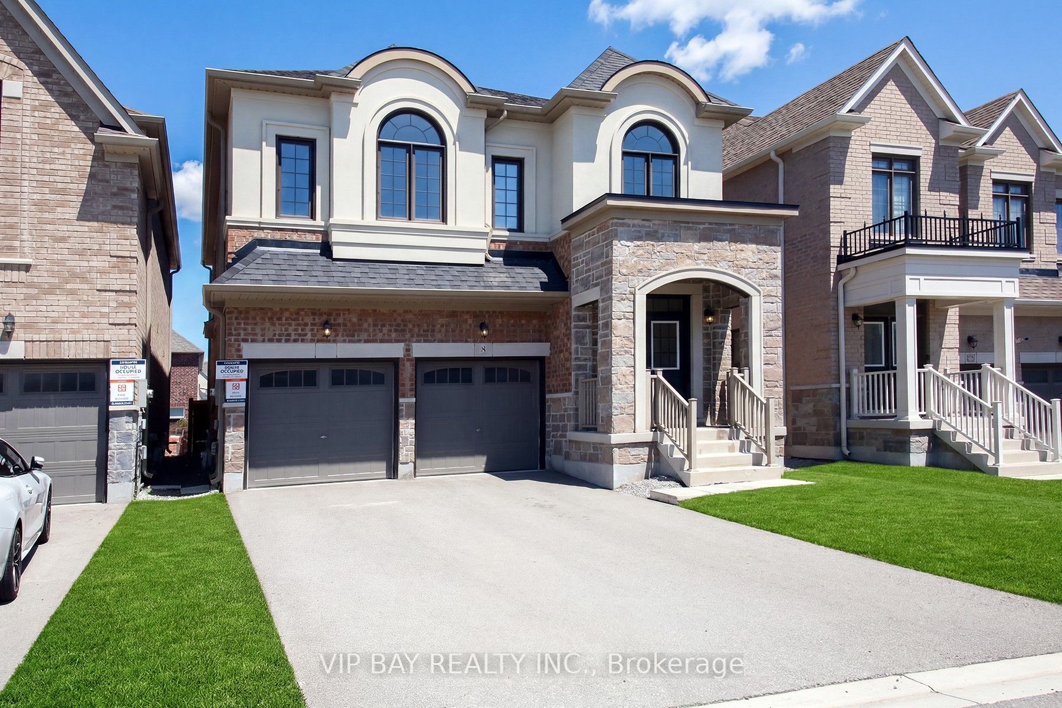
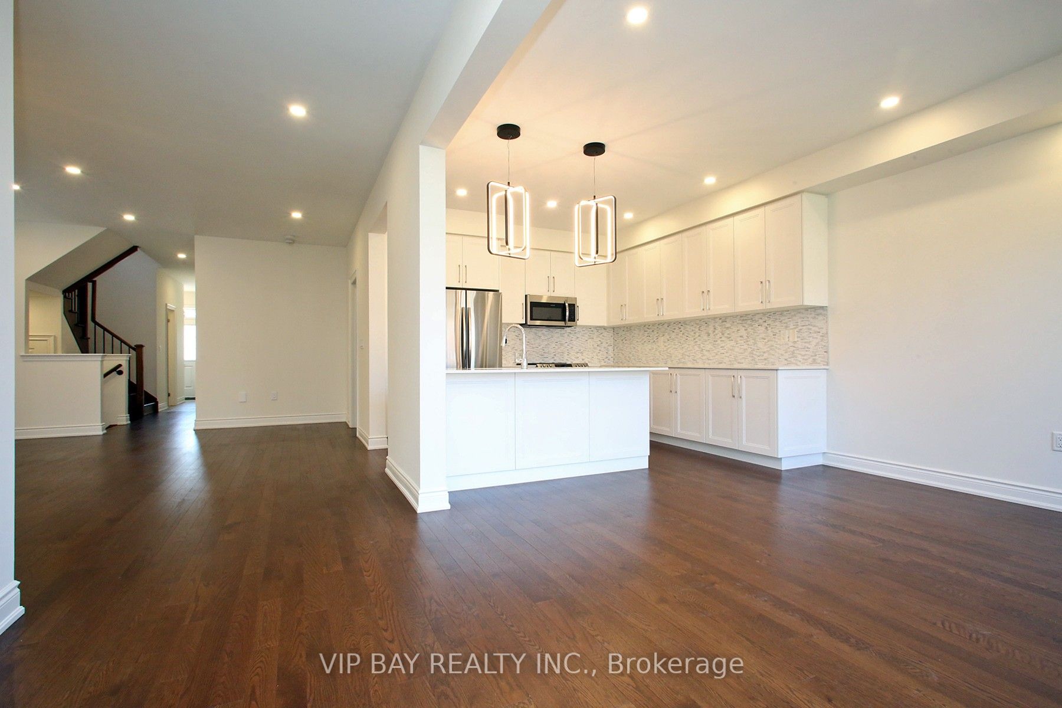
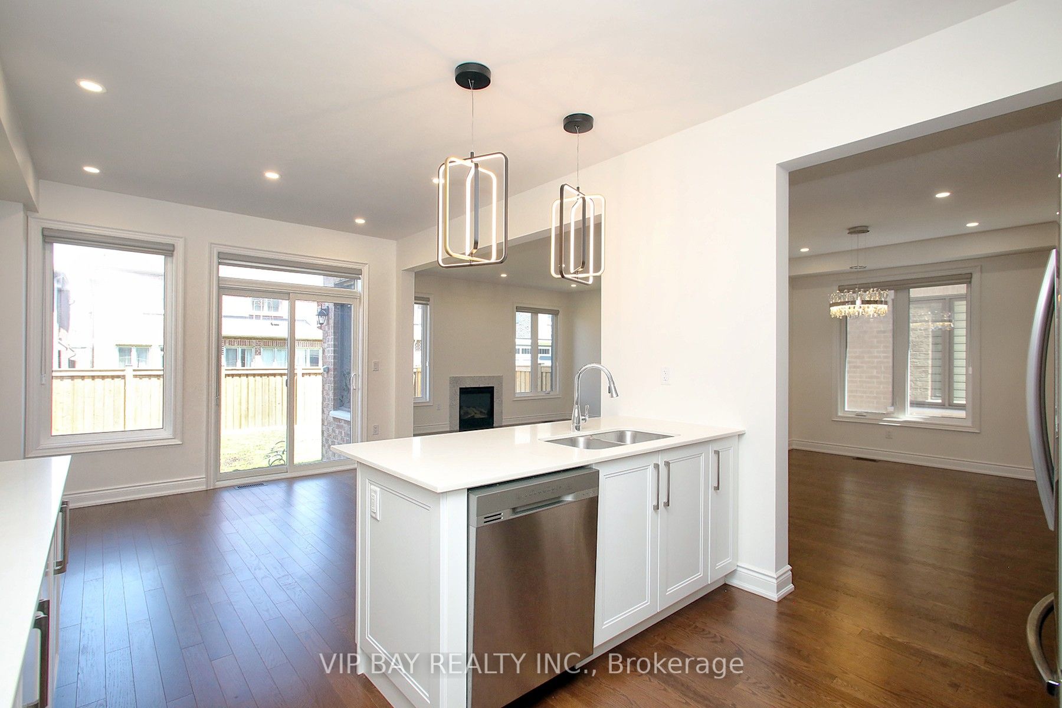
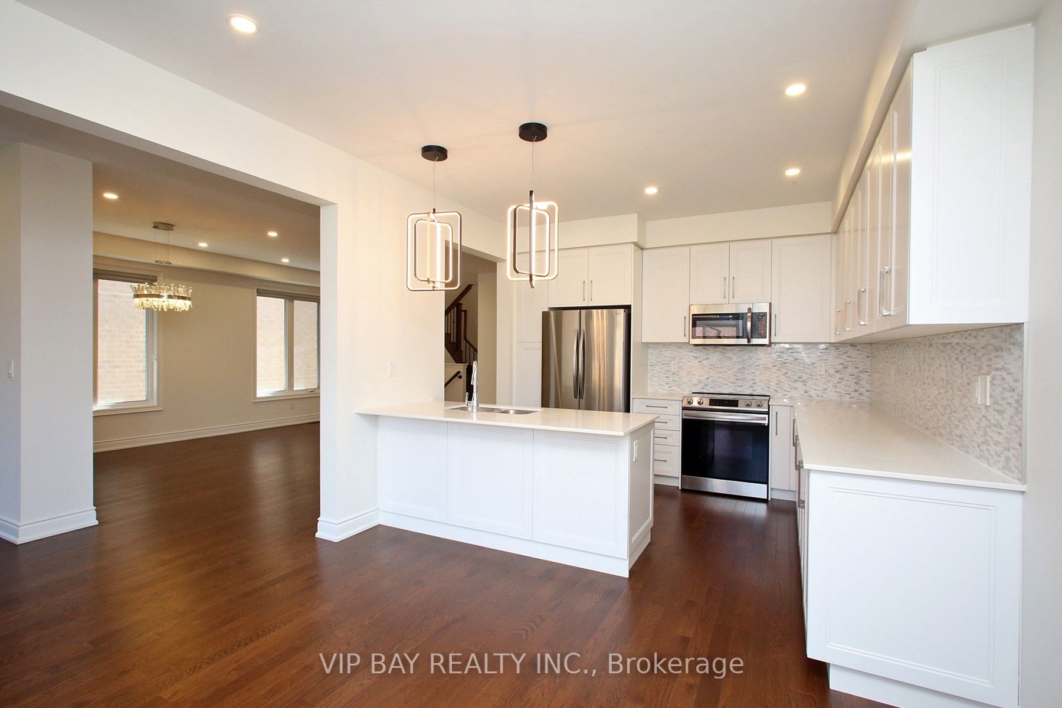
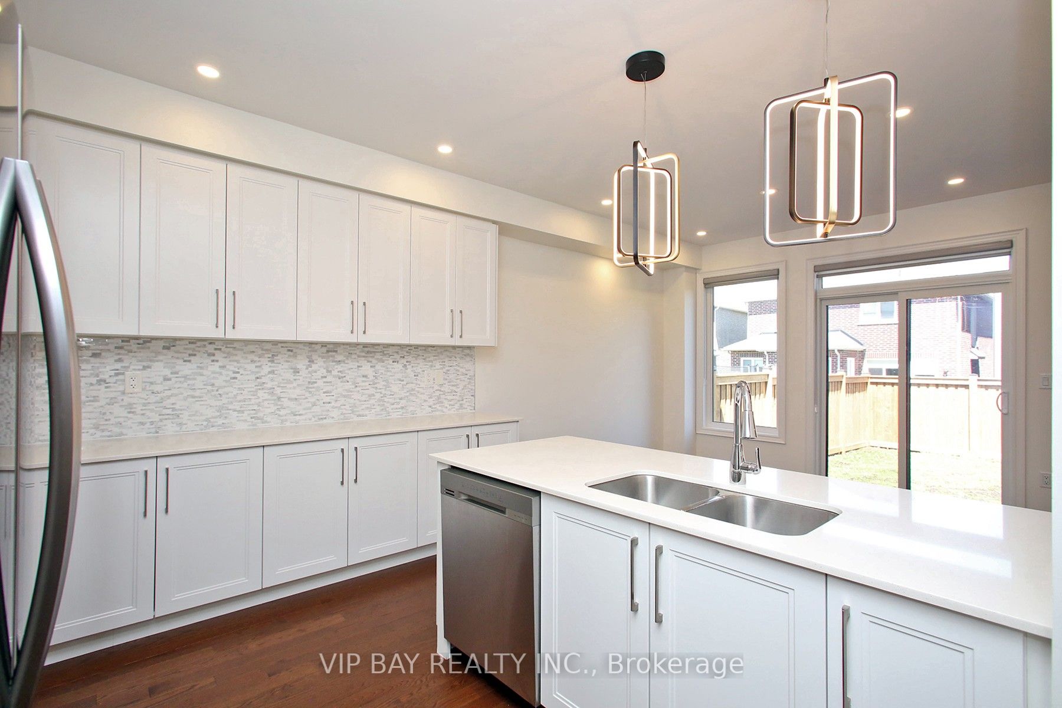
Beautiful, Bright Detached 4+1 Bedroom Home Built by Great Gulf Featuring a Perfect Layout and Double Car Garage! This stunning home offers an upgraded high ceiling on the first and second floor and a thoughtfully designed floor plan ideal for modern family living. The open-concept kitchen features upgraded cabinetry, quartz countertops, stainless steel appliances, and a spacious breakfast area that seamlessly flows into the inviting family room with a marble gas fireplace.The primary bedroom retreat boasts a luxurious 5-piece ensuite and a walk-in closet, offering comfort and privacy. Enjoy smooth ceilings and pot lights throughout, along with hardwood flooring on the main floor, hallways, and stairs, complemented by elegant iron pickets.A versatile study room with a door and window provides the perfect space for a home office, nursery, or additional bedroom.Conveniently located just minutes to Parks, Library, GO Transit, Yonge Street, Upper Canada Mall, Costco, Cineplex, Walmart, and a variety of restaurants, this home offers both comfort and accessibility.Perfect for families seeking space, style, and a prime location!
Property Information
Building Details
Features & Amenities
Financials & Fees
Inclusions & Exclusions
S/S Fridge, S/S Stove, S/S Dishwasher, S/S Microwave Hood, Washer, Dryer, AC, Central VAC, Garage Door Opener, All Window Blinds And All Electrical Light Fixture.
Location
Similar Properties
View More
Source: Toronto Regional Real Estate Board (TRREB), via PropTx Innovations Inc.
The data relating to real estate on this website comes in part from the MLS® data feed of PropTx Innovations Inc. The information is deemed reliable but is not guaranteed accurate by PropTx.
The information provided herein must only be used by consumers that have a bona fide interest in the purchase, sale or lease of real estate and may not be used for any commercial purpose or any other purpose.
© 2026 PropTx Innovations Inc. All rights reserved. MLS®, REALTOR® and the associated logos are owned or controlled by The Canadian Real Estate Association (CREA).