6 Blossom Court

About This Home
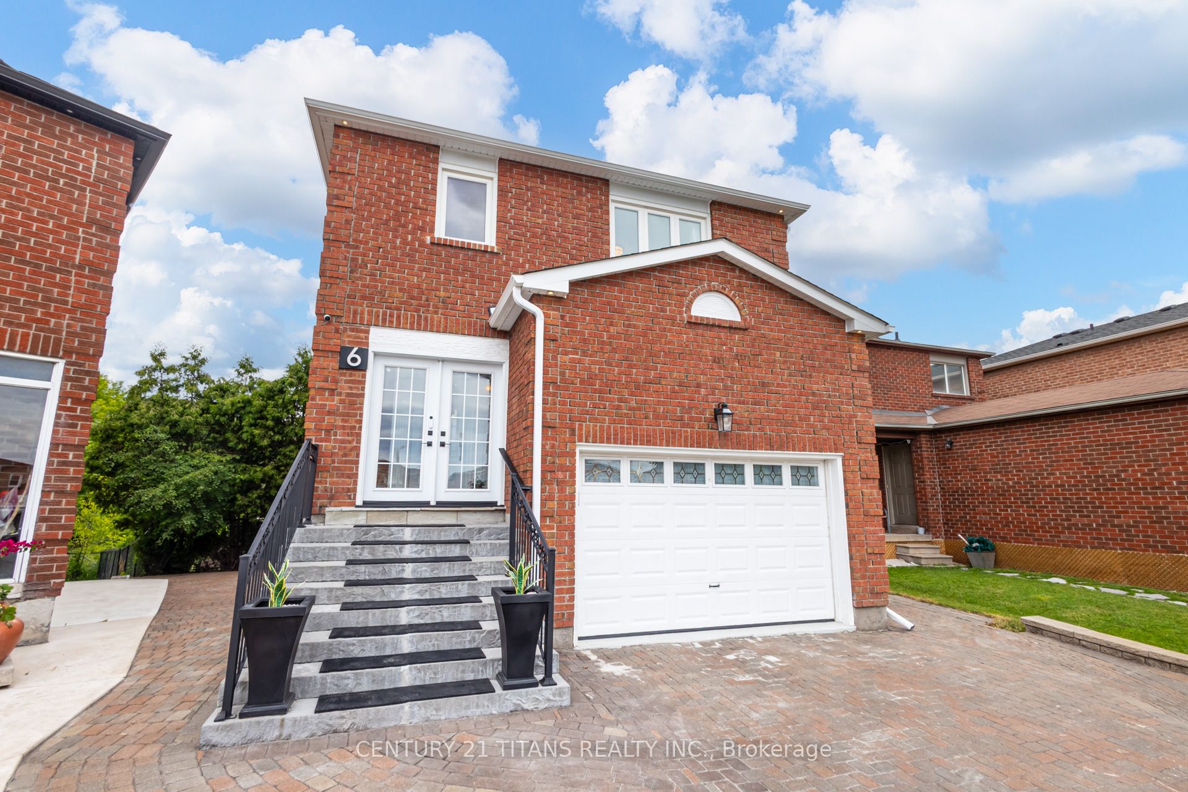
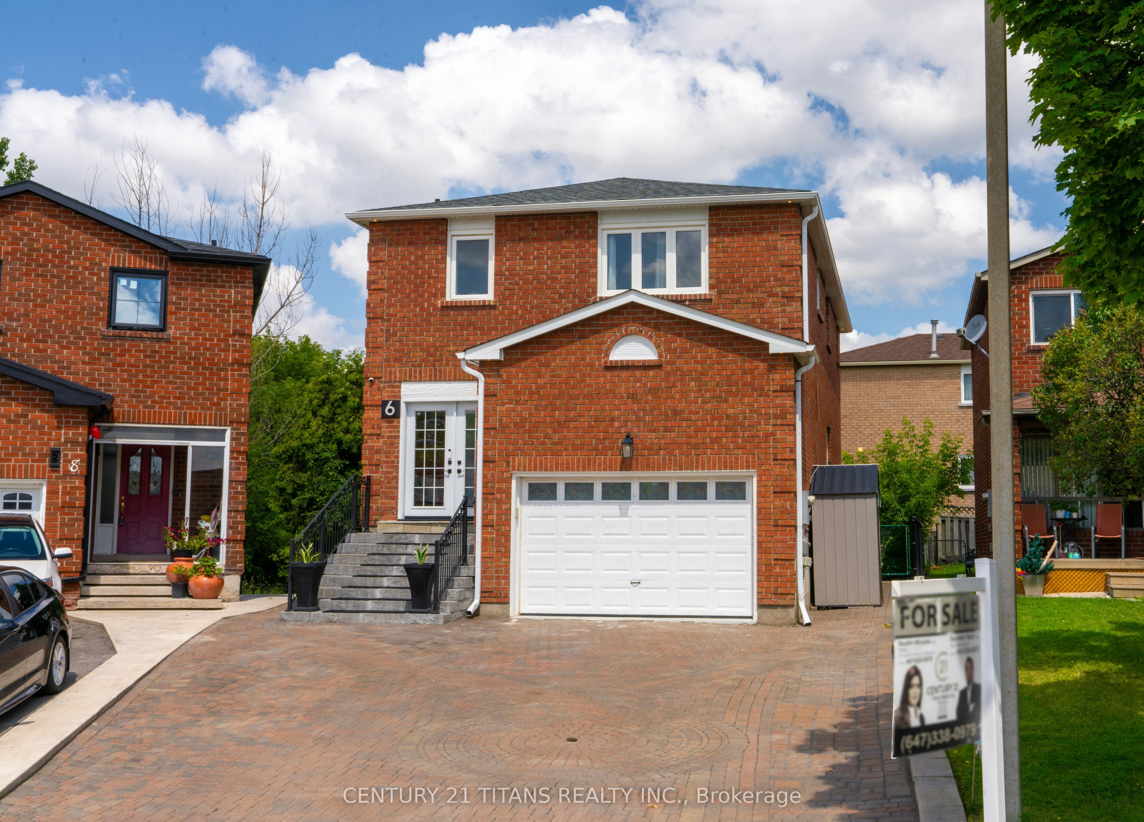
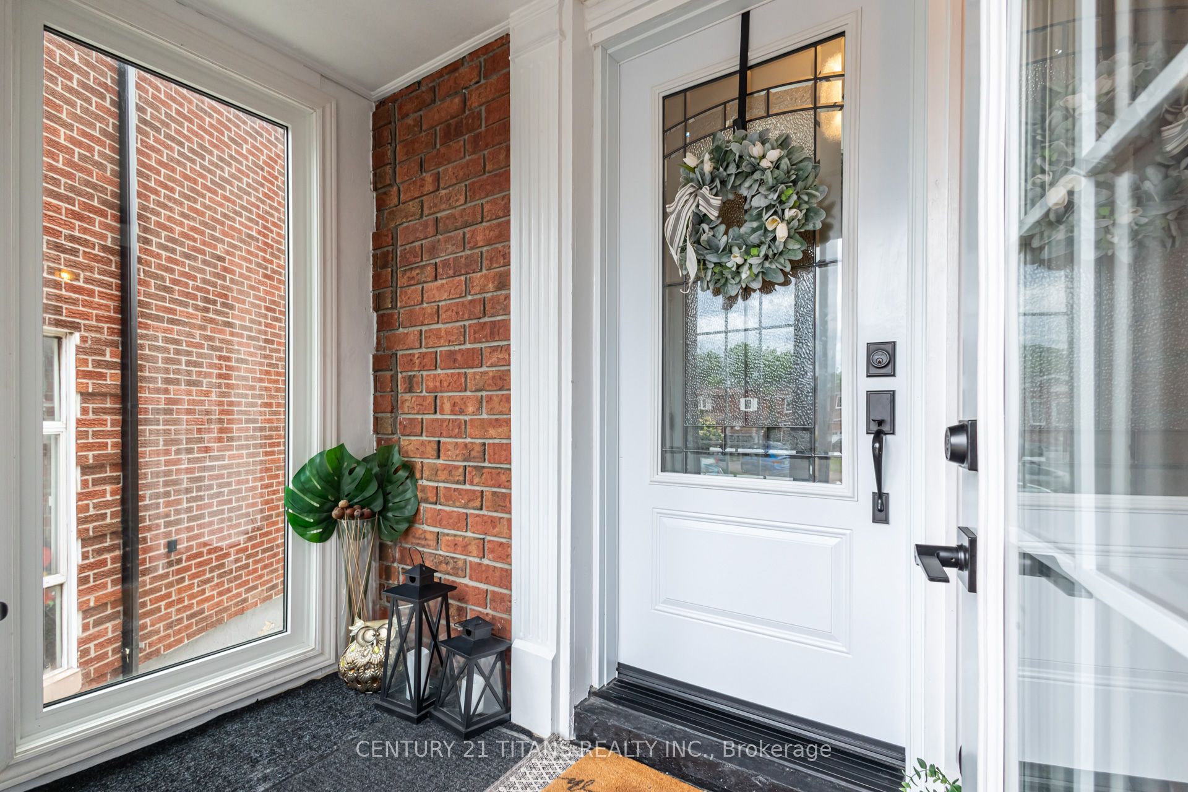
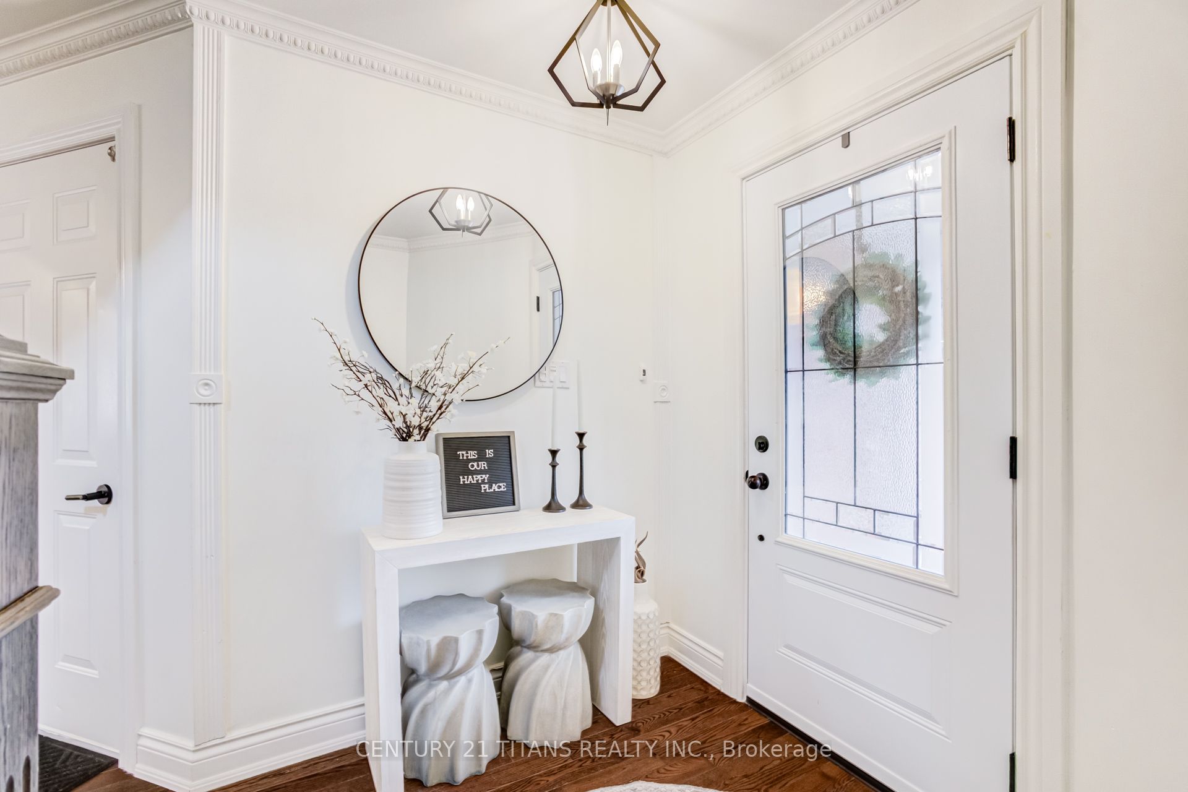
Beautifully maintained and thoughtfully upgraded, this exceptional home offers the perfect blend of comfort, style, and functionality. This Smart home is fully finished from top to bottom and offers exceptional living space, including a fully finished walk-out 1-bedroom in-law suite with its own backyard space and private laundry-ideal for extended family, guests, or potential rental income. Ideally situated on a quiet cul-de-sac, this home backs onto a private, treed ravine, offering peaceful views and exceptional privacy. The thoughtfully designed open-concept floor plan showcases quality upgrades throughout, including a custom kitchen with quartz countertops, a marble backsplash, hardwood flooring on the main level, elegant wrought iron staircase railings, and a spacious walk-out basement. Equipped with smart home features, this residence provides modern convenience, comfort, and efficiency. The spacious primary bedroom offers a generous walk-in closet and a private concrete balcony-the perfect place to relax and enjoy the natural surroundings on mainfloor.. Offering the space and features of a detached home while priced comparably to a semi-detached property, it represents outstanding value with Roof 2022 (25 Year Singles with transferrable warranty) *Soffit, Fascia, Gutters & Downspouts 2022*brand new garage Conveniently located just minutes from shopping, major highways, parks, schools, and all essential amenities, this exceptional home is a rare opportunity that truly checks every box.
Property Information
Building Details
Features & Amenities
Financials & Fees
Inclusions & Exclusions
S/S Stove , Fridge , Dishwasher , washer , Dryer , BSMT (Stove , Fridge , washer & Dryer ) All ELF's
All the furniture and staging
Location
Similar Properties
View More
Source: Toronto Regional Real Estate Board (TRREB), via PropTx Innovations Inc.
The data relating to real estate on this website comes in part from the MLS® data feed of PropTx Innovations Inc. The information is deemed reliable but is not guaranteed accurate by PropTx.
The information provided herein must only be used by consumers that have a bona fide interest in the purchase, sale or lease of real estate and may not be used for any commercial purpose or any other purpose.
© 2026 PropTx Innovations Inc. All rights reserved. MLS®, REALTOR® and the associated logos are owned or controlled by The Canadian Real Estate Association (CREA).